What do STC and IIC mean?
STC means to Sound Transmission Class, while IIC means Impact Insulation Class. For more information, refer to APA’s Noise-Rated Systems, Form W460.
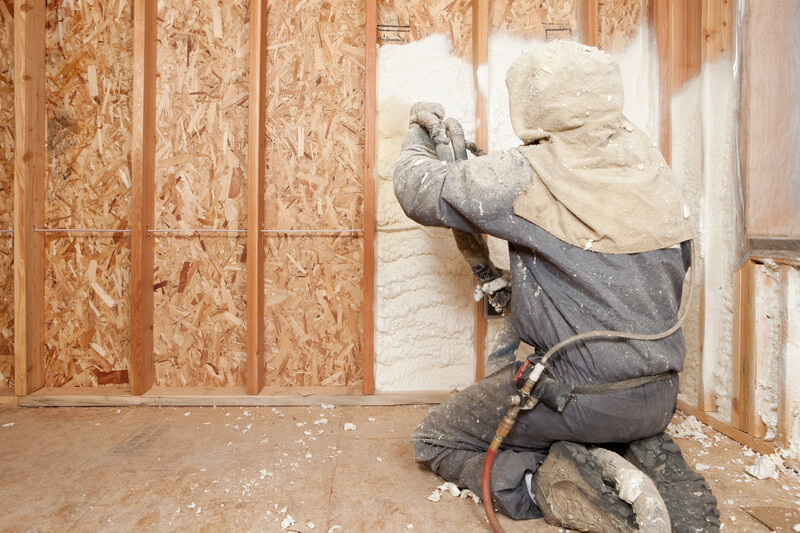
Acoustic design is the practice of controlling how sound travels through and between spaces in a building. In multifamily and commercial construction, this means managing both airborne and impact sound. Effective acoustic design uses the right combination of materials, assemblies and construction techniques to limit sound transmission between units, floors and common areas. The result is a building that meets code requirements, satisfies occupants and stands up to the demands of everyday use.
Acoustic performance is a defining factor in the quality of any multifamily or commercial building. From meeting IBC code minimums, to creating spaces where occupants can live and work comfortably, effective noise control requires the right materials, the right assemblies and the right construction practices.
Three types of noise must be considered in building design:
Airborne noises, such as traffic, voices and television, that penetrate through walls, doors and other structural elements.
Structural vibrations, which occur from the vibrations of mechanical devices like heating fans and plumbing fixtures.
Impact sounds, which are produced by falling objects, footfalls and mechanical impacts.
Large panel sizes minimize sound leaks: Wood structural panels cover more surface area with fewer gaps, reducing the airborne noises that can leak through cracks and openings.
An ideal base for resilient systems: Engineered wood panels work exceptionally well with the resilient channels, insulation and gypsum board layers that form the backbone or acoustically rated floor and wall assemblies. Their consistent strength and stiffness make them a reliable foundation for these systems.
Flexible and easy to work with: Wood structural panels are versatile and easy to adjust during construction, making it easier to correct building imperfections that could otherwise compromise acoustic performance.
All-wood floor systems are a practical, code-compliant alternative to traditional concrete and gypcrete assemblies.
All-wood floor systems use thick engineered wood panel sheathing in place of gypcrete or concrete topping, meeting IBC minimum STC and ITC ratings of 50, as well as a 1-hour fire rating.
Eliminating the concrete or gypcrete topping removes a time-sensitive step that frequently causes scheduling delays on multifamily and commercial projects.
The thick panel sheathing used in all-wood systems produces a stiffer feel underfoot compared to conventional light-frame construction.
Selecting the right materials and assemblies is only one component of effective acoustic design. Proper installation practices are equally important to achieving rated performance.
Resilient channels and gypsum board are essential. Attaching gypsum board to the underside of floor assemblies via resilient channels, rather than directly to the framing, significantly reduces sound transmission by decoupling the ceiling from the structure above.
Cavity insulation makes a meaningful difference. Filling joist cavities with fiberglass batt or mineral wool insulation improves both airborne and impact sound performance and is a low-cost step that should not be overlooked.
Flanking paths can undermine even the best assembly. Sound can bypass walls and floors through gaps, unsealed penetrations and continuous joist spaces. Careful attention to caulking, sealing and layout during construction is just as important as the assembly itself.
Acoustic requirements vary by building type. Understanding the specific demands of your project is an important first step in selecting the right assembly.
Multifamily residential code has the strictest requirements. The IBC mandates minimum STC and ITC ratings for 50 for floor-ceiling assemblies between dwelling units, making acoustic design a code compliance issue.
Commercial and industrial projects have unique acoustic challenges. Open-plan offices, mixed-use buildings and industrial facilities each present different noise sources and transmission paths, requiring careful attention to both assembly selection and building layout.
Background noise levels affect acoustic design decisions. Buildings in busy urban environments benefit from higher ambient noise levels that naturally mask sound transmission, while quieter suburban settings typically demand higher-performing assemblies to achieve the same level of occupant comfort.
For more information about STC and ITC ratings, read APA’s Noise-Rated Systems, Form W460.
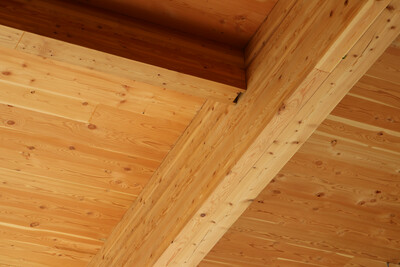 Technical Note - T230
This publication describes single- and double-layer all-wood floor assemblies for acoustic performance and includes both construction details and acoustic ratings
Technical Note - T230
This publication describes single- and double-layer all-wood floor assemblies for acoustic performance and includes both construction details and acoustic ratings
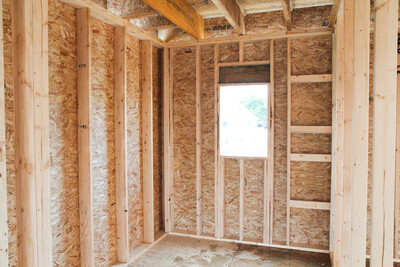 Technical Guides - W460
This publication is a guide to noise-rated wood-frame construction systems, including STC and IIC ratings for tested wall and floor assemblies for effective sound control.
Technical Guides - W460
This publication is a guide to noise-rated wood-frame construction systems, including STC and IIC ratings for tested wall and floor assemblies for effective sound control.
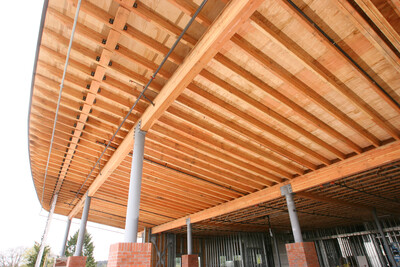 Excerpt - E30X-AFBS
Summary of special systems, including fire resistant construction, fire protected assemblies, wind-resistive roofs, energy conservation and panels over metal framing
Excerpt - E30X-AFBS
Summary of special systems, including fire resistant construction, fire protected assemblies, wind-resistive roofs, energy conservation and panels over metal framing
STC means to Sound Transmission Class, while IIC means Impact Insulation Class. For more information, refer to APA’s Noise-Rated Systems, Form W460.