Force Transfer Around Openings (FTAO)

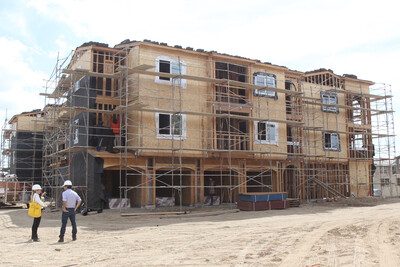
Santa-Barbara-Apartments-Multi-Family-Rialto-California (Edited)

Building Shear Walls with Force Transfer Around Openings (FTAO)

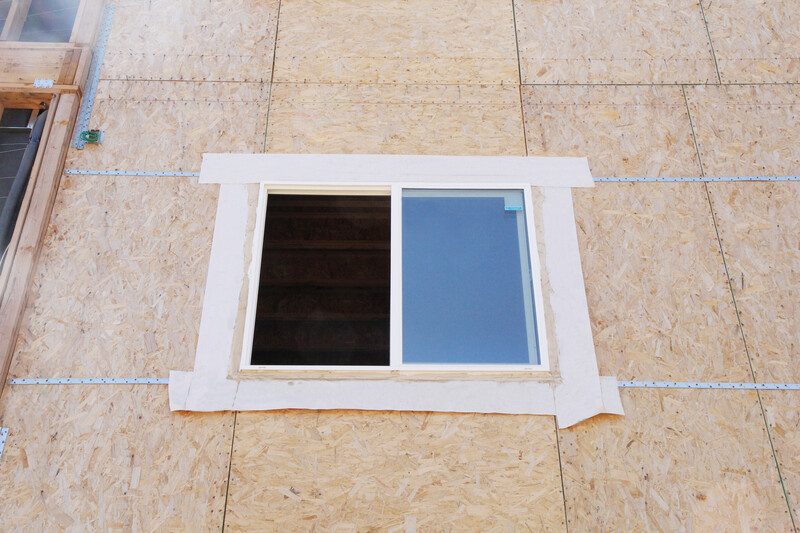
When a wall includes windows or doors, designing it to resist lateral forces from wind or seismic loads becomes more complex. Force Transfer Around Openings (FTAO) is a shear wall design method that uses continuous wood structural panel sheathing and strapping and blocking at the corners of openings to transfer forces around that opening. FTAO allows the full wall to work together as a single system, unlocking greater design flexibility and structural efficiency.

Learn more about the benefits of FTAO, how it compares to other shear wall design methods and how APA’s free tools and technical resources can help you put it into practice.


The FTAO Approach to Shear Wall Design

When walls have windows or doors, designing them to handle wind and seismic loads can be challenging. FTAO is a popular shear wall design method among structural engineers and builders that works well in a wider range of wall configurations and comes with practical benefits beyond structural performance.

What Is Force Transfer Around Openings (FTAO)?

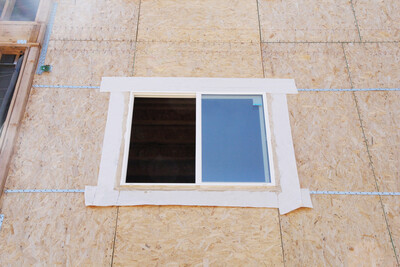
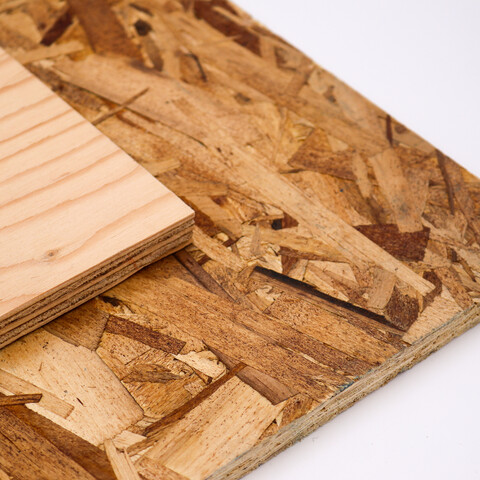
  • FTAO is a method of wood shear wall design that uses continuous wood structural panel sheathing (either plywood or OSB) across the entire wall, including around windows and doors.

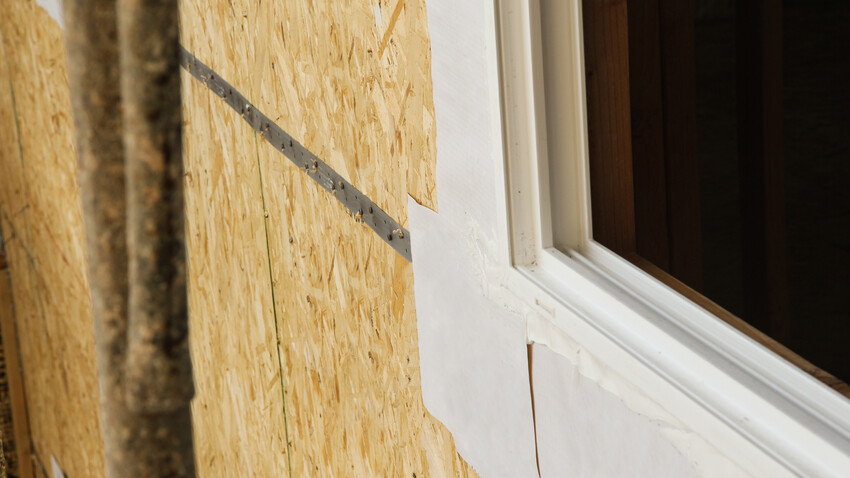
  • Flat steel straps and blocking transfer tension and compression forces around openings, allowing the full wall to act as a single shear wall system.

  • Compared to segmented and perforated shear wall methods, FTAO can accommodate a wider range of wall sizes, narrower piers and multiple openings while requiring fewer hold-downs.

  • Continuous sheathing also provides practical non-structural benefits: an uninterrupted drainage plane, a continuous nail base for cladding and a stiffer wall that helps prevent stucco cracking.

Benefits of Using FTAO Design

  • More versatility: designing with FTAO allows for the use of narrower wall segments while meeting required height-to-width ratios.

  • A high likelihood that fewer hold-downs will be required.

  • Using uninterrupted plywood or OSB across the wall face creates a consistent nail base for cladding attachment, an effective air and drainage barrier and a stiffer wall overall.

  • Tested and code-recognized: FTAO is a codified design method under SDPWS-21 Section 4.3.2, backed by APA laboratory testing and field research validating both force distribution and deflection performance. APA testing also shows that FTAO provides a stronger and stiffer wall design compared to a wall of the same geometry designed using the perforated or segmented method.

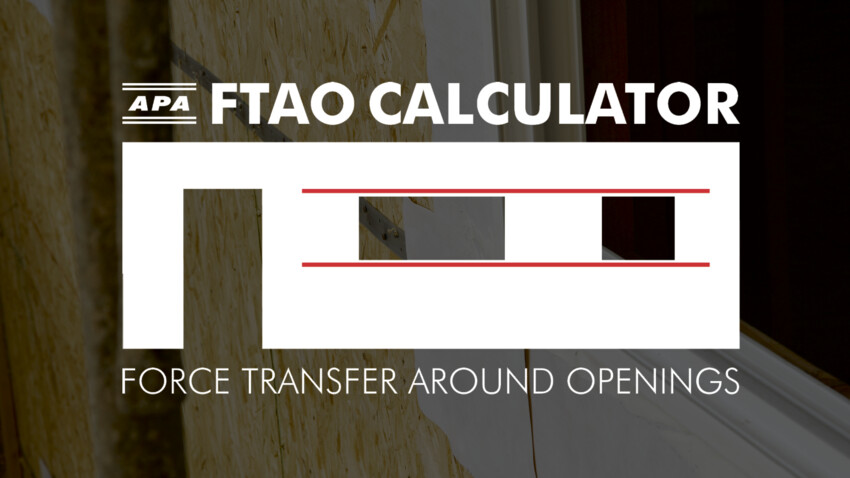
Ready to use FTAO? Explore APA’s technical resources, including an FTAO calculator, case study, videos and technical publications. 

Multi-Products-Plywood-Oriented-Strand-Board-OSB

Shear Walls and Diaphragms

Learn how wood structural panel diaphragms and shear walls resist wind and seismic forces in residential and commercial construction.

Explore Shear Walls and Diaphragms


Top Questions from the Field

What is the maximum shear wall aspect ratio?

Maximum shear wall aspect ratios are defined in AWC’s SDPWS-21, Section 4.3.3. Differentiating the code-allowable design methods with regard to aspect ratios, the segmented perforated methods define (h) as the height of the wall segment from the bottom plate to the top plate. In the FTAO method, (h) represents the height of the opening that the segment is adjacent to. This important distinction is why many structural engineers use FTAO when they cannot meet the aspect ratio limitations for segmented or perforated design.

Can you use the APA FTAO calculator method at doors?

With APA methodology, based on Diekmann method, doorways must be omitted from the line of resistance. This is because of the fact that the first design assumption is that the shear above and below openings is identical, so there must be sheathing at both locations.

Do FTAO shear walls have to stack vertically?

Not necessarily. As long as the uplift forces at the end of each wall are resisted and/or continuous to the foundation and there is a continuous shear load path between walls, there is no reason the shear walls must vertically stack. However, it is typically easier in design to stack the shear walls vertically.

Have a Specific Question?

Ask the APA Help Desk