What are common tips for increasing a home’s resiliency?
Ensure the home has a complete load path and the fastening of connections meets or exceeds the IRC.
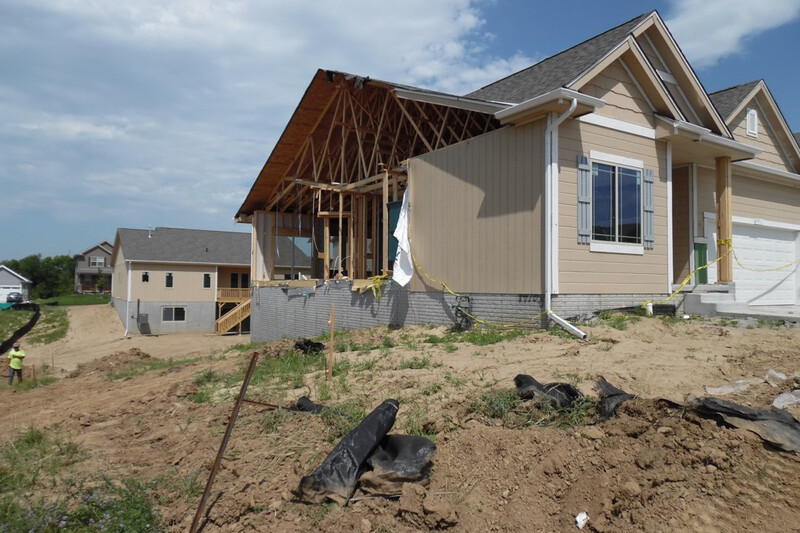
Resilient construction requires the right materials, the right connections and a complete, uninterrupted load path from roof to foundation. Wood structural panels, including plywood and oriented strand board (OSB), are the tested and proven choice for achieving this level of structural performance. APA’s comprehensive library of technical resources – from design guides and technical publications to independent test data and expert webinars – give building professionals the knowledge and confidence to specify engineered wood products for resilient construction in any climate or seismic zone.
When severe weather or seismic activity strikes, the difference between a home that survives and one that doesn’t often comes down to the strength of its structural shell. Wood structural panels like plywood and OSB are the proven choice for builders and designers who want to go beyond minimum code requirements and construct homes that are truly built to last.
Wood’s strength, combined with its ability to absorb stresses or impacts without weakening or degrading, make it a superior building material in areas susceptible to severe weather conditions or seismic activity.
The overall strength of a building depends on all its components – walls, floors, roof and foundation – working together as a unit. A fully sheathed wall of plywood or OSB, properly connected to the foundation below and the roof above, creates a strong, continuous barrier against wind and seismic forces.
Laboratory tests and field evaluations show that sheathing with plywood or OSB can help make a house two to three times more able to withstand high winds and earthquakes compared to conventional construction.
High wind forces follow the load path of a structure. Good connections that tie the floor, walls and roof together provide continuity in that load path and more reliable building performance during hurricanes, tornadoes and severe wind storms.
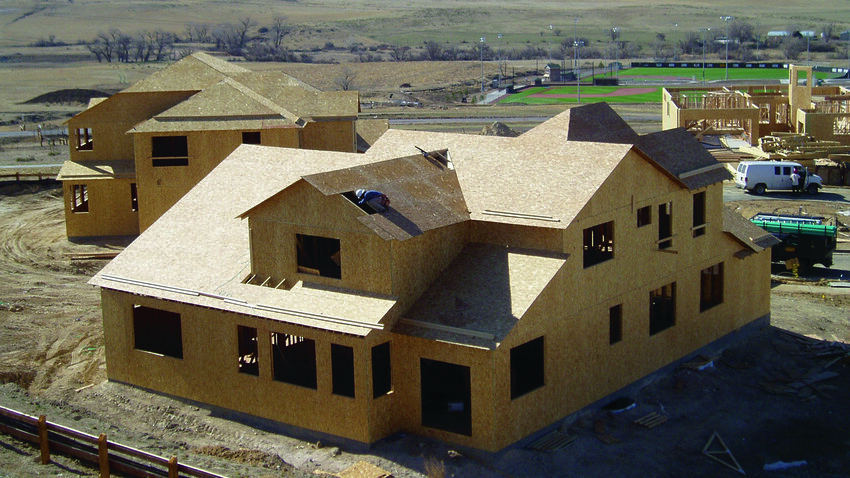
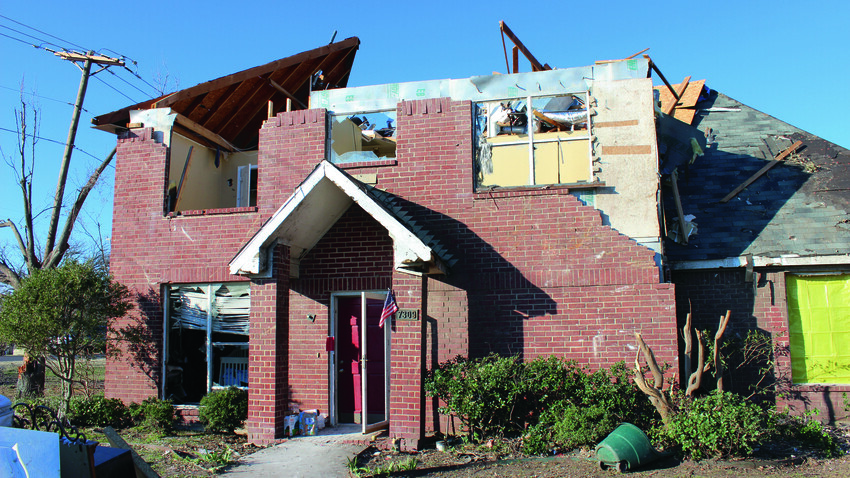
Continuously sheathing all walls with wood structural panels – including areas around windows and doors – gives a structure an additional layer of protection if siding is lost or brick veneer collapses during high wind events.
Statistically, weaker tornadoes rated EF-0, EF-1 and EF-2 comprise 95% of all tornadoes. A home carefully constructed in accordance with current building codes and incorporating full wood structural panel sheathing can withstand these smaller but still destructive storms.
Seismic forces cause a structure’s mass to accelerate back and forth, generating forces at the roof, floor and wall lines. Wood’s light weight results in less force due to inertia during an earthquake, typically resulting in less damage to the structure.
Wood structural panels form the shear walls and diaphragms that resist lateral seismic loads, creating a rigid “box-type” structure where forces are transferred through the building into the foundation. In testing, walls fully sheathed with plywood or OSB were three times stronger than walls constructed with gypsum sheathing or let-in bracing.
Wood’s flexibility allows a building to better absorb and resist the forces found in earthquakes, making it a cost-effective and high-performing choice for seismic design.
Independent laboratory testing found that eight tested flexible structural sheathing products overstated their lateral load resistance by as much as 42% compared to their published design values. This is equivalent to a reduction of approximately 30 mph in the ultimate wind speed a structure can actually resist. In contrast, wood structural panels are required by product standards to meet or exceed 100% of their published design values.
Flexible structural sheathing products also failed to meet the seismic equivalence parameters required for light-frame walls, meaning structures built with these products could be under-designed for seismic forces. Wood structural panels meet these parameters, making them the reliable, tested choice for resilient construction in both high-wind and high-seismic zones.
Read the APA Product Advisory: Performance of Flexible Structural Sheathing (Independent Evaluations of Published Design Values), Form SP-1186 for the full laboratory results and evaluation.
 Technical Guides - M310
This publication illustrates nine construction details that improve wind resilience in residential construction, with real-world examples of each design
Technical Guides - M310
This publication illustrates nine construction details that improve wind resilience in residential construction, with real-world examples of each design
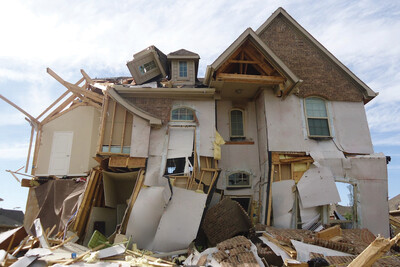 Damage Assessment Report - SP-1182
This report summarizes the findings of a team of engineers who visited the site of a 2017 Texas windstorm to assess the damages sustained by residences
Damage Assessment Report - SP-1182
This report summarizes the findings of a team of engineers who visited the site of a 2017 Texas windstorm to assess the damages sustained by residences
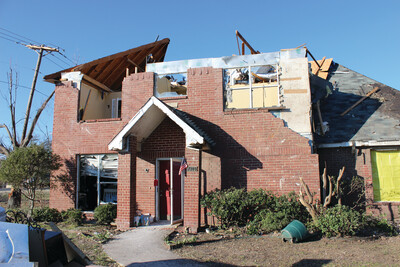 Damage Assessment Report - SP-1177
This publication contains damage assessments from the December 2015 tornado storm near Dallas, TX, including wind-resistant construction recommendations
Damage Assessment Report - SP-1177
This publication contains damage assessments from the December 2015 tornado storm near Dallas, TX, including wind-resistant construction recommendations
 Product Advisory - SP-1186
This publication discusses overstated published lateral load design properties of eight flexible structural sheathing products
Product Advisory - SP-1186
This publication discusses overstated published lateral load design properties of eight flexible structural sheathing products
 Technical Guides - X305
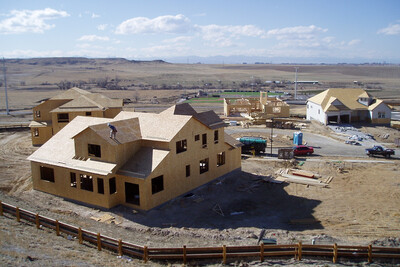
This publication explains how to design wood-frame buildings to withstand the lateral loads typical of high wind and seismic zones.
Technical Guides - X305
This publication explains how to design wood-frame buildings to withstand the lateral loads typical of high wind and seismic zones.
Lateral Load Path Basics I: Tracing a Wind Load Through a Wood-Frame Structure
66 minutes
Lateral Load Path Basics II: Tracing a Seismic Load Through a Wood-Framed Structure
61 minutes
After the Storm: Building for High Wind Resistance
66 minutes
Building for High-Wind Resilience in Light-Frame Wood Construction
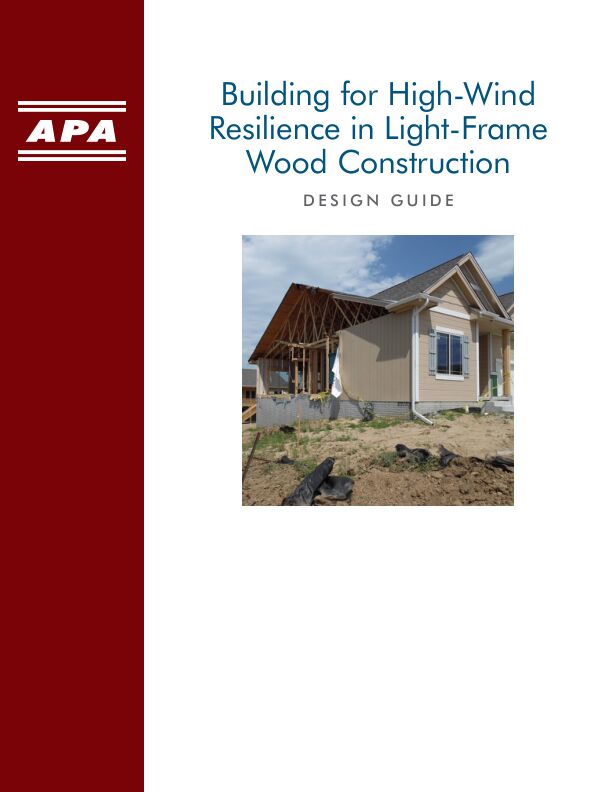
This publication illustrates nine construction details that improve wind resilience in residential construction, with real-world examples of each design
PDF, 25 pages
Ensure the home has a complete load path and the fastening of connections meets or exceeds the IRC.
Yes. APA’s Introduction to Lateral Design, Form X305, describes the basics of lateral design, which includes both wind and seismic. This publication provides a basic overview of the forces involved and the benefits of using wood structural panels in both prescriptive and engineered applications to solve design considerations.
Refer to Figure 1 in APA’s Building for High-Wind Resilience in Light-Frame Wood Construction, Form M310. This design guide illustrates construction details that improve high-wind resistance of light-frame wood construction.