Shear Walls & Diaphragms

Apartment-Building-Construction

A Smarter Way to Build for Wind and Seismic Loads

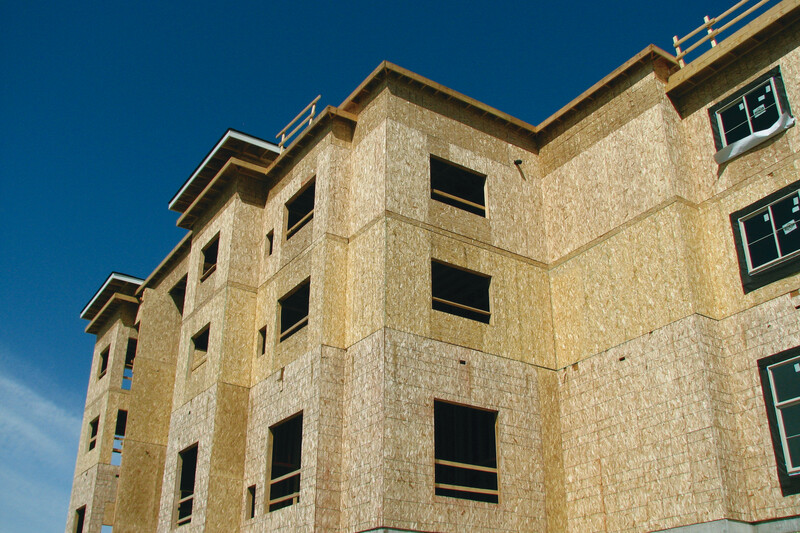
When it comes to designing buildings that can stand up to hurricanes and earthquakes, wood structural panel diaphragms and shear walls are one of the most efficient and cost-effective solutions available. By taking advantage of roof, floor and wall sheathing that is already part of the building, this system eliminates the need for expensive diagonal bracing – delivering proven wind and seismic resistance for little or no extra cost.


Efficient Lateral Load Resistance for Any Building

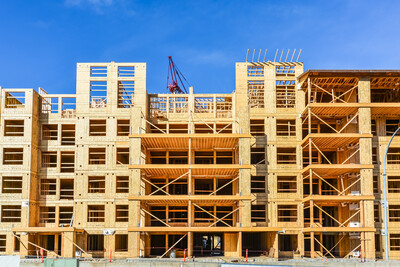
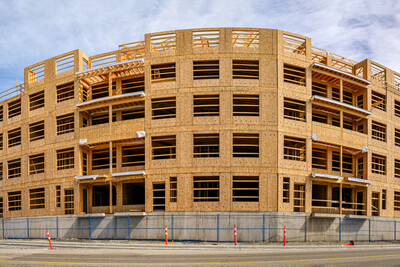
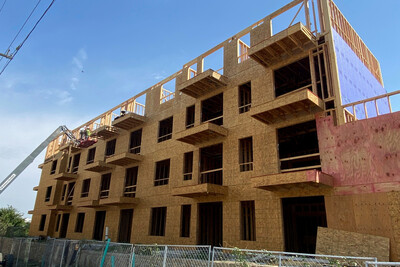
Wood structural panel diaphragms and shear walls offer an efficient, cost-effective system for designing buildings to resist the lateral forces generated by wind and earthquakes. This approach is easily adaptable to a wide range of construction types – from residences and apartment buildings to offices, warehouses and larger industrial or commercial structures.

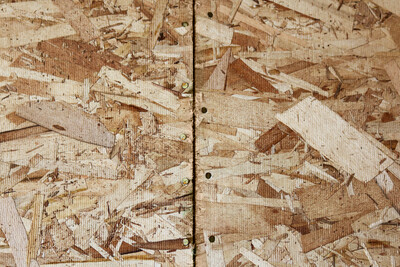
The primary components of the system are commercially available engineered wood products, including APA Rated Sheathing, APA Structural I panels and APA Rated Siding, fastened to standard structural lumber framing. Because diaphragm and shear wall design takes advantage of roof, floor and wall sheathing that is already part of the building, it allows engineers to deliver high wind and seismic resistance for little or no extra cost.

What Are Diaphragms?

  • A light-framed wood diaphragm is typically a flat structural unit that acts like a deep, thin beam – typically a roof or floor – collecting and transferring lateral loads to the shear walls below.

  • In a diaphragm, the structural panels act as a “web” resisting shear, while the edge members (called chords) act as “flanges” resisting bending stress. Chords may be joists, ledgers, trusses, top plates or similar members.

  • Diaphragms can be either blocked or unblocked. Blocked diaphragms – where all panel edges are supported and connected – carry significantly more load than unblocked ones.

What Are Shear Walls?

  • A shear wall is a vertical diaphragm where lateral load is applied at the top of the wall and transmitted out along the bottom, into the shear wall below or foundation.

  • Because load enters at the top and exits at the bottom, shear walls create a potential for overturning – a force typically resisted by hold-downs or tie-downs at each end of the wall.

  • When combined with horizontal diaphragms and properly tied together, shear walls form a complete lateral force-resisting “box system” for the building.

Advantages of Diaphragm Design

  • Wood structural panel diaphragms absorb impact loads effectively, yielding gradually under extreme forces while continuing to carry load. This provides high resistance to both hurricanes and earthquakes.

  • Diaphragm design uses the strength and stiffness of a building’s wall and roof sheathing, eliminating the need for expensive and inefficient diagonal bracing.

  • Diaphragms are straightforward to build using commercially available materials like wood structural panels, lumber, nails and metal connectors. They can be incorporated into conventional light-frame construction with little or no added cost.

Using Force Transfer Around Openings (FTAO) to Design Shear Walls

Shear walls designed with force transfer around openings (FTAO) offer advantages compared to other types of shear wall design: 

  • More versatility, because designing with FTAO allows for the use of narrower wall segments while meeting required height-to-width ratios

  • A high likelihood that fewer hold-downs will be required. 

Learn more about Force Transfer Around Openings (FTAO)

Santa-Barbara-Apartments-Multi-Family-Rialto-California (Edited)

Force Transfer Around Openings (FTAO)

The FTAO method provides greater flexibility for designing shear walls. Designing with FTAO allows for the use of narrower wall segments while meeting required height-to-width ratios and there is a high likelihood that fewer hold-downs will be required

Learn More About FTAO Access the APA FTAO Calculator


Top Questions from the Field

Should I install panels vertically or horizontally?

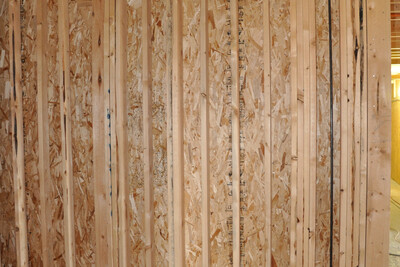
The racking resistance of APA plywood or OSB wall bracing panels and the lateral load capacity of a shear wall for wind and seismic loading is not affected by the orientation of the sheathing panels. Panels may be installed with the long, or strength, axis either horizontal or vertical. However, all panel edges of shear wall sheathing must be attached to framing or blocked unless designed as an unblocked shear wall.

The IRC requires blocking horizontal panel joints of wood structural panel sheathing for wall segments counted as bracing; however, blocking may be omitted where bracing length is at least twice the minimum required. For this reason, many designers and builders prefer to install sheathing with the long axis vertical, thus avoiding the need for additional horizontal blocking.

Why does the shear wall table stop with 15/32 nominal thickness for Structural I panels and stop with 19/32 nominal thickness under regular sheathing?

The heading for the panel thickness column states “minimum”. From this, you may infer that increasing panel thickness beyond what appears in the table does not deliver increased shear capacity. In other words, fasteners control when Structural I panels greater than 15/32 inches or sheathing greater than 19/32 inches are used.

In order to take advantages of the greater strength/stiffness or thicker panels, you would need to use 3x or 4x framing and multiple lines of fasteners such as those provided in AWC 2021 SDPWS Table 4.2B.

Do I-joists qualify for diaphragm framing? Not all I-joist flanges are 2x material.

Diaphragm shear capacity is controlled by the transfer of shear from panel edge into fastening through the I-joist flange and back into the adjoining panel edge. As with other wood structural diaphragm systems, panel thickness, fastener size, spacing and depth of penetration must all be considered.

Have a Specific Question?

Ask the APA Help Desk