Roof Systems

House-Construction-Residential-AdobeStock_451900105

Build Better Roofs with Engineered Wood

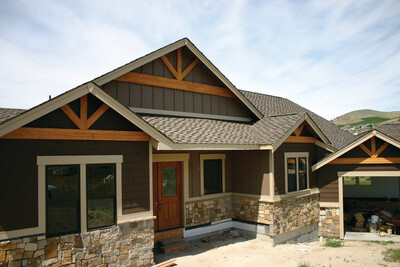
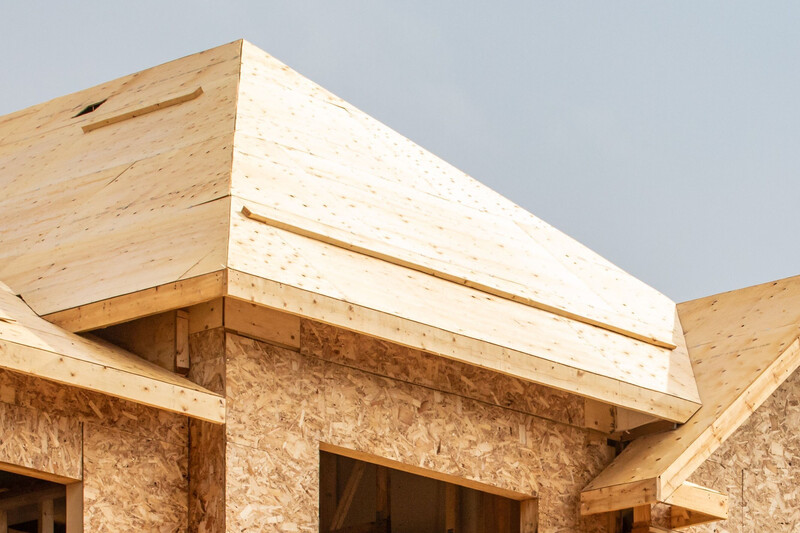
Engineered wood is a trusted choice for roof construction across a wide range of residential and commercial applications. From standard roof sheathing on residential trusses to long-span panelized systems for large commercial buildings, engineered wood delivers proven structural performance, design flexibility and cost efficiency. Whether you are building a simple pitched roof or a complex long-span commercial structure, engineered wood – including plywood, OSB, I-joists and glulam beams – offer a versatile, cost-effective solution for virtually any roof system.

Building-Construction-Panelized-Roofs

Panelized Roofs

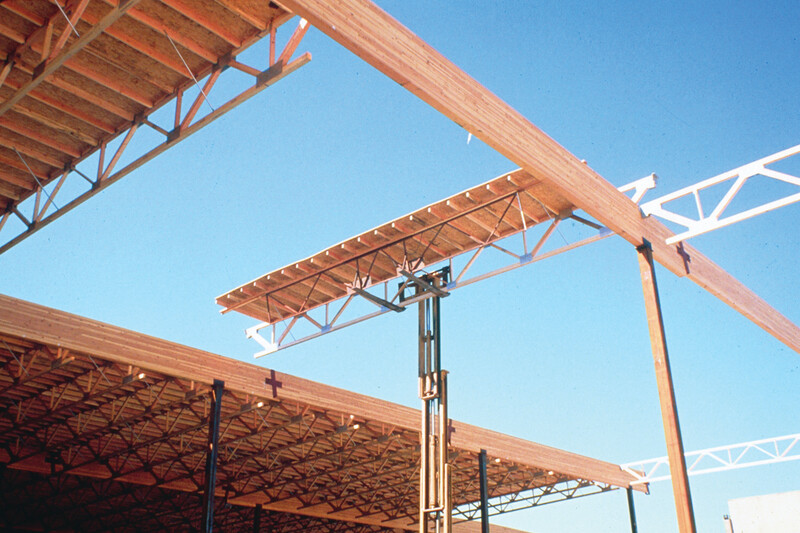
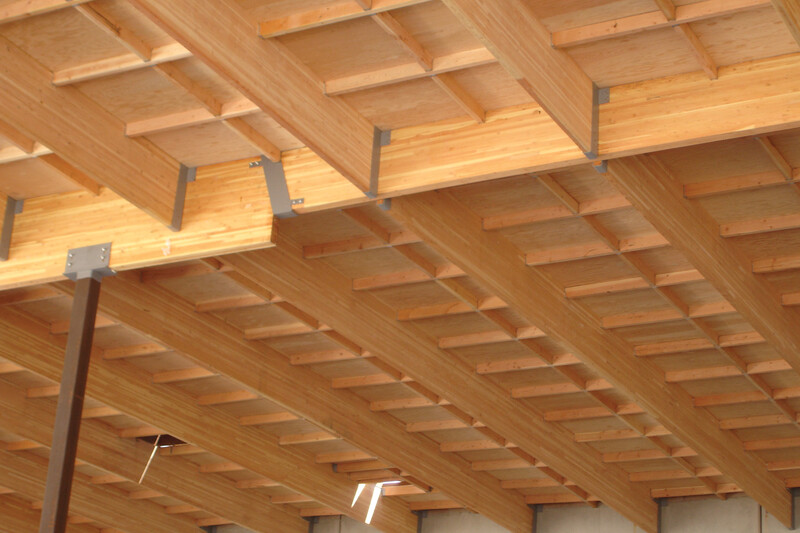
Large-scale commercial and industrial roofs demand a building system that is efficient, cost-effective and safe. Preframed, or panelized, wood roof systems meet that challenge by combining long-span glued laminated timber (glulam) framing with pre-framed plywood or oriented strand board (OSB) roof panels to reduce construction time, lower costs and improve jobsite safety.

The structural performance of panelized roof systems is impressive: wood structural panel sheathing provides superior strength through diaphragm action, often eliminating the need for costly x-bracing and moment frames. The wood roof deck’s attachment to framing offers excellent resistance to wind-uplift fatigue.

Panelized roof systems can deliver significant time and cost savings. A typical 100,000-square-foot warehouse roof can be erected in approximately three weeks. The ability to assemble large roof sections on the ground reduces labor time at height and improves safety, given the ability to work on a solid platform

For span, load and stiffener recommendations for preframed panels, refer to APA’s Engineered Wood Construction Guide – Roof Construction, Form E30X-RC.
Engineered Wood Excerpt: Roof Construction

House-Construction-Washington-Illinois

APA Panel Roof Sheathing

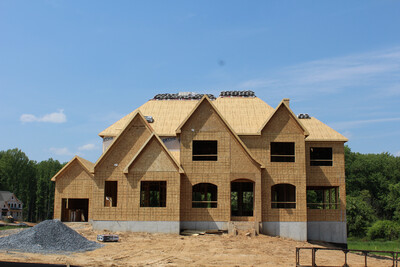
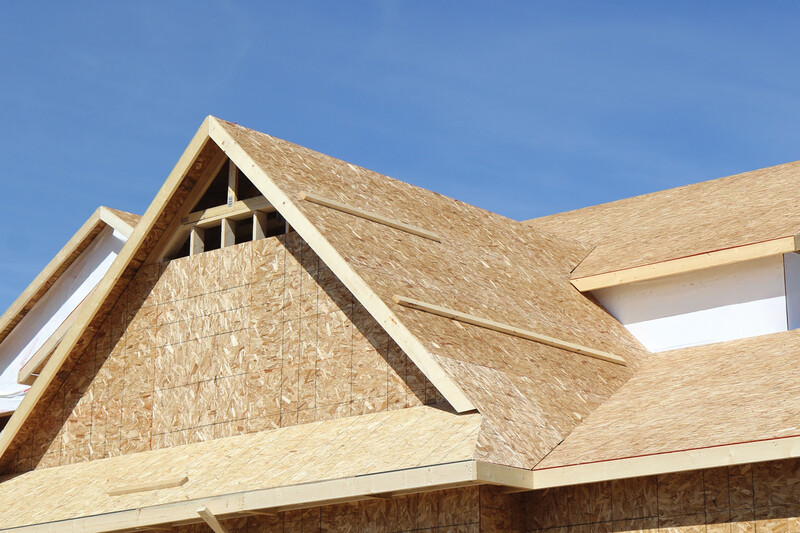
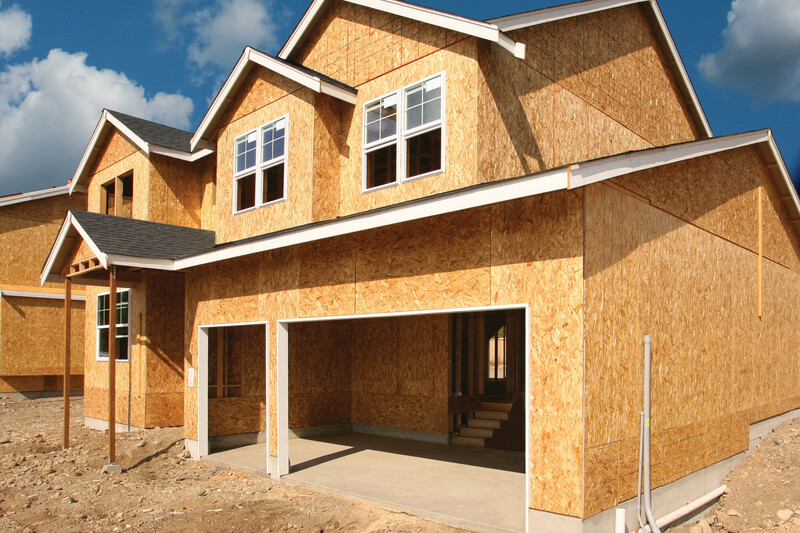
APA wood structural panels provide a strong foundation for a variety of roof assemblies. They are suitable for use under built-up, single-ply, modified bitumen, asphalt or fiberglass shingles, tile and wood shingles or shakes. These panels work equally well on residential and commercial roofs across a wide range of span and load conditions.

For most residential construction applications, roof trusses spaced 24 inches on center with APA panel sheathing is the most economical approach. Longer-span configurations using thicker panels are also a cost-effective solution for flat or pitched roofs.

For fastening requirements and load spans, refer to APA’s Engineered Wood Construction Guide – Roof Construction, Form E30X-RC.
Engineered Wood Excerpt: Roof Construction

Construction-Glulam-Top-Stamp

Long Span Roof Systems

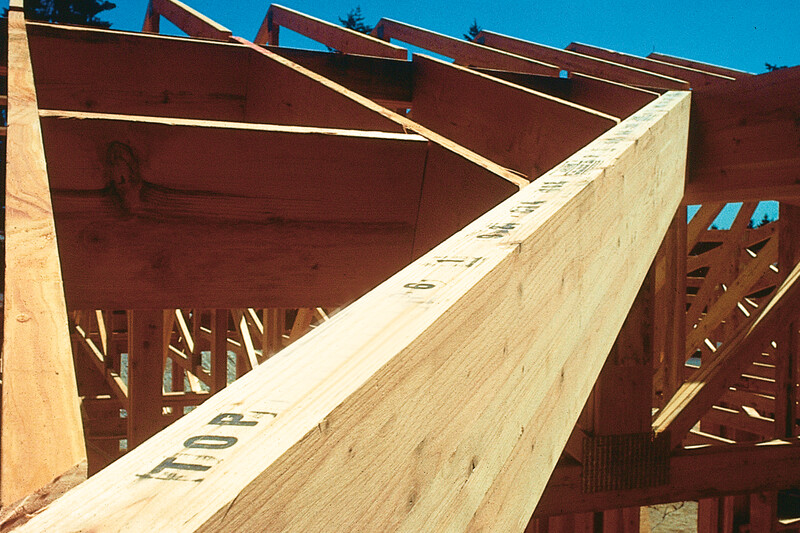
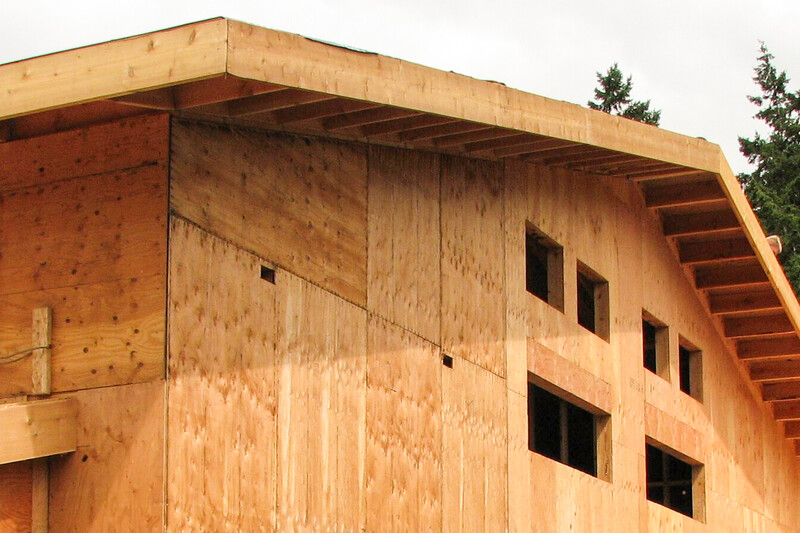
Wood structural panels are well-suited for long-span roof construction, making them a popular choice for warehouses, commercial buildings, and other large structures. A variety of engineered wood products can serve as the supporting structure beneath APA panel sheathing, including wood I-joists, open-web parallel-chord wood trusses and glulam beams.

Glulam is a particularly strong choice for long-span roofs. With greater strength and stiffness than comparable dimensional lumber, glulam beams can span long distances with minimal intermediate supports, giving designers the flexibility to create large, open space.

For detailed span, load and connection requirements, refer to APA’s Engineered Wood Construction Guide – Roof Construction, Form E30X-RC.
Engineered Wood Excerpt: Roof Construction

House-Construction-Spanaway-Washington

APA Panel Soffits

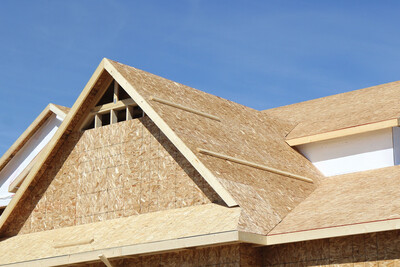
APA structural panels are a durable, versatile choice for both open and closed soffit construction. For open soffits, panels designated Exposure 1 are recommended as a minimum, while closed soffits require Exterior-rated panels to withstand direct exposure to the elements.

APA panels are equally effective for combined roof/ceiling applications. For best appearance and finish performance, panels with textured or sanded A-grade faces are recommended.

For detailed span and panel recommendations for both open and closed soffits, refer to APA’s Engineered Wood Construction Guide – Roof Construction, Form E30X-RC.
Engineered Wood Excerpt: Roof Construction

Central-Pierce-Fire-Station-Roof-Tacoma-Washington

APA Panel Roof Diaphragms

With slight design modifications, any APA panel roof deck system can also function as an engineered diaphragm to resist high wind and seismic loading. Acting as a horizontal beam, a roof diaphragm transfers lateral loads to shear walls, providing a critical line of defense in high wind and seismic zones.

The key to diaphragm performance is the quality of the connections: nailing is critical, as shear loads are transmitted through the fasteners, and load-carrying capacity is highest when the diaphragm is blocked.

Designing a roof diaphragm involves determining lateral loads and resulting shears, selecting an appropriate nailing schedule, and checking chord stress, deflection and wall anchorage.

For panel and fastening recommendations, refer to APA’s Engineered Wood Construction Guide – Roof Construction, Form E30X-RC. For information on developing higher diaphragm shears, see APA’s Diaphragms and Shear Walls Design and Construction Guide, Form L350.
Diaphragms and Shear Walls Design and Construction Guide


Roof Systems FAQs

What causes an ice dam at the outer edge of a roof? How can I prevent an ice dam from forming?

Ice dams are caused when natural heat losses through the roof cause the snow to melt. The meltwater flows downward until it hits the roof overhang, then refreezes because this area of the roof is at ambient temperature.

Figures 13A and 13B in APA’s Build a Better Home: Moisture-Resistant Roof Construction, Form A5353, show techniques that can be used to prevent ice dams from forming.

APA recommends a 1/8 inch gap between sheathing panels to allow for expansion of material. What is the easiest way to accomplish this?

Use a 10d box (0.128 inch x 3 inches) nail as a spacer to gauge 1/8-inch edge and end spacing between panels. Spacer-type panel edge clips are available from some manufacturers. If necessary, trim panel ends to center on framing.

Refer to APA’s Builder Tips: Proper Installation of APA Rated Sheathing for Roof Applications, Form N335, for full guidance.

How do I minimize buckling of shingles?

The following tips can help minimize buckling of shingles:

  • Provide roof ventilation according to building codes

  • Install a vapor retarder

  • Store panels on stringers or supports prior to installation

  • Space panels with a 1/8 inch gap

  • Install a shingle underlayment over dry sheathing

For full guidance, see APA’s Builder Tips: How to Minimize Buckling of Asphalt Shingles, Form K310.

What are the requirements for toe-nailing?

According to 2024 NDS Section 12.1.6.3, toe-nails shall be driven at an angle of approximately 30 degrees with the member and started approximately 1/3 the length of the nail from the member end.

Have a Specific Question?

Ask the APA Help Desk