Fully-Sheathed Wall Systems

House-Construction-Washington-Illinois

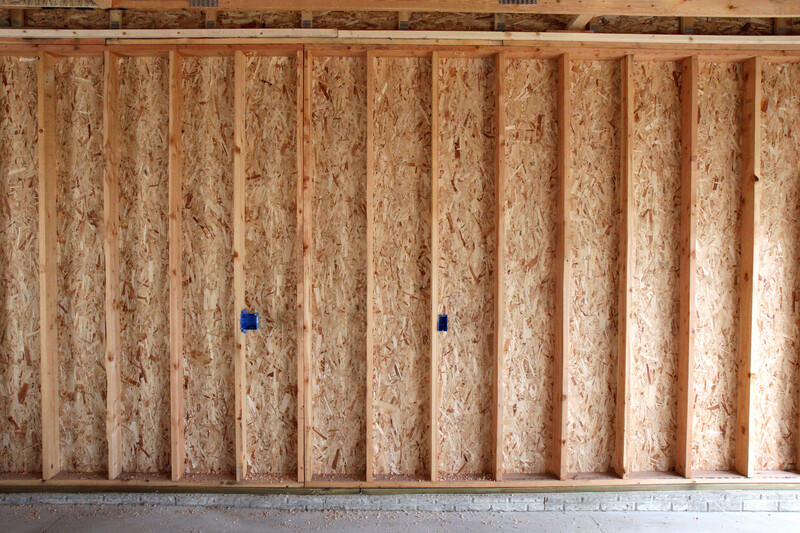
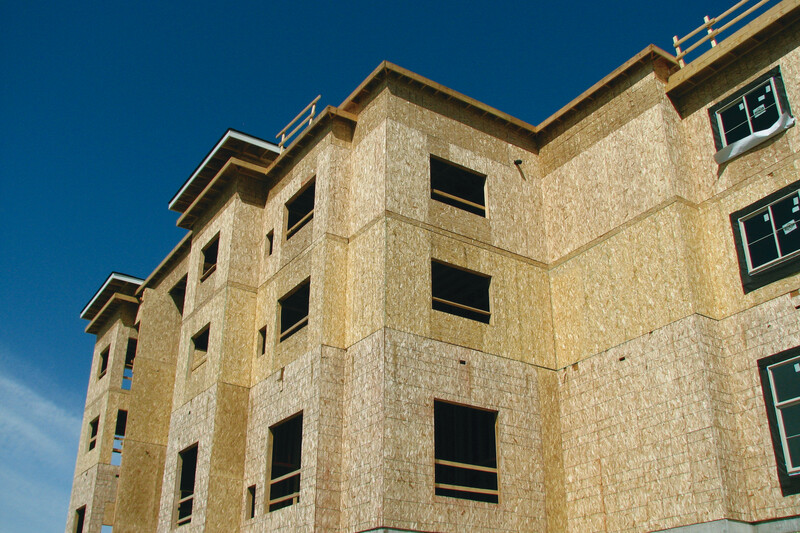
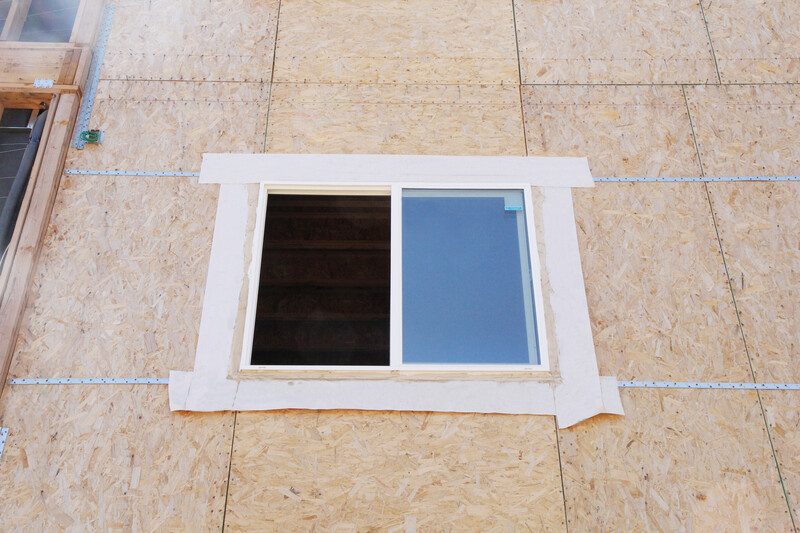
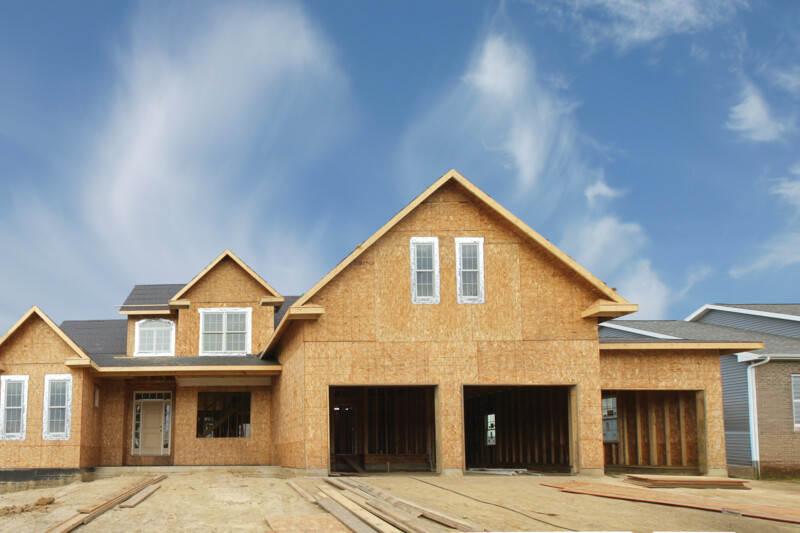
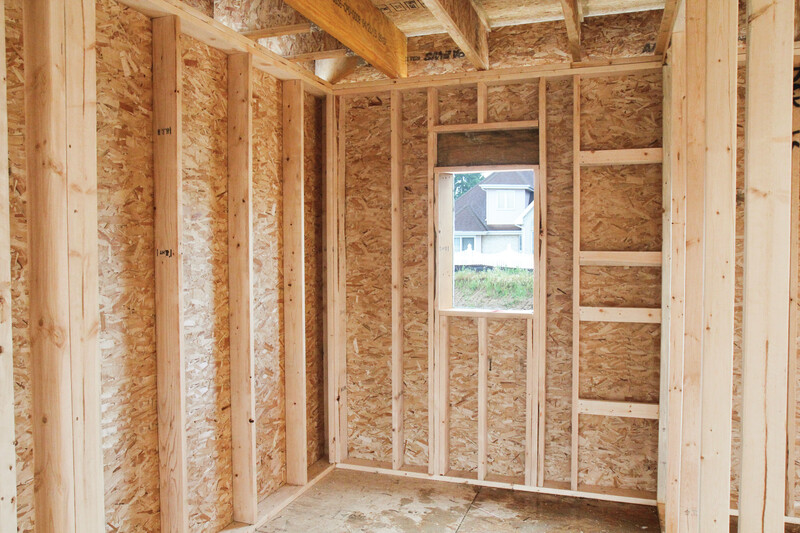
Fully Sheathed Walls: The Foundation of High-Performance Wood Construction

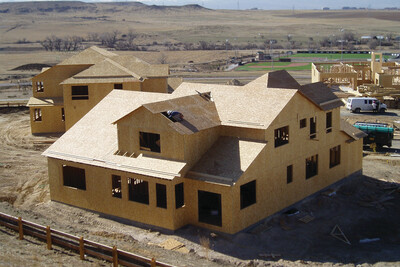
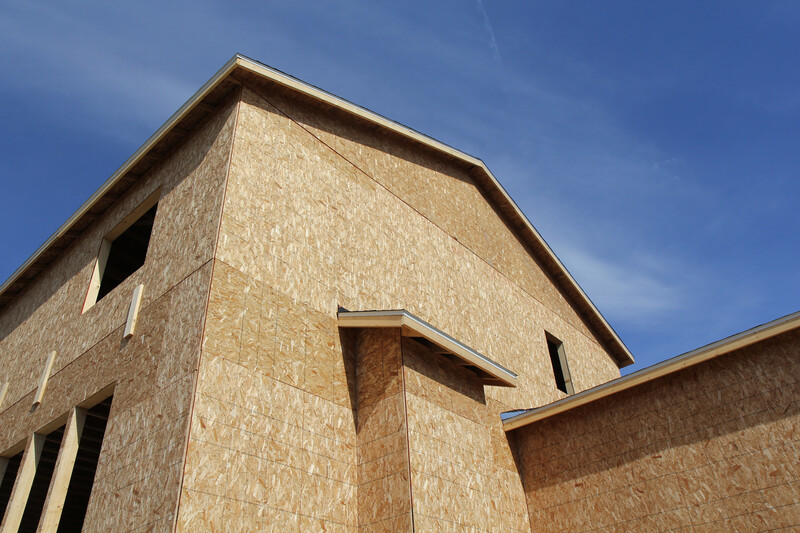
Continuous wood structural panel sheathing is one of the most versatile and impactful choices a builder or designer can make. Plywood and oriented strand board (OSB) deliver unmatched strength, stability and design flexibility, making them the preferred sheathing materials for applications ranging from shear walls and wall bracing to air barriers and high performance assemblies.

Unlike other sheathing options, engineered wood panels are rigorously tested, code-recognized and backed by decades of APA research – giving builders and designers the confidence to meet today’s demanding structural and energy requirements. Explore APA’s resources to discover how fully sheathed walls can simplify your project, reduce costs and improve performance from the ground up.

House-Construction-Limerick-Pennsylvania

Nail Base Sheathing

A solid nail base built into your sheathing

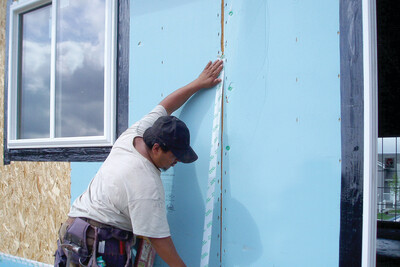
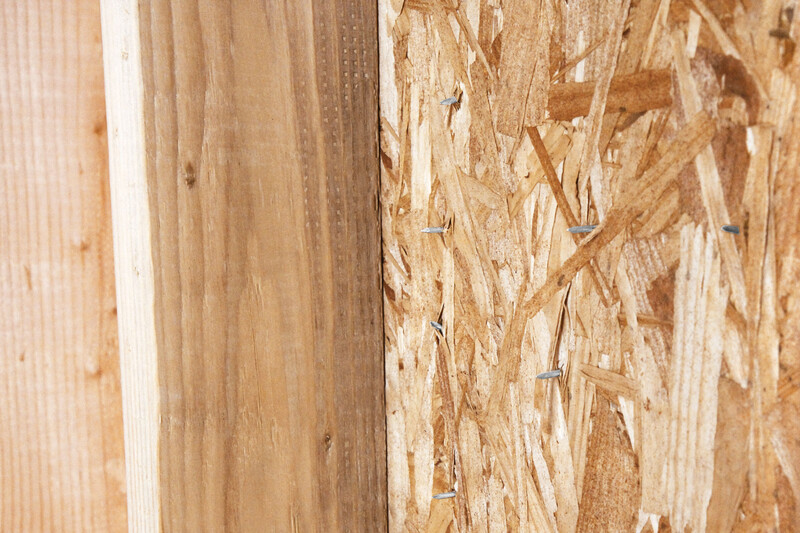
Continuously sheathed plywood or OSB walls provide an excellent, IRC-compliant nail base for siding, trim and brick ties. Learn how nail-base sheathing can simplify your build while improving wind resistance and long-term performance.
Nail Base Sheathing

House-Construction

Air Barrier

Simple air sealing with OSB and plywood

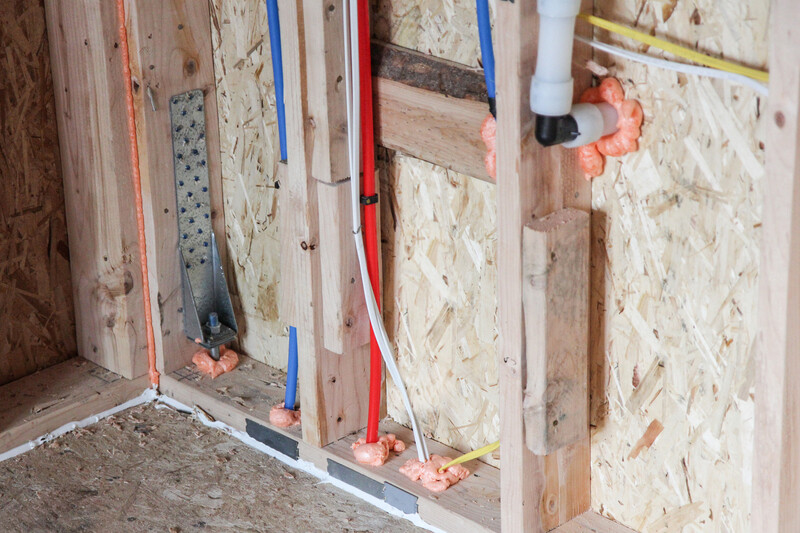
Proper air sealing is one of the most cost-effective steps you can take toward building an energy efficient home. Learn how OSB and plywood sheathing can serve as code-recognized air barriers and explore a checklist for effectively sealing a home.

Air Barrier

House-Construction-Raised-Heel-Truss-Denver-Colorado (Edited)

Raised-Heel Trusses

Build better with raised-heel trusses

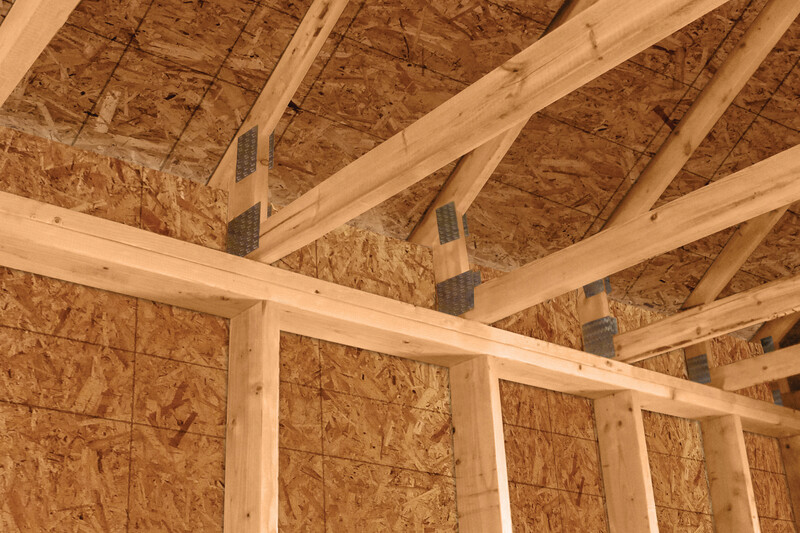
Raised-heel trusses are a simple framing upgrade that creates space for full-depth attic insulation and simplifies ventilation, delivering better energy performance without adding complexity. Learn how raised-heel trusses, combined with continuous plywood or OSB sheathing, can reduce construction costs, improve HERS scores and strengthen wall-to-truss connections.

Raised-Heel Trusses

House-Construction-Washington-Illinois

Wall Bracing

Wall bracing: build it right, build it strong

Wall bracing is a critical structural element that helps homes resist the lateral forces generated by high winds and seismic activity. Learn the fundamentals of wall bracing design, explore code-compliant methods and access free APA tools to streamline your next project.

Wall Bracing

Apartment-Building-Construction

Shear Walls & Diaphragms

The smarter way to build for wind and seismic load

Wood structural panel diaphragms and shear walls offer a proven, cost-effective system for resisting the lateral forces generated by wind and earthquakes. Discover design guidance and technical resources for this efficient and widely used building system.

Shear Walls & Diaphragms

Santa-Barbara-Apartments-Multi-Family-Rialto-California (Edited)

Force Transfer Around Openings (FTAO)

Design around openings with FTAO

When walls include windows or doors, FTAO offers a flexible and efficient approach to shear wall design using continuous wood structural panel sheathing. Learn more about the benefits of FTAO and access free APA tools and resources to get started.

Force Transfer Around Openings (FTAO)

High-Wind-Disaster

Resiliency

The proven choice for wind and seismic resilience

From hurricane-prone coastlines to high-seismic zones, wood structural panels have a long track record of protecting homes and buildings against the most severe forces of nature. Learn how plywood and OSB provide the structural strength and load path continuity that keeps buildings standing.

Resiliency

House-Construction-Washington-Illinois  (Edited)

High Performance Walls

Engineered for performance

High performance wall systems push building efficiency beyond minimum code requirements, achieving superior insulation, reduced thermal bridging and lasting durability. Discover how APA research and technical guidance are helping builders and designers implement these advanced assemblies with confidence.

High Performance Walls

Inside-View-Project-House-Construction-Illinois-State

Advanced Framing

Optimizing wall construction for better performance

Advanced framing is a proven system of wall framing techniques that optimizes material usage, reduces costs and improves energy efficiency without compromising structural integrity. Learn how this system can help builders reduce material and labor costs while meeting today’s energy and structural code requirements.

Advanced Framing