
Nail Base Sheathing

House-Construction-Limerick-Pennsylvania

Nail-Base Sheathing: Simple and Code-Compliant

When it comes to attaching siding, trim and brick ties, continuously sheathed plywood and OSB walls offer a smarter, stronger solution that saves time on the jobsite and holds up under real-world conditions. Whether you’re looking to simplify installation, meet code requirements or build walls that stand up to high winds, nail-base sheathing delivers on all fronts. Explore the advantages and technical resources to see how continuous wood structural panel sheathing can work for your next project.


Stronger Walls with Continuous Wood Structural Panel Sheathing

Continuously sheathed plywood and OSB walls do more than strengthen a building’s envelope – they provide a reliable, code-accepted nail base for siding, trim and brick ties.

Using Continuous Wood Structural Panel Sheathing as a Nail Base

  • Wood structural panels, including plywood and oriented strand board (OSB), are recognized by building codes for their strength and performance in wall construction, making continuously sheathed walls an excellent nail base for brick ties, siding and trim.

  • In typical construction, siding, trim and brick ties are attached to framing members. As an alternative, walls continuously sheathed in plywood or OSB provides an excellent nail base for brick ties, siding and trim.

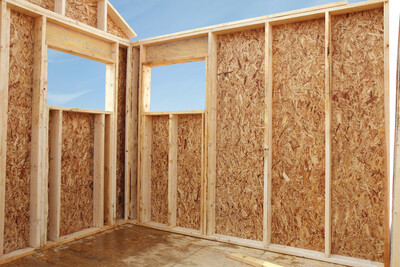
  • Continuous sheathing – covering all exterior walls with wood structural panels, including above and below openings and at gable ends – is a practical, affordable way to meet code while delivering additional performance benefits.

  • Continuously sheathed walls are simple to work with and fully IRC-compliant, eliminating guesswork and supporting a wide range of wall assembly types and siding products.

Tested and Code Accepted

  • Full-scale wind-tunnel tests conducted at the Insurance Institute for Business & Home Safety (IBHS) confirmed that, when correctly fastened, siding attached directly to continuously sheathed plywood and OSB walls withstands the same wind and weather conditions as siding attached to framing.

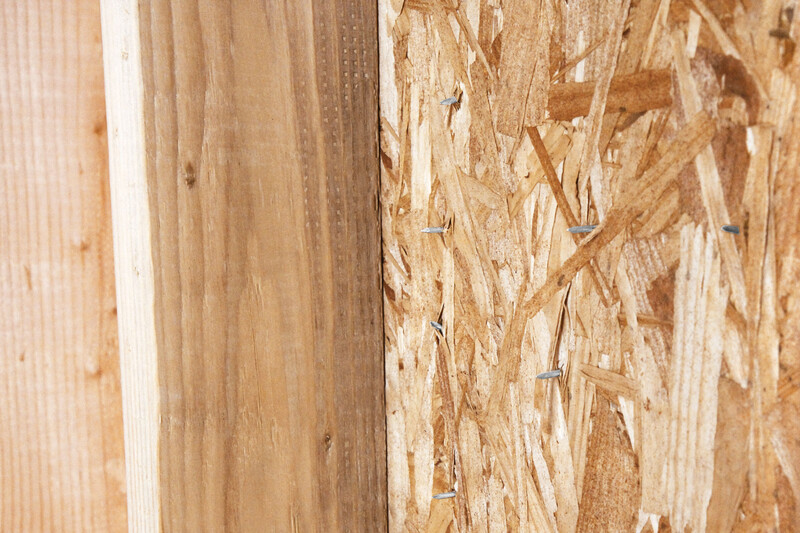
  • Siding does not need to be attached to any framing members, as long as fasteners penetrate the sheathing by a minimum of 1/4 inch and the correct fastening schedule is followed.

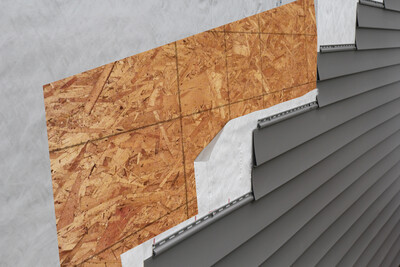
  • Even when siding is installed through a layer of non-structural continuous insulation, it does not need to hit framing members, provided it is attached to the continuous plywood or OSB sheathing per the fastening schedule in APA’s Nail-Base Sheathing for Siding and Trim Attachment, Form Q250. Form Q250 provides siding attachment guidance for siding that is 3psf or less, while APA’s Technical Topics: Wood Structural Panels Used as Nailable Sheathing, Form TT-109, provides guidance for siding that is 11psf or less.

  • Popular lightweight cladding products include vinyl, wood, aluminum, fiber cement, APA Rated lap and panel siding, wood shingles/shakes, and synthetic stucco products.

Attaching Brick Ties Directly to Sheathing

  • Continuously sheathed OSB or plywood walls provide a convenient and structurally sound base for attaching brick ties, ensuring reliable connection to the structural system and reducing the risk of veneer failure.

  • Direct attachment of brick ties to wood structural panels is explicitly recognized in the 2018, 2021, and 2024 International Residential Code; requirements for brick tie spacing when attached to a minimum 7/16 Performance Category panel can be found in IRC Table R703.8.4(2).

  • Continuous sheathing eliminates the need to locate hidden studs behind house wrap or continuous insulation, streamlining the installation process.

Continuous wood structural panel sheathing is a proven, code-accepted solution that simplifies installation, reduces callbacks and helps ensure your exterior cladding performs when it matters most. For builders looking to work smarter without compromising quality, it’s a straightforward upgrade with lasting results.


Top Questions from the Field

Can I substitute fasteners for nail-base sheathing?

When substituting fasteners for those recommended by the manufacturer, make sure that the new fasteners have at least the same corrosion resistance protection and the same head diameter (of at least 3/8 inch) and are galvanized or stainless steel. Any fasteners substituted for vinyl siding must meet these requirements, as well as the withdrawal attachment requirements based on current code.

For more information, refer to APA’s Technical Topics: Wood Structural Panels Used as Nailable Sheathing, Form TT-109.

What is a benefit of nailable sheathing?

Nailable sheathing eliminated the need to nail into the studs. This can provide significant time and cost savings to builders.

Have a Specific Question?

Ask the APA Help Desk