Raised Wood Floors

Murray-House-Construction-St.-Augustine-Florida

Raised Wood Floors

A raised wood floor system is a time-tested building solution that elevates the living space off the ground, protecting homes from moisture, pests, and the challenges of problematic soils. Built with durable, renewable engineered wood products — including engineered wood structural panels like plywood and oriented strand board (OSB) — raised wood floor systems offer builders and homeowners a practical, cost-competitive alternative to concrete slab construction. Engineered wood products provide exceptional strength, consistency, and dimensional stability, making them ideal for floor sheathing and structural applications.


Raised Wood Floors: Built for Performance, Designed to Last

Whether you’re building on a challenging lot, navigating floodplain requirements or simply looking for a faster and more flexible construction method, a raised wood floor system offers solutions that concrete slab construction can’t match. Versatility, time and cost savings, and ease of maintenance have made raised wood floors a trusted choice for homebuilders.

Types of Raised Wood Floor Foundation Systems

A raised wood floor can be supported by a variety of foundation types:

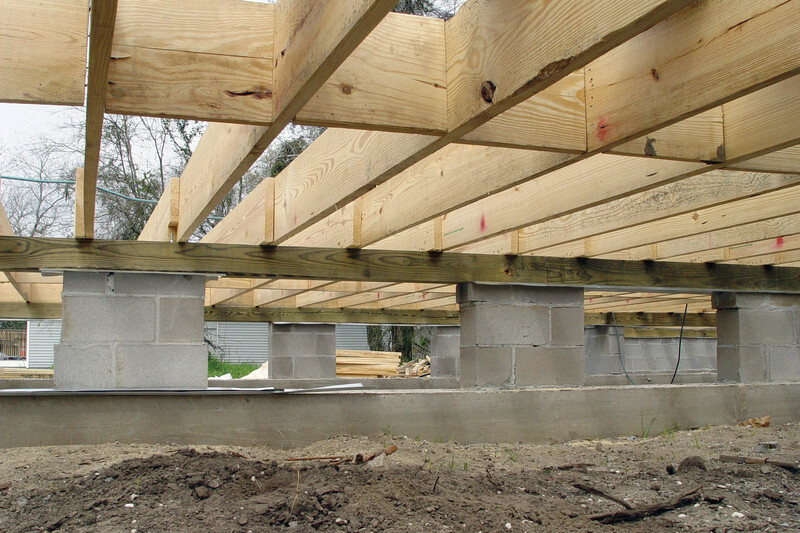
Pier-and-beam foundation: Piers can rest on spot footings or a continuous footing. The placement and spacing of the footings and the piers is determined by the location of load bearing walls and the span capabilities of floor joists.

House-Construction

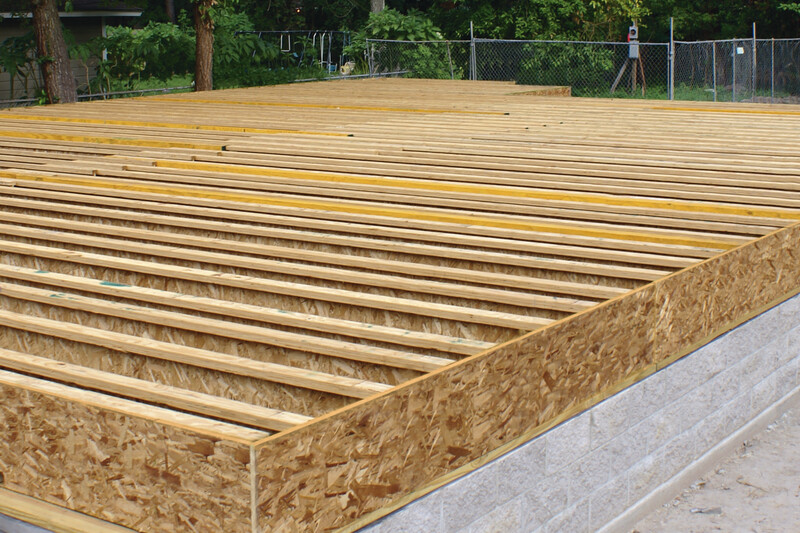
Stem wall foundation: This type of foundation is a continuous foundation wall around the perimeter of the home. It is typically constructed of reinforced masonry or poured concrete and is supported by a continuous, reinforced-concrete footing.

House-Construction

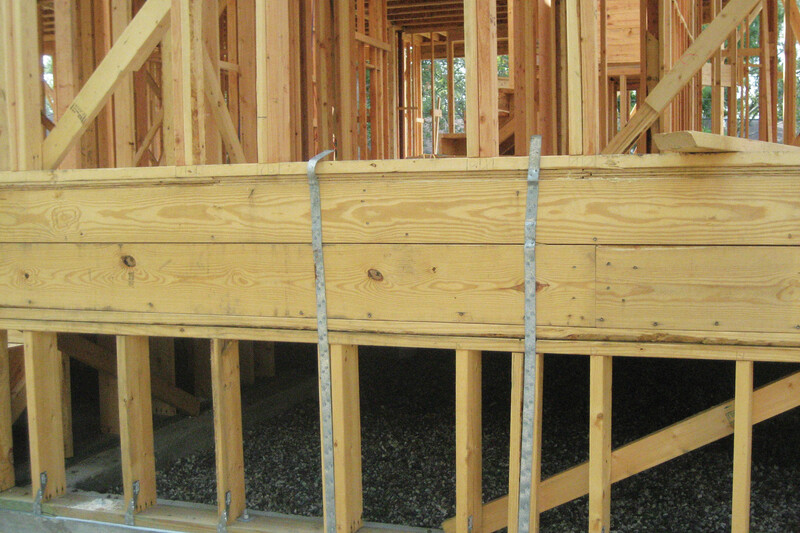
Wood stem wall foundation: This type of foundation is a continuous foundation fabricated from lumber-framed walls sheathed with structural plywood or OSB panels on top of a continuous footing. Wood stem walls reduce concrete costs, simplify leveling and are easily built on the job site.

House-Construction

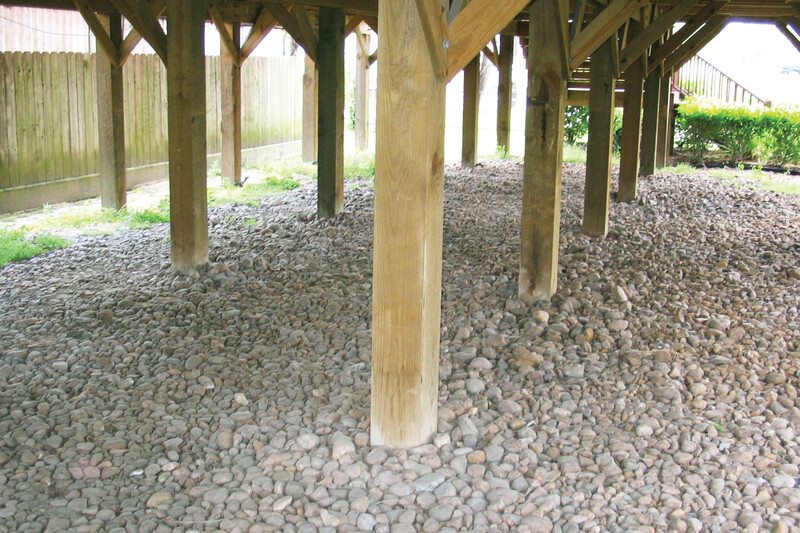
Wood pile and pier foundation: Treated wood piles and wood piers minimize or eliminate the use of concrete altogether. They are popular in coastal areas for acquiring necessary height, but can also be cost effective for raising floors by just a few feet. Piles are often used in soils with low-bearing capacity.

House-Construction

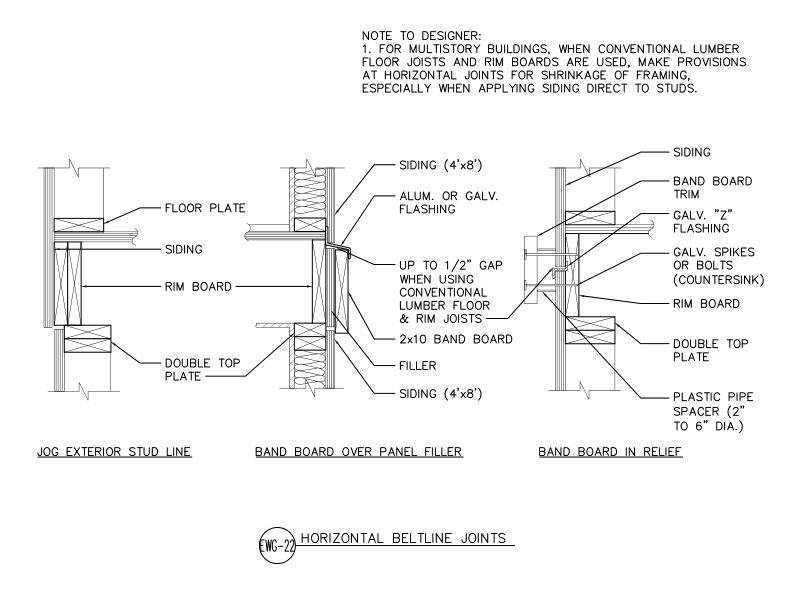
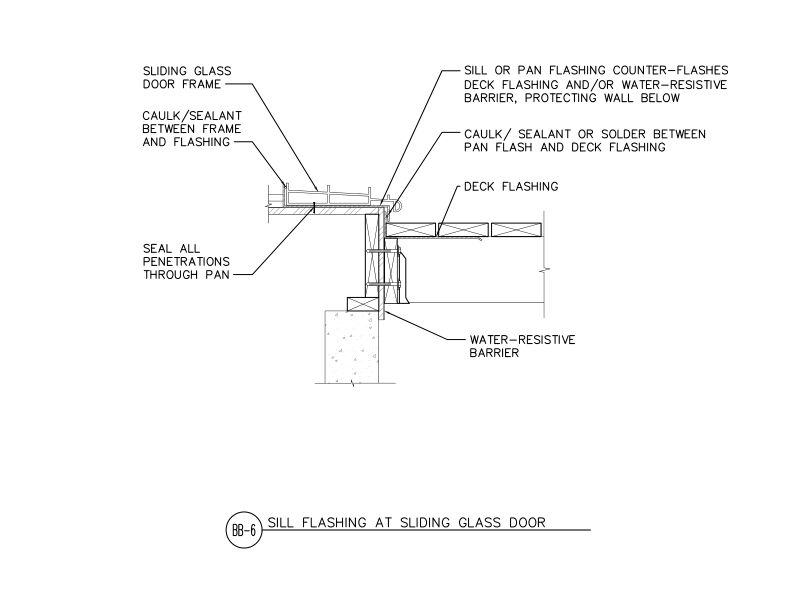
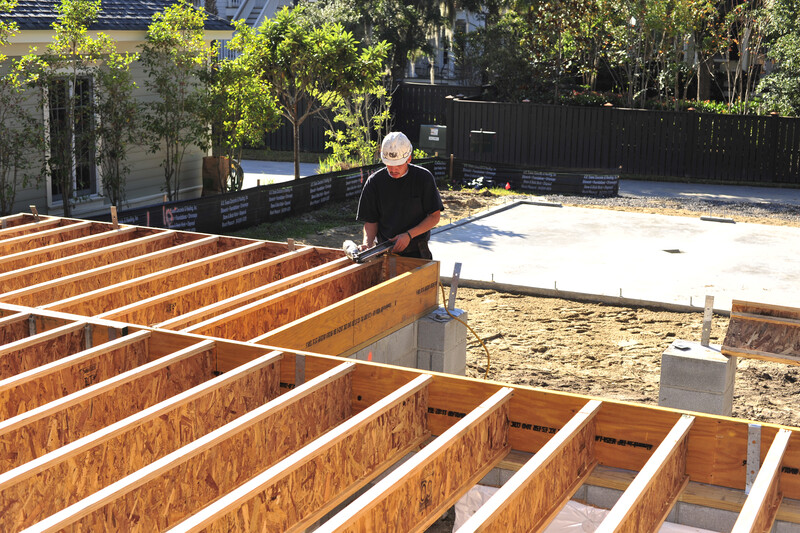
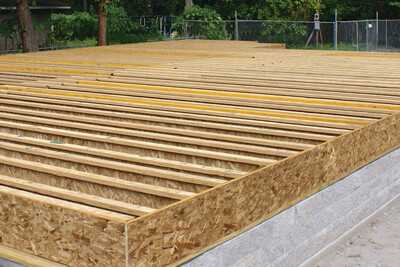
Once a foundation is in place, a system of beams and girders, floor joists, and plywood or OSB floor sheathing is installed to complete the raised wood floor.
Time and Cost Savings with Raised Wood Floors

  • Raised wood floor systems can be a cost-competitive alternative to a concrete slab system, especially when it is necessary to bring in dirt to elevate a structure.

  • Construction of a raised wood floor helps accommodate the scheduling of trades. For example, concrete and masonry work does not have to wait on plumbing installation and inspection, which is typically the case with slab foundations.

  • Concrete forming and curing, hauling in dirt and compacting it, poor weather and inspections can all result in lengthy construction delays. Raised wood floor systems like pier-and-beam or pile foundations and typically faster, regardless of the weather.

Create Level Foundations for Any Soil Type and Sloping Lots

  • Raised wood floor systems can be constructed on any soil type and perform very well on problematic soils, such as expansive clays, which can crack conventional concrete slabs. While any foundation can settle, the use of piers with a raised wood floor system makes leveling or repairs simple compared to repairing or leveling a concrete slab.

  • Raising a slab with fill dirt to meet floodplain elevation requirements can be expensive, time consuming and difficult to properly compact. A raised wood floor system provides a practical and affordable solution for meeting code and keeping a home above flood waters.

  • For sloped lots, a raised wood floor on piers is more economical and practical than building a “cut and fill” slab foundation. Less soil is disturbed, reducing erosion and the piers eliminate the need for reinforced retaining walls.

Simplify Repairs and Reduce Callbacks with Raised Wood Floors

  • With raised wood floors, installation, maintenance and modification of utilities (like water, sewer and electrical) is quicker, easier and more economical compared to slab systems.

  • Strong, durable wood houses can last for several generations. Foundation access on a raised wood floor home allows structural modifications and maintenance to be performed easily, extending the useful life of the structure.

  • The elevated living space of a raised wood floor foundation is isolated from ground moisture, termites and pests, and is less susceptible to disruption from growing tree roots.

Meet Consumer Preferences

  • Raised wood floors are a popular sustainable option, producing durable and energy efficient homes. Engineered wood is a renewable resource that takes far less energy to produce compared to concrete or steel.

With so many practical and aesthetic advantages, it’s easy to see why raised floor systems continue to be a preferred choice for both builders and homeowners. Built with durable engineered wood products like plywood and OSB, these systems deliver long-term durability, design flexibility and peace of mind – whether you’re building on a sloped hillside, in a flood-prone area or simply want a home that’s easier to maintain and built to last for generations.


Top Questions from the Field

What are the different names for raised floor systems?

Many terms are used to describe raised wood floors in different regions of the country. These terms include raised wood floor, off-grade floor, pier-and-beam foundation and crawlspace construction.

What are the advantages of using raised wood floor systems?

There are several advantages to using raised wood floor systems, including cost savings, expedited scheduling of trades, quicker construction time, more level foundations on any soil type, simplified repairs/renovations and potential reduced callbacks.

I am designing a new home and was planning to use slab-on-grade construction because I have several large openings that will need a portal frame for bracing. Can I use a portal frame with a raised wood floor system?

Yes, the continuously sheathed portal frame is available for large openings up to 18 feet and can be used on one or both sides of the opening.

Have a Specific Question?

Ask the APA Help Desk