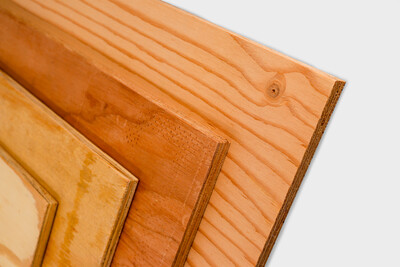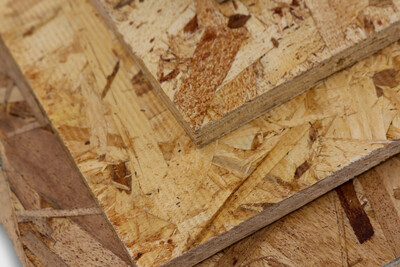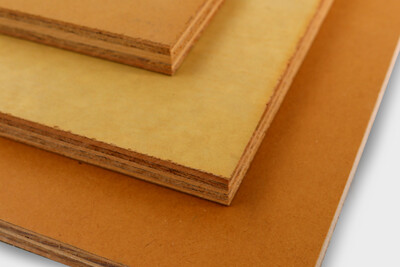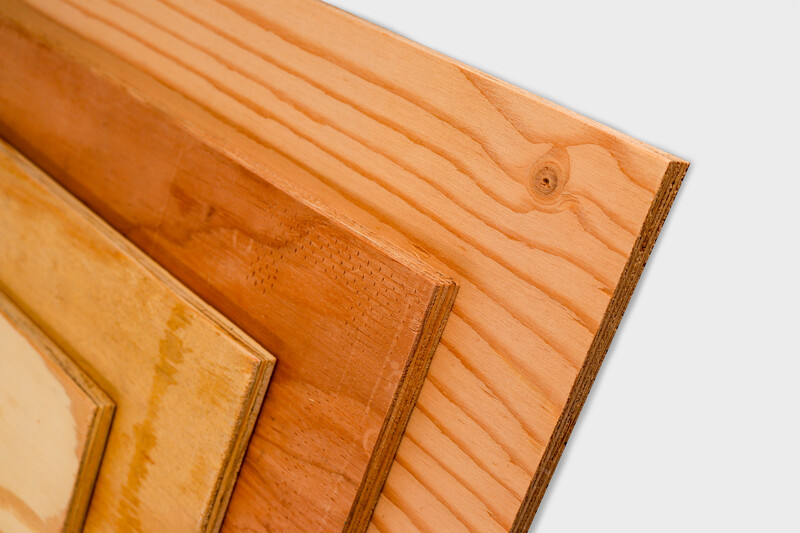
Plywood and oriented strand board (OSB) are engineered wood structural panels commonly used in floor, wall, and roof systems and industrial applications, forming the foundation for a broader range of specialty panel solutions. While manufactured differently, both meet defined performance criteria, offering predictable structural properties, efficient material use, and proven performance when properly specified and installed.
Plywood and OSB are both engineered wood structural panels that meet established performance standards and are widely used in residential, commercial and non-construction applications.
Wall, roof, and floor sheathing
Subflooring and underlayment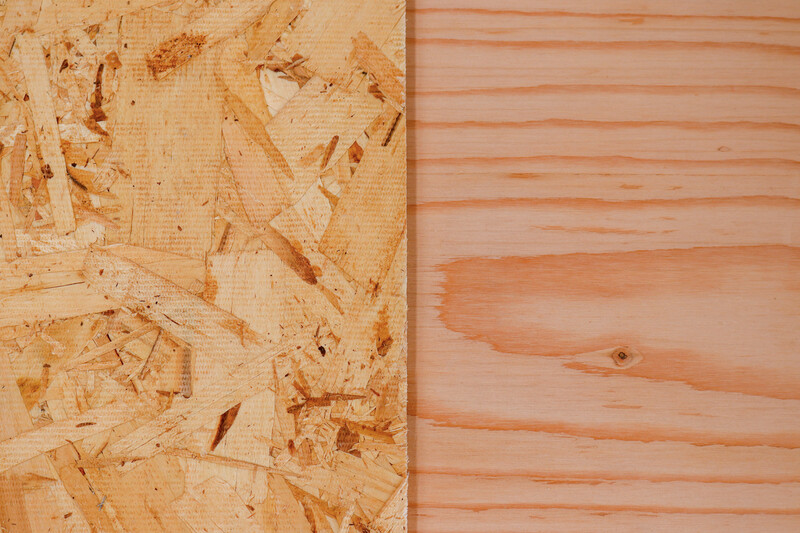
Diaphragms and shear walls
Industrial crating and packaging
Furniture manufacturing
Wood structural panels recognized by U.S. and Canadian building codes
APA performance ratings aligned with PS 1/PS 2 standards, though manufacturing methods differ
Reliable strength, stiffness, and load-carrying capacity when properly specified and installed
Suitable for use in both residential and commercial construction
When compared to alternatives like particleboard, MDF, foam board, gypsum sheathing, and other non-structural panels, plywood and OSB deliver proven performance where it matters most:
Structural Strength – Designed for load-bearing use
Moisture Resistance – Better jobsite durability
Code Recognized – Approved for structural applications where many alternatives are not
Fastener Holding Power – Strong nail and screw retention
Span Capability – Engineered to span joists and studs without added support
Jobsite Versatility – Suitable for subfloor, wall, and roof applications
Proven in Construction – Trusted for decades across residential and commercial building systems
Choosing the right wood structural panel starts with understanding your project's performance requirements. APA-trademarked wood structural panels are manufactured and tested to meet rigorous performance standards — and the right panel for your application depends on factors like load requirements, exposure conditions, application type, and project specifications.
Key selection factors to consider:
Application type – floor, wall, roof, non-construction, or specialty use
Exposure conditions – expected moisture exposure during and after construction
Structural requirements – span ratings, load capacity, and stiffness
Code and specification requirements – what your project documents or local jurisdiction require
Installation timeline – anticipated jobsite exposure before enclosure
APA's technical resources can help you evaluate these factors and identify the panel that best meets your project's needs.
Selecting the right wood structural panel starts with understanding your application, jobsite conditions, and performance requirements. The steps below outline key considerations to help guide panel selection.
Define how and where the panel will be used—this drives all other decisions.
Identify the system: roof, wall, floor, industrial, or specialty application
Determine span direction and support spacing
Understand anticipated loads (live, dead, snow, wind)
Confirm whether the panel is part of a structural system (e.g., diaphragm or shear wall)
Use the APA Engineered Wood Construction Guide, Form E30 for detailed application guidance
Evaluate environmental and installation factors that may impact performance.
Assess exposure to moisture during and after construction
Select the appropriate exposure durability classification (Exterior or Exposure 1)
Consider installation timing and potential weather delays
Plan for proper storage, handling, and protection on site
Understand Exposure Ratings and moisture performance
Match panel properties to the demands of the application.
Select appropriate span rating and panel thickness
Verify strength and stiffness requirements for the intended use
Consider dimensional stability, particularly in changing moisture conditions. View Technical Topics: Moisture-Related Dimensional Stability, Form TT-028
Evaluate surface characteristics if appearance or finish is important
Factor in practical considerations that affect project efficiency.
Compare material cost relative to performance needs
Evaluate availability and lead times in your region
Consider installation efficiency and labor impacts
Align selection with project budget and schedule
Choose the panel type that best aligns with your priorities.
Core Structural Panels
Plywood and OSB – dimensional stability, uniform performance, good for a variety of construction applications
Specialty Panels for Targeted Applications
MDO/HDO Panels – smooth, durable surfaces for concrete forming and industrial use
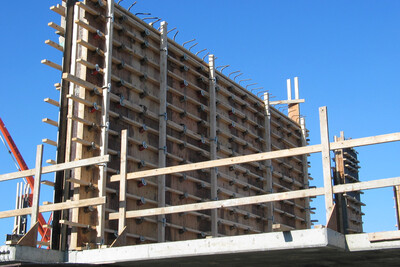
Concrete Plyforms – engineered specifically for concrete forming applications
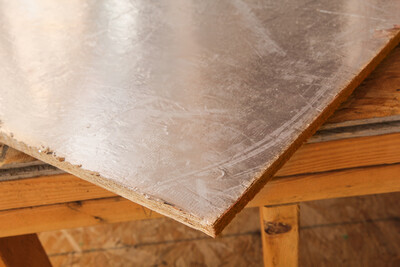
Radiant Barriers – reflective panels designed to reduce heat gain in roof systems
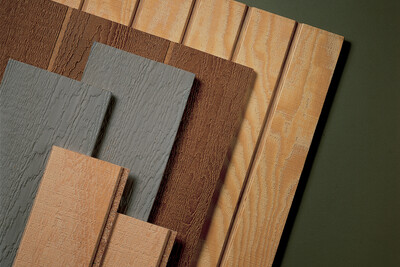
Siding Panels – structural panels with integrated exterior finish