Builder Tips
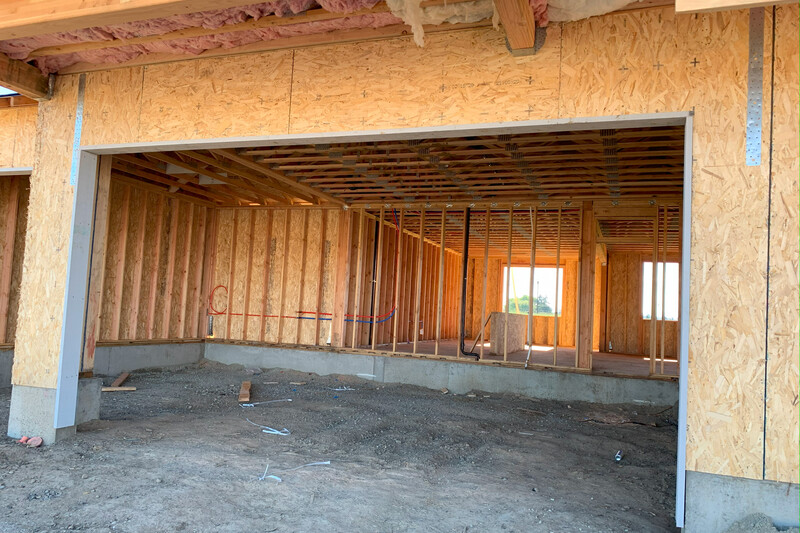
APA Builder Tips address common issues in construction and framing.

Find practical guidance for selecting, installing and protecting engineered wood products, along with construction details, code resources and solutions to common jobsite challenges.
APA Builder Tips address common issues in construction and framing.
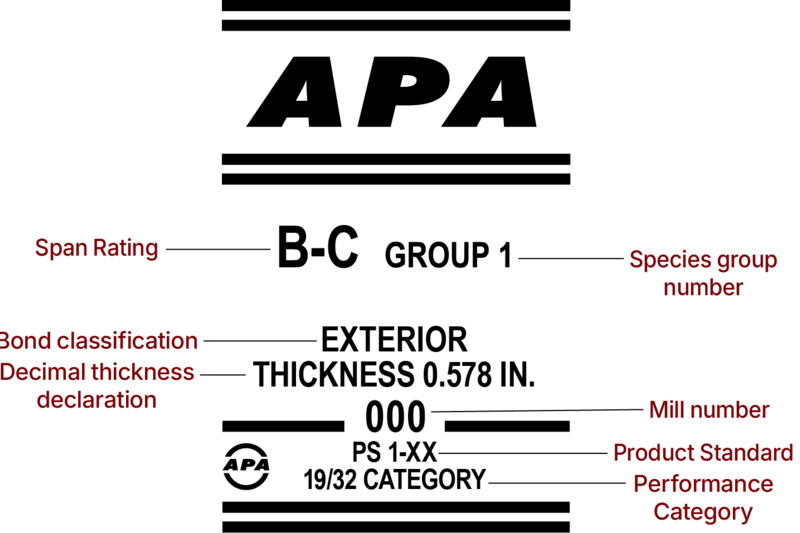
The APA Trademark signifies independent, third-party quality verification, confirming that a product has been manufactured, tested and qualified to rigorous performance standards.
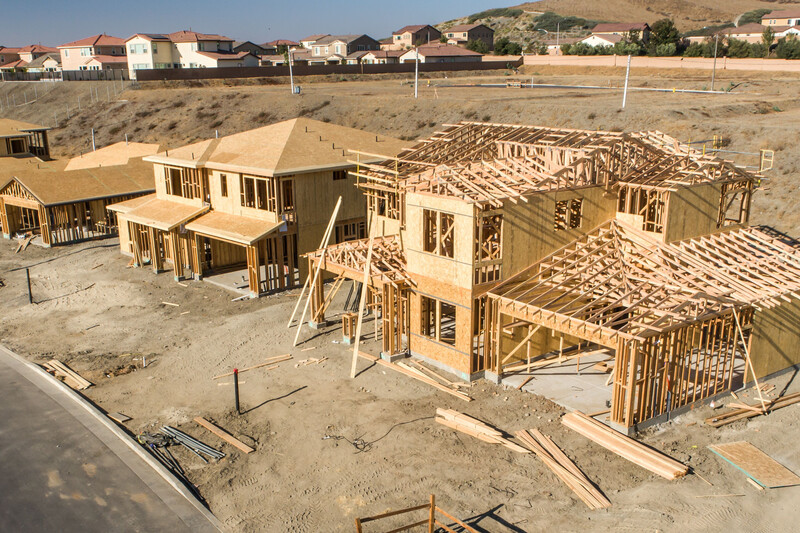
Application-specific resources, span tables, construction details, code compliance and technical publications for engineered wood systems and assemblies.
Buckling: Buckling is a performance condition that may be caused by improper panel installation. It develops when a nailed or glued-nailed panel is deformed between supports or fasteners in either direction.
Related Publications:
Builder Tips: How To Minimize Buckling of Asphalt Shingles, Form K310
Builder Tips: Prevent Buckling with Proper Spacing, Form M300
Technical Note: Minimizing Buckling of Wood Structural Panels, Form D481
FAQs: Questions About Structural Plywood and OSB Performance, Form F505
Technical Note: Buckling of Wood-Based Panel Siding, Form F410
Technical Note: Panel Edge Support for Narrow-Width Roof Sheathing, Form R275
Misaligned framing: Sheathing panels require aligned, level framing for a smooth nailing surface. Any misalignment between adjacent trusses or rafters will cause the panel to bend, resulting in a wavy appearance. Many reported claims of panel buckling have, upon thorough field inspection, been traced to misaligned trusses, rafters or wall framing.
Related Publications:
Technical Note: Minimizing Buckling of Wood Structural Panels, Form D481
FAQs: Questions About Structural Plywood and OSB Performance, Form F505
Ridging: Telegraphing of panel edges is sometimes seen in various structural wood panel applications. When edge telegraphing occurs, ridges can be seen in finish materials where improperly fastened panel edges become raised, creating an uneven appearance in roof, floor or wall surfaces. The unevenness usually occurs when fasteners are placed too far from the panel edges. Such panels may not be adequately fastened to the supports, contributing to poor performance that affects the aesthetic appearance.
Related Publications:
Misunderstood span ratings/improper installation: The span rating on APA Rated Sheathing panels appears as two numbers separated by a slash, such as 32/16, 48/24, etc. The left number denotes the maximum recommended spacing of supports when the panel is used for roof sheathing. The right number indicates the maximum recommended spacing of supports when the panel is used for subflooring. A panel marked 32/16, for example, may be used for roof decking over supports up to 32 inches on center or for subflooring over supports up to 16 inches on center. When used as subfloor, underlayment is required to be installed over the APA Rated Sheathing. Except for APA RATED SIDING panels, the span rating applies when the long panel dimension or strength axis is across three or more supports (two spans).
Related Publications:
Builder Tips: Prevent Buckling with Proper Spacing, Form M300
Builder Tips: Proper Selection and Installation of APA Plywood Underlayment, Form R340
Narrow panels: Panels less than 48" wide may feel softer under foot than full-width panels, most noticeably when panels are used at maximum span. The building code requires that all floor and roof sheathing panels be a minimum of 24" wide. Floor and roof sheathing panels narrower than 24" shall have all edges blocked, even if diaphragm is constructed as an unblocked diaphragm. Guidance for supporting roof sheathing panels narrower than 24" is also provided by APA.
Related Publications:
Inconsistent spacing: When supports are not evenly spaced, the feel of the floor when it is walked on may be uncomfortable due to variations in deflections.
Related Publications:
Inconsistency between dimension lumber and engineered wood I-joists Inconsistent materials: When inconsistent materials are used, the feel of the floor will be different. This can also be a cause of floor noises because sawn lumber will shrink more than I-joists.
Floor vibration: Floor vibration can sometimes be associated with an I-joist floor system. This is often addressed by ensuring that the joists are design for a better than code deflection live load limit of L/480. In addition to designing stiffer floor systems components like drywall ceilings, and blocking panels can also be used to improve the performance of the floor system.
Related Publications:
Holes are allowed in engineered wood beams, I-joists and APA Rim Board® when properly located. It is important to understand that field notches and holes reduce the published design value of the member, but when located in accordance with APA or manufacturer published literature, they are permitted. Hole sizes and/or locations that fall outside the scope of published tables may also be acceptable, based on analysis of actual hole size, span, spacing and loading conditions. The effects of any field notching on the edges of beams and I-joists is more severe and should be verified by the beam manufacturer or checked by the designer.
Related Publications:
In general, engineered floor systems constructed with I-joists, structural composite lumber, OSB and plywood are quieter than floors constructed with dimension lumber. This is primarily because engineered wood products are produced with low consistent moisture content and dimensions, so they are not subject to the shrinkage that can occur with dimension lumber floors. Still, even with an engineered floor system, there are many possible causes for nagging creaks which can originate between subfloor and underlayment, subfloor and joists, joists and bridging, nail and panel and so on. Each floor-squeak problem is unique, and usually a careful inspection is necessary to determine its cause and proper solution. However, a few typical floor-squeak causes, which can occur singly or in combination, are the root of most squeak problems. APA has several publications that can be used to both prevent unwanted noises and then address them, in the unlikely event they do occur.
Related Publications:
Wood naturally contains some moisture within its cellular structure. The moisture content of wood products, both during construction and in-service, depends on variables including exposure to direct wetting, accumulated moisture, temperature, relative humidity and the drying potential of the system in which the wood is contained.
There are many factors that affect the durability of wood structural panels and each situation is unique. Therefore, it is impractical to define an acceptable moisture exposure due to construction delays under all circumstances. Factors such as geographical location, seasonal weather patterns and local weather history should be considered. Likewise, construction conditions that cause accumulation or dissipation of moisture will influence the effects on the panels. The longer panels are exposed and the more severe the exposure, the greater the effect on the panel performance. Although it is a function of both time and severity of moisture exposure, panels that are exposed to long construction delays may be unaesthetic yet remain structurally sound.
Once a structure is complete, wood normally stabilizes to an in-service moisture content between 6 and 14%. At these low levels, moisture content has negligible impact on the strength, stiffness or durability of wood products. However, accumulated moisture can lead to decay and mold growth if moisture content remains high (approximately 20 to 25% or higher) for a prolonged period.
Oriented strand board (OSB) and plywood panels exposed to moisture conditions for extended periods may exhibit a rough, uneven surface, some lifting or flaking of surface strands on OSB or thickness swelling. Tests show, however, that swelling and flaking does not result in a loss of panel structural capacity after the panel dries to in-service moisture conditions. Exposure 1 and Exterior panels are subject to reductions in design values when in-service moisture will be 16% or greater.
Related Publications:
FAQs: Questions About Wood Structural Panel Exposure to Excessive Moisture, Form X501
FAQs: Questions About Structural Plywood and OSB Performance, Form F505
Technical Topics: Moisture Exposure Recommendations for Wood Structural Panels, Form TT-002
Technical Note: Controlling Decay in Wood Construction, Form R495
Technical Note: Prevent Callbacks in Wood Flooring Installation, Form T350

Whether you have a product question or need help solving a construction challenge, the APA Help Desk can connect you with the information you need.
 Technical Guides - E30
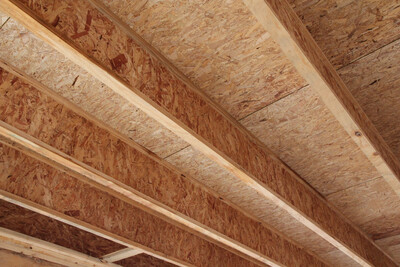
This publication provides a comprehensive overview of engineered wood construction systems for residential, commercial and industrial buildings
Technical Guides - E30
This publication provides a comprehensive overview of engineered wood construction systems for residential, commercial and industrial buildings
 Construction Guide - Z725
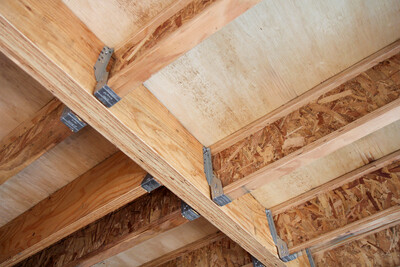
This publication discusses span ratings, installation details, cantilever designs, architectural specifications and engineering design properties for APA Performance Rated I-Joists
Construction Guide - Z725
This publication discusses span ratings, installation details, cantilever designs, architectural specifications and engineering design properties for APA Performance Rated I-Joists
 Data File - L335
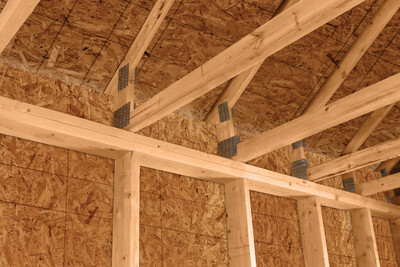
This publication provides recommendations for the installation and preparation of underlayment under finish flooring in residential and light commercial applications
Data File - L335
This publication provides recommendations for the installation and preparation of underlayment under finish flooring in residential and light commercial applications
 Technical Topic - TT-006
This publication describes Tile Council of North America (TCNA) specifications for wood structural panel floor systems under ceramic tile, tested in accordance with ASTM C627
Technical Topic - TT-006
This publication describes Tile Council of North America (TCNA) specifications for wood structural panel floor systems under ceramic tile, tested in accordance with ASTM C627
 Technical Guides - R330
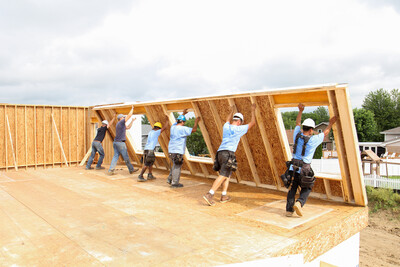
This publication describes the key components of raised-heel trusses and identifies the advantages of using them in conjunction with continuous wood structural panel wall sheathing
Technical Guides - R330
This publication describes the key components of raised-heel trusses and identifies the advantages of using them in conjunction with continuous wood structural panel wall sheathing
 Technical Guides - P320
Joint ICC and APA publication describes how energy performance is measured in exterior wall assemblies and how to improve wall thermal performance to meet energy code requirements
Technical Guides - P320
Joint ICC and APA publication describes how energy performance is measured in exterior wall assemblies and how to improve wall thermal performance to meet energy code requirements
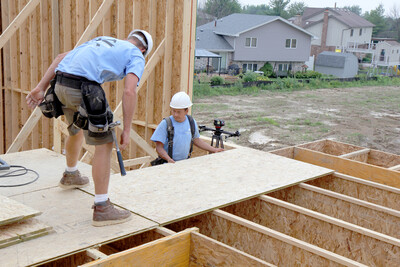 System Report - SR-405
This system report provides guidance on fire protection of floors constructed with prefabricated wood I-joist assemblies that comply with 2015, 2018, 2021 and 2024 IRC updates
System Report - SR-405
This system report provides guidance on fire protection of floors constructed with prefabricated wood I-joist assemblies that comply with 2015, 2018, 2021 and 2024 IRC updates
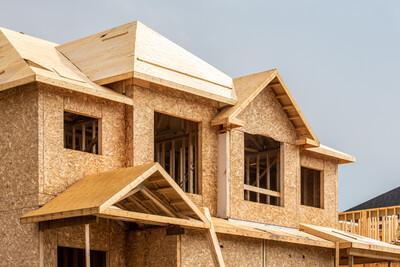 Technical Note - R275
This publication provides recommendations from APA research on the performance of 24-inch and narrower roof sheathing panels
Technical Note - R275
This publication provides recommendations from APA research on the performance of 24-inch and narrower roof sheathing panels
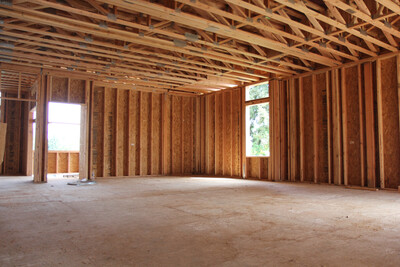 Technical Note - D481
Provides design and construction practices that reduce the potential for buckling of wood structural panel sheathing caused by wood expansion due to increased moisture conditions.
Technical Note - D481
Provides design and construction practices that reduce the potential for buckling of wood structural panel sheathing caused by wood expansion due to increased moisture conditions.
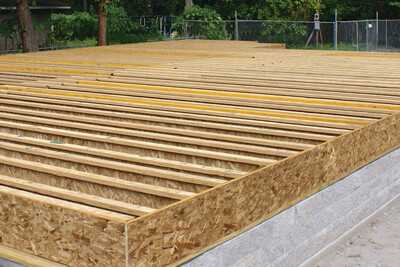 Build A Better Home - A520
This publication details common sources of moisture, preventive measures and design details for multiple foundation types, including slab-on-grade, crawl space and full basement.
Build A Better Home - A520
This publication details common sources of moisture, preventive measures and design details for multiple foundation types, including slab-on-grade, crawl space and full basement.
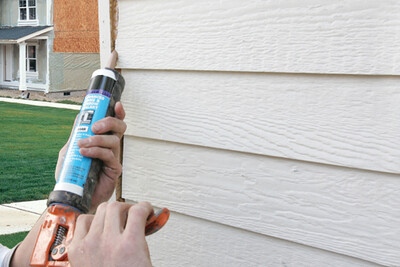 Build A Better Home - A525
This publication outlines the characteristics of mold and mildew, the effect they can have on a structure and its inhabitants, and provides methods for prohibiting their growth.
Build A Better Home - A525
This publication outlines the characteristics of mold and mildew, the effect they can have on a structure and its inhabitants, and provides methods for prohibiting their growth.
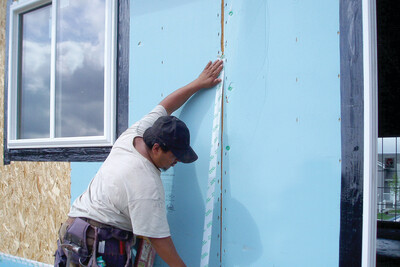 Build A Better Home - A530
This publication describes the primary sources of moisture intrusion in wood wall construction and recommends methods to prevent moisture penetration.
Build A Better Home - A530
This publication describes the primary sources of moisture intrusion in wood wall construction and recommends methods to prevent moisture penetration.
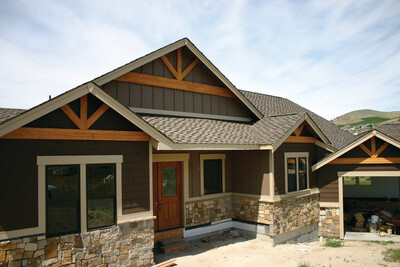 Build A Better Home - A535
This publication describes several roof design and weatherproofing methods used to keep water out of a home’s interior.
Build A Better Home - A535
This publication describes several roof design and weatherproofing methods used to keep water out of a home’s interior.