Advanced Framing

Inside-View-Project-House-Construction-Illinois-State  (edited)

Build Stronger, Greener and More Affordable Homes with Advanced Framing

Advanced framing is transforming the way builders approach wall construction – delivering stronger, more energy-efficient homes at a lower cost than conventional framing. From reducing material waste, to maximizing insulation space, advanced framing techniques offer advantages at every stage of the build. Discover how advanced framing, combined with wood structural panels, can help you build better homes while meeting structural requirements.


The Benefits of Advanced Framing

The advanced framing method, combined with continuous wood structural panel sheathing, delivers a cost-effective framing system that will produce energy-efficient homes without compromising the strength or durability of the structure. Structures built with advanced framing techniques are more resource efficient and offer more space for cavity insulation than similar structures built with conventional framing

What is Advanced Framing?

  • Advanced framing, also known as optimum value engineering (OVE), is a system of construction framing techniques designed to optimize material usage and increase energy efficiency.

  • Structures built with advanced framing techniques are more resource efficient and offer more space for cavity insulation than similar structures built with conventional framing.

Advanced Framing vs. Conventional Framing

  • Advanced-Framing-GifAdvanced framing replaces the structural redundancies of conventional framing with a system that places framing members only where they are needed.
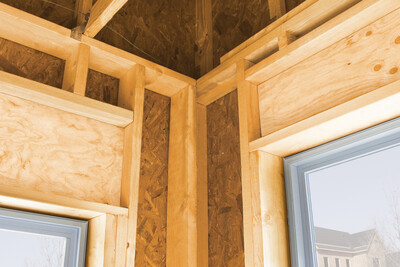
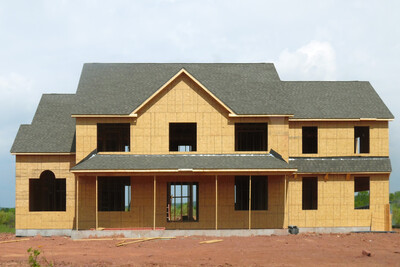
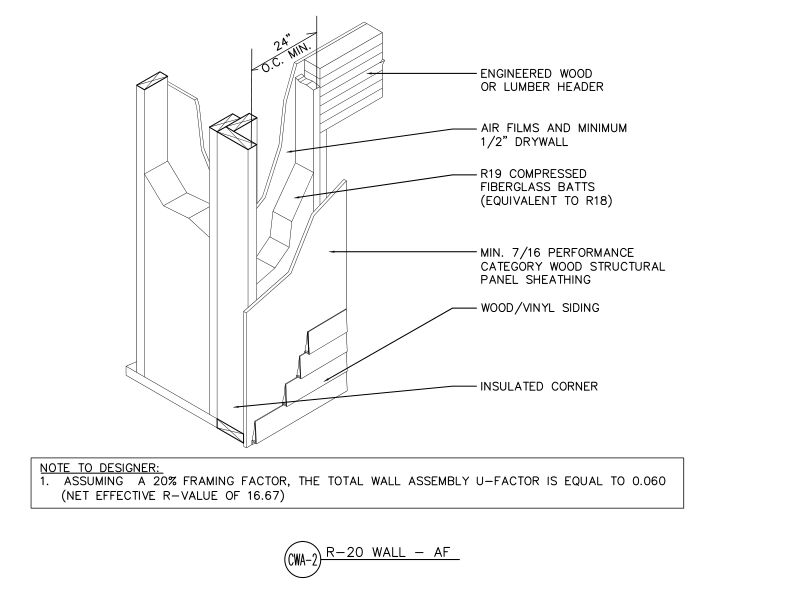
  • Conventional framing typically uses 2x4 or 2x6 wood framing spaced 16 inches on center with double top plates, three-stud corners and double or triple headers.

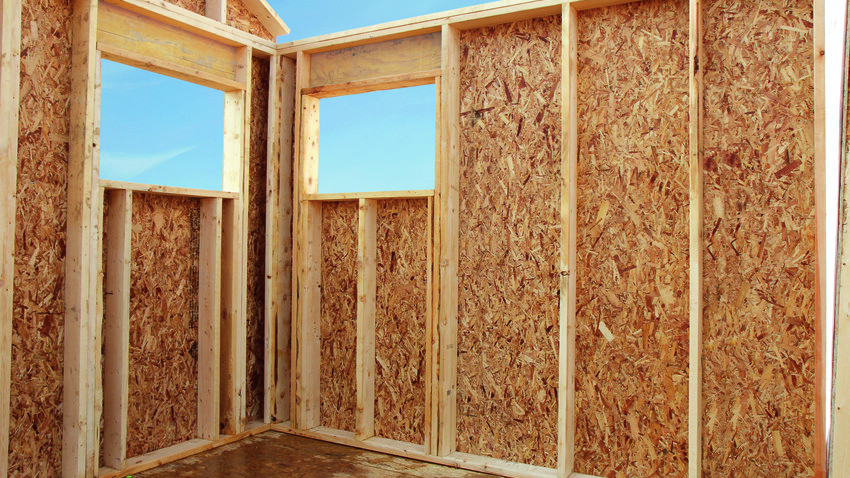
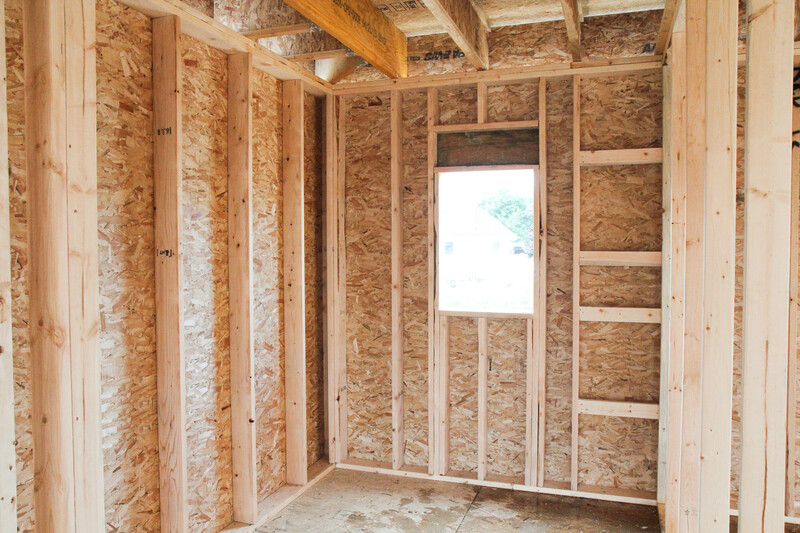
  • Advanced framing uses 2x6 studs spaced 24 inches on center with single top plates, two-stud corners and single headers, placing framing members only where they are needed.
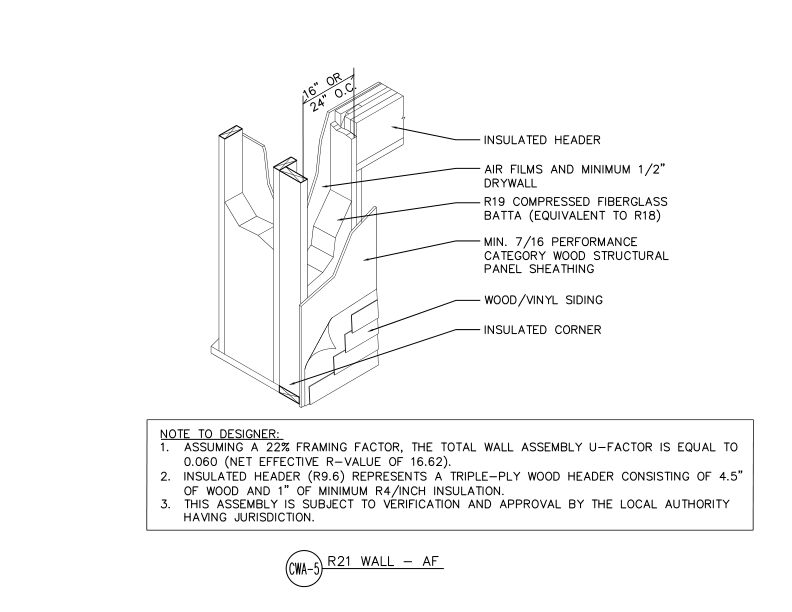
  • Building with advanced framing techniques can create structures that are more cost-effective and energy-efficient, without compromising structural integrity.

Structural Integrity

  • When properly constructed, walls built with advanced framing that are fully sheathed with wood structural panels provide the structure and strength required to safely withstand design loads.

  • Wood structural panels have the most flexibility within the building code for 24 inch on center wall framing, providing solutions to code limitations that restrict most other wall bracing materials.

  • When builders align the vertical framing members under the roof trusses or rafters, a direct load path is created where compression and tension loads are directly transferred through the vertical framing members. The result is a stronger structure with fewer framing members subject to stresses.

Cost Effectiveness

  • Advanced framing is less expensive than conventional framing because it is more resource efficient. By optimizing framing material use, the builder can cut floor and wall framing material costs by up to 30%, while reducing framing installation labor.

Sustainability

  • Wood frame construction that uses advanced framing techniques optimizes material usage and reduces construction waste.

  • Many advanced framing construction techniques may be eligible for points under the leading green building standards and guidelines, such as the National Green Building Standard (ICC 700-2008) and the U.S. Green Building Council LEED for Homes Rating System.

Energy Efficiency

  • Advanced framing is a proven method for cost-effectively meeting energy code requirements by maximizing space for cavity insulation and minimizing the potential for insulation voids. The method can provide significant energy performance benefits for homeowners and cost savings for builders.

  • Walls built with 2x6 wood framing spaced 24 inches on center have deeper, wide insulation cavities than conventional 2x4 framing spaced 16 inches on center. Increasing the amount of insulation inside the wall improves the whole wall R-value (resistance to heat flow).

  • Installing fewer framing members makes it easier for the builder to apply complete insulation coverage and achieve a tighter building envelope.


Top Questions from the Field

Where can I find details for advanced framing?

If you're looking for advanced framing details, APA’s Advanced Framing Construction Guide, Form M400, provides construction details that may be used to save money and energy, as long as they do not negate the prescriptive requirements of local and regional structural code provisions.

How long have advanced framing techniques been used in construction?

Advanced framing, also known as optimum value engineering (OVE), was developed by the National Association of Home Builders (NAHB) Research Center (now known as the Home Innovation Research Labs) in the 1970s. The technique was developed for the purpose of optimizing material usage while maintaining structural integrity.

May box header depth be greater than 15 inches?

Yes; however, maximum spans are limited by IRC span tables unless the header is designed. Figure 10 in APA’s Advanced Framing Construction Guide, Form M400 shows box header depths of nine or 15 inches.

Have a Specific Question?

Ask the APA Help Desk