Advanced Framing
Construction Guide
Advanced framing is a system of framing techniques based on optimizing building materials to produce wood-framed buildings with lower material and labor costs than conventionally framed structures. This technique can help optimize framing material usage, reduce wood waste and, with effective insulation detailing, boost the building’s efficiency to meet energy code requirements.
This publication is designed for: builders, designers
This construction guide details advanced framing techniques that will produce energy efficient, structurally sound homes with lower material and labor costs than conventionally framed houses. It includes several construction illustrations and diagrams.
Key sections include:
Components and advantages of advanced framing
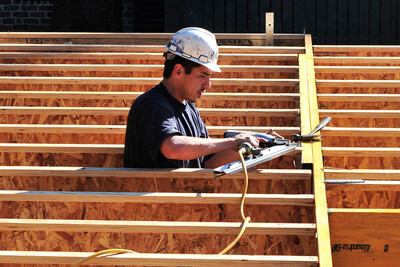
Floor framing
Wall framing
Stud spacing
Corners
Interior wall intersections
Prescriptive and alternative connection details
Insulated headers
Integrated rim board headers
Wood structural panel box headers
Openings
Blocking
Metal hardware
Single top plates
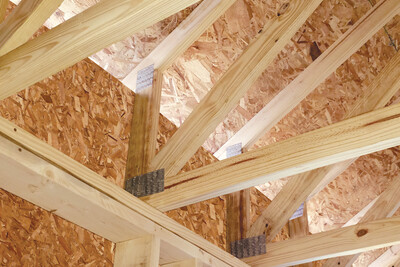
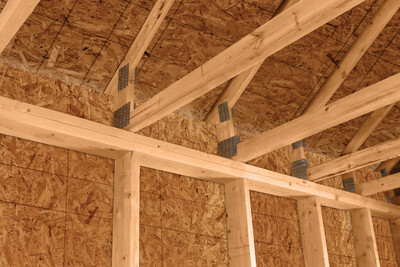
Ceiling and roof framing
Single top plates and framing member layout
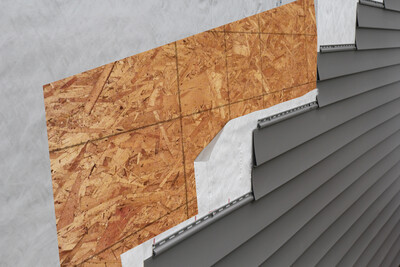
Wall sheathing
Wind resistance and wall assemblies
Wall bracing
Published by APA — The Engineered Wood Association.