Moisture Mitigation

Window-Mold-Mildew-AdobeStock_400626426

Moisture Mitigation: Designing and Building for Long-Term Performance

Moisture is one of the most persistent threats to building performance. With the right design, materials and construction decisions, it is also one of the most preventable threats. Engineered wood products are proven performers in moisture-resistant construction when the building envelope is properly designed and detailed


Moisture Mitigation Design Guidance for the Building Envelope

Engineered wood products deliver decades of strong, dependable structural performance. When the building envelope is designed and detailed correctly, moisture intrusion can be prevented before it ever becomes a problem. The following guidance covers best practices for moisture-resistant design across key elements of the building envelope, plus tips for controlling mold and mildew if they do occur.

The Importance of Moisture Mitigation

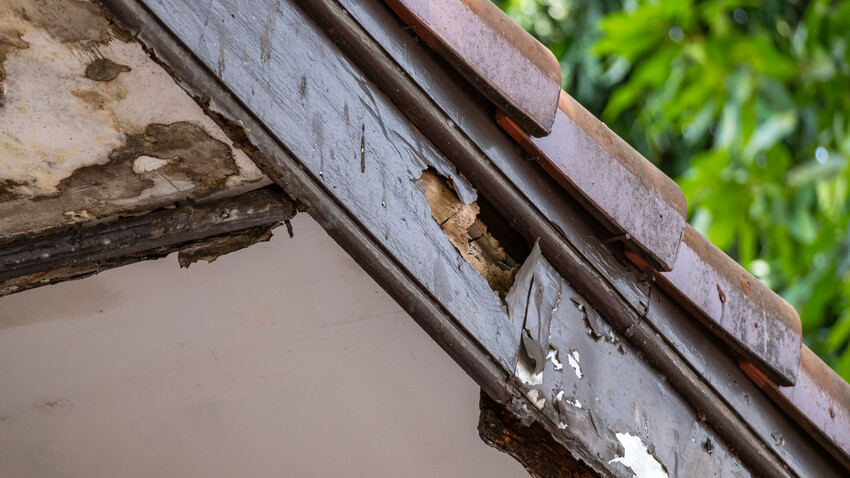
  • Moisture is one of the most damaging and persistent threats to building performance. Water intrusion from rain, groundwater, condensation or vapor diffusion can compromise structural integrity, degrade materials and create conditions that support mold and mildew growth.

  • When moisture management is built into the design from the start, most problems are preventable and far less costly than repairs after the fact.

  • Wood components are particularly vulnerable when moisture content exceeds 19%, which can lead to decay and structural deterioration.

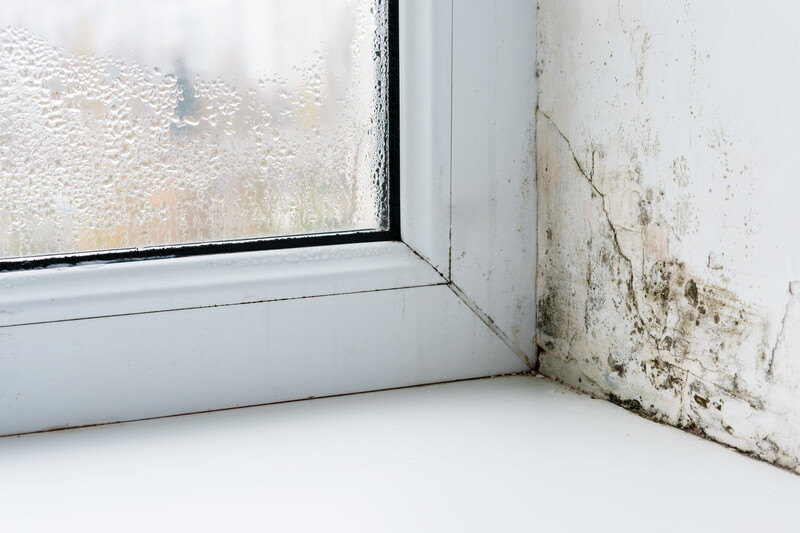
  • High moisture conditions support mold and mildew growth, which can pose health risks to occupants and signal deeper performance problems in the building envelope.

  • Effective moisture mitigation protects the long-term value of a structure and the health and comfort of its occupants.

Designing Foundations to Prevent Moisture Intrusion

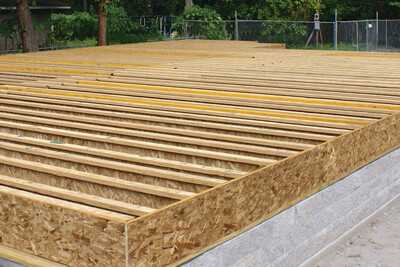
  • Foundations face moisture from multiple sources simultaneously, including rainwater runoff, groundwater, hydrostatic pressure and capillary action, making them one of the most vulnerable parts of the building envelope.

  • A footing drain installed around the foundation perimeter and discharged to a suitable location is one of the most essential features for preventing moisture problems and is common to all foundation types.

  • Capillary breaks should be installed under slab floors and basement assemblies to prevent ground moisture from wicking upward into the structure.

  • Where the water table may rise to the level of any portion of the foundation wall or slab, a waterproofing or damp-proofing material is required on below-grade walls and floors in accordance with applicable building codes.

  • Soil conditions – including the presence of expansive clays or high groundwater – should be evaluated early in the design process. A geotechnical engineer should be consulted where conditions are uncertain.

  • For more information about designing foundations to prevent moisture intrusion, read APA’s Build a Better Home: Moisture-Resistant Foundation Construction, Form A520.

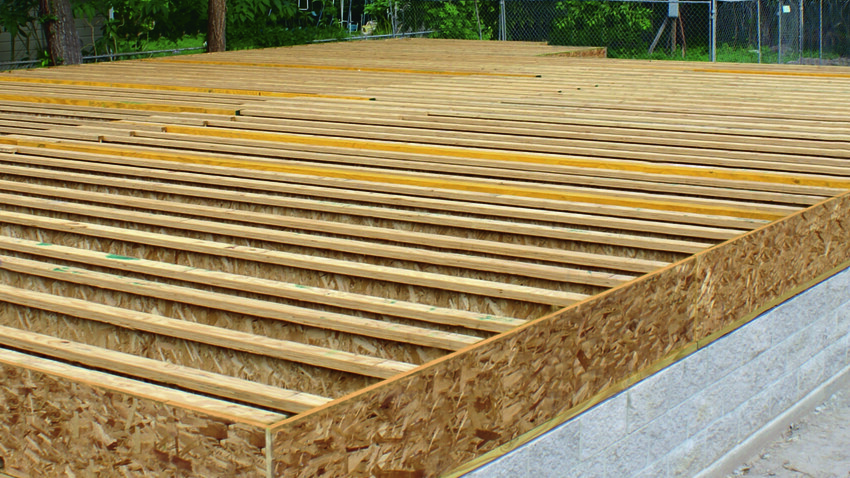
    Moisture-Resistant Foundation Construction

Designing Walls to Prevent Moisture Intrusion

  • Water leaking through the building envelope is the largest contributor to building damage in walls. This is often caused by improper or missing flashing, improper installation of water-resistive barriers and poorly detailed wall intersections and penetrations.

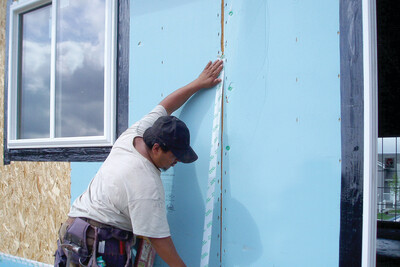
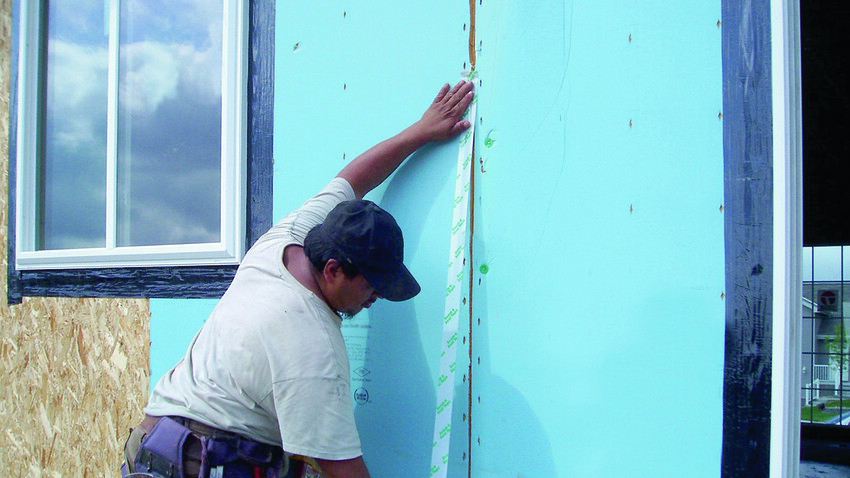
  • A water-resistive barrier (WRB), such as building paper or house wrap, provides a continuous drainage plane behind the exterior cladding that sheds moisture down and away from the structural sheathing. Proper lapping, sealing and integration with flashing at all seams, corners and penetrations is critical.

  • Flashing at windows, doors, roof-to-wall intersections and all wall penetrations must always direct water outward and downward – never into the wall cavity.

  • In cold climates, a vapor retarder installed on the warm interior side of the wall insulation helps prevent condensation within the wall cavity. In hot, humid climates, where air conditioning is prevalent, the vapor retarder should be placed on the exterior side of the wall behind the sheathing.

  • In areas where wind-driven rain is frequent, rain-screen wall construction – which creates an air space between the exterior cladding and the water-resistive barrier – can provide an additional layer of protection against moisture intrusion.

  • For more information about designing walls to prevent moisture intrusion, read APA’s Build a Better Home: Moisture-Resistant Wall Construction, Form A530.

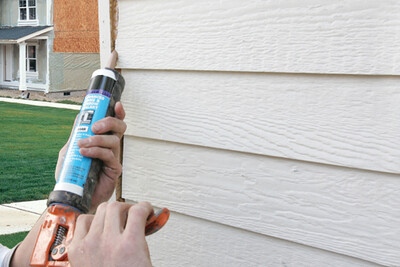
    Moisture-Resistant Wall Construction

Designing Roofs to Prevent Moisture Intrusion

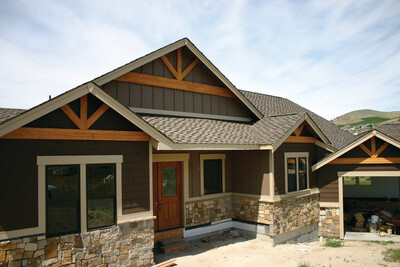
  • A roof system is made up of multiple interdependent components: sheathing, underlayment, roofing material, flashing and ventilation. Each must be correctly installed for the system to perform as designed.

  • The majority of roof leaks occur at intersections and penetrations, making proper flashing detail and installation critical to keeping water out of the building envelope.

  • Roofing underlayment should always be installed from the bottom up so that each upper layer overlaps the lower, channeling any water that penetrates the finished roofing material down and away from the structural sheathing below.

  • Proper roof ventilation serves two purposes: it promotes drying of sheathing if the panel gets wet from minor leaks or condensation, and it reduces roof deck temperatures in the summer, which can extend the useful life of finished roofing materials.

  • In climates where snow accumulation is likely, ice dams can be mitigated through proper underlayment detailing at the eaves and the use of self-adhering ice barrier membranes where required by local code.

  • For more information about designing roofs to prevent moisture intrusion, read APA’s Build a Better Home: Moisture-Resistant Roof Construction, Form A535.

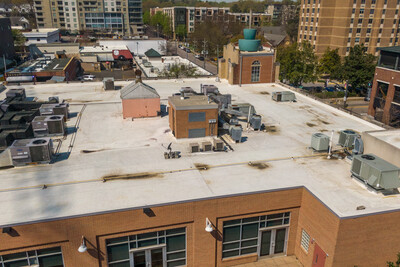
    Moisture-Resistant Roof Construction

Controlling Mold and Mildew

  • Mold growth is a sign of excessive moisture and will grow on wood when the moisture content exceeds 20%.

  • While mold and mildew do not cause significant loss of structural strength, prolonged high moisture conditions can also support the growth of wood decay fungi, which can cause serious structural deterioration.

  • Moisture control is the only viable method of controlling mold growth. Moisture can be controlled by addressing the design of the structure, proper storage and handling of materials at the jobsite, and maintenance and operation of the building after occupancy.

  • Showers, cooking, dishwashing and clothes dryers vented indoors can elevate interior humidity to levels that support mold growth if not properly managed through ventilation and moisture control measures.

  • The first step in mold remediation is to identify and eliminate the source of moisture that caused the mold. Cleaning with a solution of bleach and warm water is an effective treatment for affected surfaces.

  • For more information about controlling mold and mildew, read APA’s Build a Better Home: Mold and Mildew, Form A525.

    Mold and Mildew


Top Questions from the Field

How do I build a moisture-resistant foundation?

If you're planning a moisture-resistant foundation, the design and construction practices below can help manage water and reduce moisture-related problems.

  • Determine frost depth and protection requirements

  • Identify and design for expansive soils

  • Identify the presence of hydrostatic pressure

  • Site layout

  • Install a footing drain

For detailed information, refer to APA’s Build a Better Home: Moisture-Resistant Foundation Construction, Form A520.

How do I get rid of mold on wood products?

The first step in mold remediation is to identify and eliminate the source of moisture that caused the mold. Additional steps include:

  • Removing mold with detergent and cleaning with a vacuum with a high efficiency particle arrestor (HEPA) filter

  • Clean wood products with commercial mold/mildew removers (follow manufacturer’s directions)

  • Clean wood products with a solution of one part household bleach (5% sodium hypochlorite) mixed with three parts warm water

Never mix bleach with any cleansers containing ammonia/ When using bleach, avoid breathing the vapors and contact with skin and eyes. Children and pets should be kept away from these products.

For detailed information, refer to APA’s Build a Better Home: Controlling Mold and Mildew, Form A525.

Are there exceptions to the requirement of water-resistive barriers?

Yes, a water-resistive barrier shall not be required in unconditioned detached tool sheds, storage sheds, playhouses and other similar accessory structures, provided all of the following requirements are met:

  • Exterior wall covering is limited to siding that is attached directly to studs

  • Exterior walls are uninsulated

  • Interior side of exterior wall has no wall covering or wall finishes

For detailed information, refer to APA’s Build a Better Home: Moisture-Resistant Wall Construction, Form A530.

Are unvented attics allowed by code?

Yes, the IRC permits unvented attics, as long as specific conditions are met. Refer to the IRC 2024 Section R806.5 for full details.

APA does not have recommendations for unvented roof systems. The success of an unvented roof depends on the proper building design, the builder’s attention to detail, regional climate, activities in the building, and proper design installation/operation of an HVAC system. Unvented roof systems can work if all the requirements for conditioned air and vapor retarders are met.

In general, ventilation is a good idea. It provides a means to dry roof sheathing panels that may become wet for any reason, including condensation, rain, flashing, or roof failure.

For more information, refer to:

Have a Specific Question?

Ask the APA Help Desk