
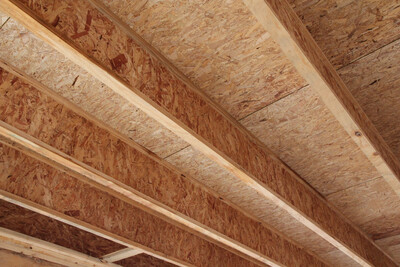
Premium Floor Assembly

Inside-View-Project-House-Construction-Illinois-State

Premium Floor Assemblies Built with I-Joists

A premium wood floor system, built with deeper I-joists and thicker wood structural panel sheathing, provides the solid, quiet feel that buyers prefer. By combining performance-engineered components with smarter spacing, builders can meet high expectations without significantly increasing overall construction costs.


Premium Wood Floors: Built to Perform

Engineered wood products – including I-joists and wood structural panel sheathing – are purpose-built to deliver the performance, precision and consistency that premium floor assemblies demand. They unlock a range of advantages that traditional lumber systems can’t match.

Build a Premium Floor Assembly

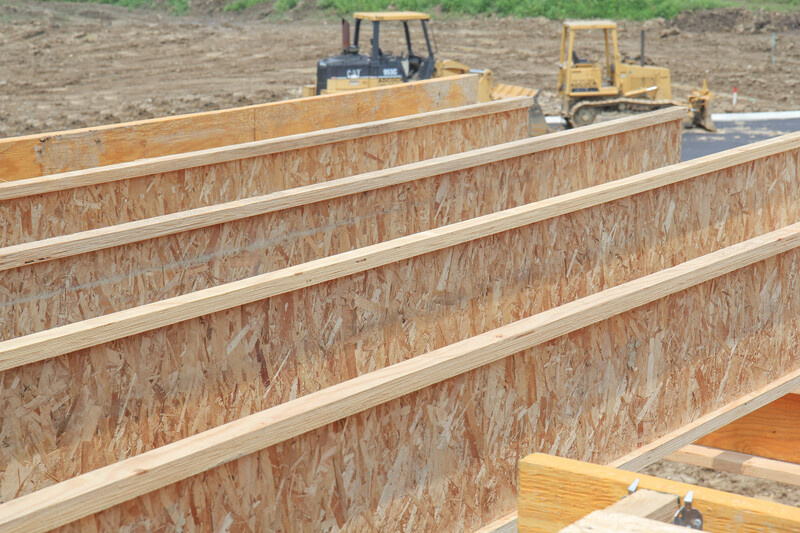
  • A premium I-joist floor assembly uses deeper, stiffer and stronger I-joists and thicker floor sheathing. With this floor system, builders use 7/8 Performance Category OSB or plywood glued and nailed to 14-inch-deep I-joists that are spaced at 24 inches on center.

Construct Solid, Stiffer Floor Systems

  • 7/8 floor sheathing is typically rated for 32-inch on-center joint spacing. When I-joists are spaced at 19.2 or 24 inches on-center, they provide a very stiff floor system, helping ensure successful finished floor installation. Thinner flooring materials and hardwood floors both benefit from the increased stiffness and reduced vibration of this floor system.

Meet the Demands of Today’s Energy Codes

  • The wide spacing of the joists makes it easier to install ductwork and plumbing within the interior of the house, helping to meet today’s energy codes. Keeping ductwork and plumping within the conditioned space of the house eliminates exterior chase ways that would require additional air barrier and air sealing requirements.

Achieve Cost and Time Savings

  • While thicker sheathing and deeper I-joists may cost more, those costs are typically offset by the materials savings – allowing builders to install a premium floor system for about the same cost as traditional systems. Deeper I-joists may also permit designers to use just one joist in places where double joists had previously been called for.

  • Depending on the design, the number of joists can be reduced by one-third when compared to the typical lumber floor system. This drives further materials savings, including one-third fewer joints, fasteners, hangers, floor construction adhesive, and holes to drill for ductwork, electrical and plumbing.

  • Premium floor systems allow the house to get under roof faster, protecting the interior from the elements and ultimately reducing construction time.

From structural performance to jobsite efficiency, engineered wood products make every advantage of a premium floor system possible. When builders choose I-joists and wood structural panels, they’re choosing a proven system design to meet the expectations of today’s home buyers.


Top Questions from the Field

What are the advantages of an all-wood floor system?

All-wood floor systems allow for quick construction because they eliminate the need for the installation of additional materials like lightweight concrete or grypcrete topping. The floor system is also stiffer than conventional light-frame floors.

For more information, refer to APA’s Technical Note: Acoustic Performance of All-Wood Floor Systems, Form T230.

Have a Specific Question?

Ask the APA Help Desk