I-Joists

A High-Performance Advantage

Product-I-Joist

Engineered Wood I-Joists: High-Performance Floor & Roof Framing

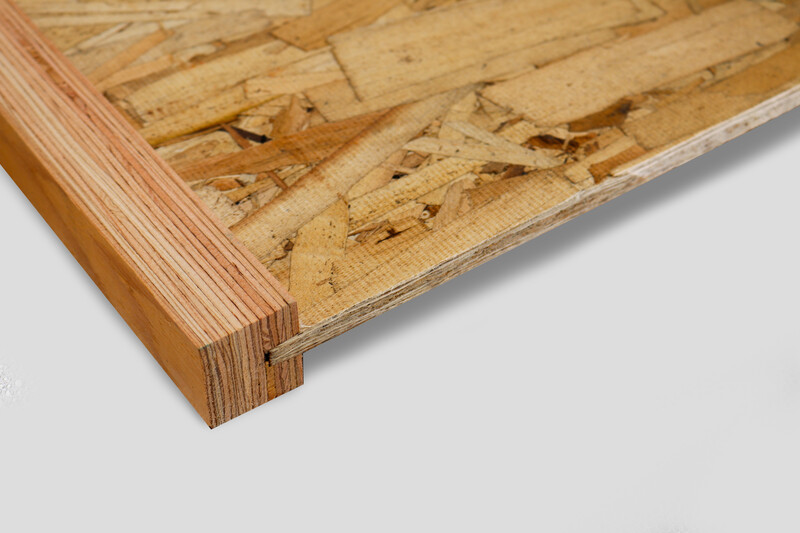
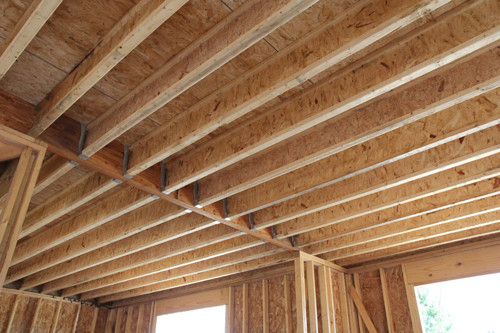
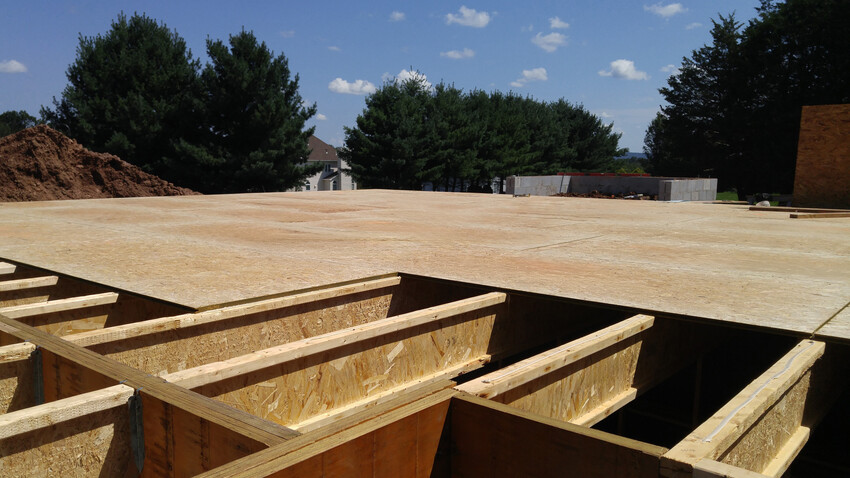
Engineered wood I-joists offer exceptional strength-to-weight performance, enabling longer clear spans and more open floor plans while their dimensional stability and consistent quality minimize warping, twisting, and shrinkage common in traditional framing lumber. These lightweight, high-performance structural members simplify installation, readily accommodate mechanical systems and utilities, and deliver reliable long-term performance backed by APA's technical standards and engineering expertise.

Why Designers & Builders Choose I-Joists2024 I-joists product shot

Designers and builders choose I-joists for their superior structural performance, dimensional consistency, and installation efficiency that streamline construction and reduce project costs.

  • Superior Span Capabilities: Enable longer clear spans and more open floor plans with fewer interior bearing walls.

  • Dimensional Stability: Resist warping, twisting, and shrinkage for flat, level floors that reduce callbacks.

  • Lightweight Handling: Easier to transport and install than comparable solid sawn lumber, improving job site safety and productivity.

  • Accommodates MEP Systems: Pre-cut knockouts simplify routing of plumbing, HVAC, and electrical systems.

  • Consistent Quality: Factory-controlled manufacturing delivers predictable performance without natural lumber defects.

  • Resource Efficiency: Maximize renewable wood fiber use while minimizing waste.

Common Applications for I-Joists

I-joists are engineered for a wide range of floor and roof framing applications in residential and commercial construction. Their versatility, span capabilities, and consistent performance make them the preferred choice across diverse building types and structural systems.

RESIDENTIAL FLOOR SYSTEMS

  • Single-family homes and townhouses

  • Multi-story construction

  • Cantilevers and overhangs

  • Rim board applications

RESIDENTIAL ROOF SYSTEMS

  • Pitched roof framing

  • Cathedral ceilings

  • Complex roof geometries

  • Structural ridge beams

COMMERCIAL AND MULTI-FAMILY CONSTRUCTION

  • Apartment and condominium buildings

  • Light commercial structures

  • Mixed-use developments

  • Modular and panelized construction

From custom homes to multi-family developments, I-joists deliver the engineered performance and design flexibility today's building projects demand.

Selecting & Specifying I-Joists

Selecting the appropriate I-joist requires evaluating span requirements, loading conditions, and application-specific criteria to ensure optimal performance.

KEY SELECTION CRITERIA

  • Span and Load Requirements: Determine the required clear span distance and expected loads including dead loads (typically 10 psf for residential floors) and live loads (typically 40 psf for residential floors). Allowable span tables provide guidance for standard applications based on joist spacing and loading conditions.

  • I-Joist Depth and Series: Most I-joists are available in four depths: 9-1/2, 11-7/8, 14, and 16 inches. Longer lengths are available. Each depth is manufactured in various series based on design properties, with deeper joists and higher series numbers providing greater load capacity and longer span capabilities.

  • Application Type: Consider whether the application is residential or commercial construction, and floor or roof framing. APA PRI-400 joists are designed for residential floor applications with an L/480 live load deflection limit, while PRI-405 joists are designed for commercial applications in non-residential floor and roof construction.

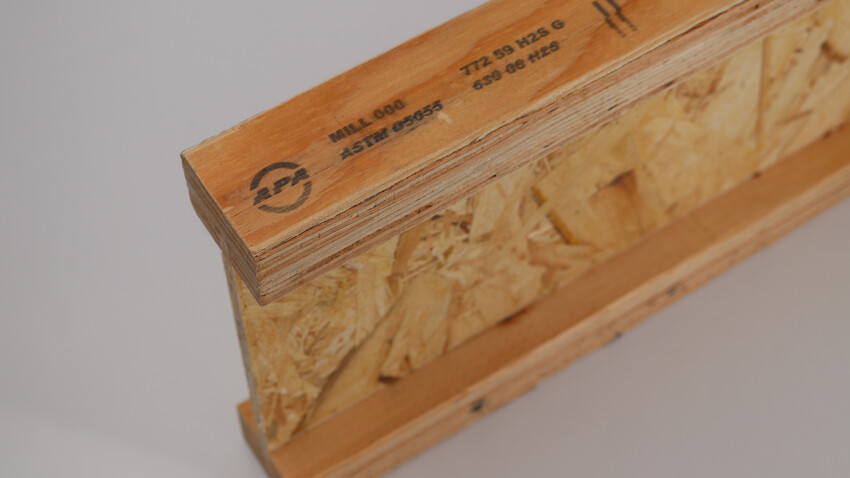
  • Code Compliance and Performance Standards: Verify that selected I-joists are manufactured in conformance with an established product or performance standard by looking for the APA trademark.

  • Installation and Support Requirements: Review requirements for minimum bearing lengths, bearing stiffeners when needed, proper lateral bracing, and connection details including hanger specifications to ensure structural integrity and code compliance.

FULL DOCUMENTATION

For comprehensive selection guidance, allowable span tables, and technical specifications, download Z725 - APA Performance Rated I-Joists Design and Construction Guide or review the manufacturer’s recommendations on their website.

Z725 – DESIGN & CONSTRUCTION GUIDE

HOW TO READ THE APA TRADEMARK

Understanding the APA trademark ensures you select the I-joists that meet the demands of your project.

Learn How to Read an APA I-Joist Mark

Load Span Tables for I-Joists

APA provides allowable span tables for residential I-joists and design properties for commercial I-joists to support efficient selection and specification. Residential applications utilize prescriptive span tables that enable quick joist selection for typical uniform floor loads, while commercial applications require engineering analysis using published design properties. Both approaches ensure I-joists meet applicable building code requirements and performance criteria for their intended use. You can also check with the product manufacturer for recommendations specific to their product.

VIEW TABLES AND DESIGN PROPERTIES

Residential I-Joists: Complete load-span tables are available in APA Performance Rated I-Joists Design and Construction Guide, Form Z725

Z725 – DESIGN & CONSTRUCTION GUIDE

Commercial I-Joists: Design properties are provided in APA Standard PRI-405, Performance Standard for Commercial I-Joists

APA STANDARD PRI-405

Proprietary I-Joists: Design values for proprietary I-joists not covered under APA's PRI standards are available in the APA Product Report® Database

APA PRODUCT REPORT LIBRARY

HOW TO USE THESE RESOURCES

For Residential Applications: Allowable span tables indicate the maximum clear span for various joist depths, series, and spacings based on standard residential floor loads. Simply identify your required span and joist spacing, then select the appropriate joist depth and series from the table.

For Commercial Applications: Design properties tables provide structural values including moment capacity, shear capacity, bending stiffness, and reaction capacities that must be used in engineering calculations specific to the project's loading conditions and span requirements.

For Proprietary Products: For I-joists not performance-rated under APA's PRI-400 or PRI-405 standard, you may locate the manufacturer's product evaluation report in the APA Product Report library. APA Product Reports® provide allowable stress design values, design properties, and allowable shear specific to that proprietary product.

AVAILABLE RESOURCES

Residential Load Span Tables (PRI-400):

  • Table 1A: Simple Span Applications – Single-span residential floors

  • Table 1B: Multiple Span Applications Continuous residential floors with three or more supports

  • Joist depths: 9-1/2", 11-7/8", 14", and 16"

  • Joist series: PRI-20 through PRI-90

  • On-center spacings: 12", 16", 19.2", and 24"

Commercial Design Properties (PRI-405):

  • Bending stiffness (EI) values

  • Moment capacity (M) values

  • Shear capacity (V) values

  • End reaction (ER) and intermediate reaction (IR) capacities

  • Uniform vertical load capacity (VLC)

  • Joist depths: 11-7/8" through 30"

  • Joist series: C1, C2, and C3

APA Product Reports:

Find design values for proprietary I-joists not covered under PRI-400 or PRI-405, including design properties for Allowable Stress Design (ASD) and Limit States Design (LSD).

APA PRODUCT REPORT LIBRARY
Quality You Can Trust. Backed by APA.

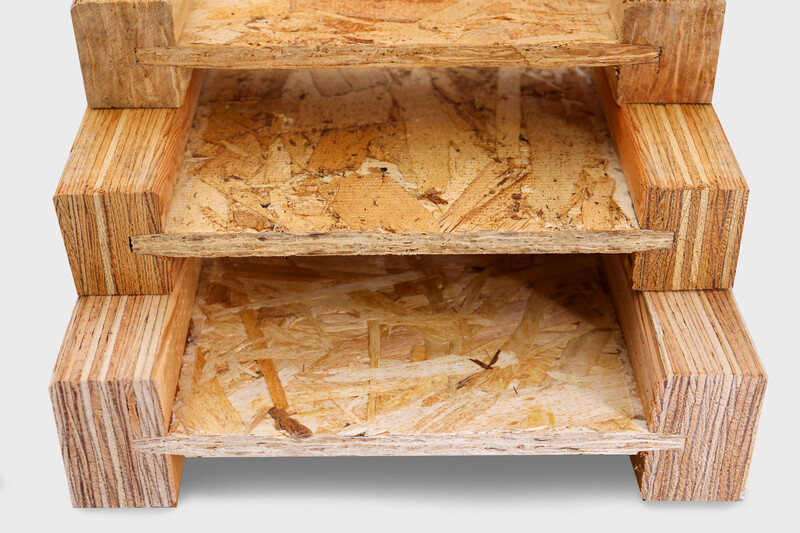
APA member manufacturers produce I-joists that meet stringent quality standards verified through APA's rigorous testing and inspection programs. Specifying I-joists bearing the APA trademark, manufactured by APA members, ensures you receive products that have been qualified to published performance standards and are backed by ongoing quality assurance testing from a trusted third party.

WHAT APA MEMBERSHIP MEANS

  • Manufactured to recognized U.S and Canadian standards

  • Subject to ongoing quality assurance and product testing

  • Produced by companies with proven expertise in engineered wood products

  • Supported by APA technical resources, evaluation, and industry oversight

FIND AN I-JOIST MANUFACTURER

Use the APA manufacturer directory to locate member manufacturers and explore the range of I-joists and other engineered wood products they produce. 

FIND APA MEMBER MANUFACTURERS


Typical I-Joists Trademark Stamps

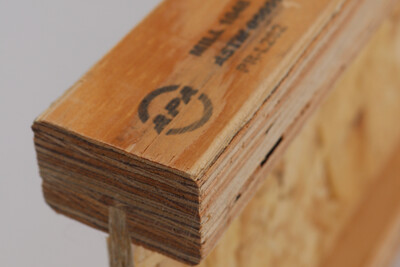
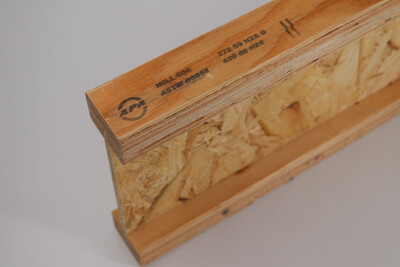
The APA trademark stamp is a quality and performance mark that verifies an engineered wood product meets recognized industry standards and conforms to stringent, third-party quality auditing procedures. On I-joists, the stamp identifies applicable product standards, manufacturer information, product designations, and applicable product evaluation reports.

TM-APA-I-Joist-Callouts

Top Questions from the Field

What are exposure limits for I-Joist?

If you're wondering how much moisture exposure I-joists can tolerate, they are intended for dry-service applications and should not be permanently exposed to weather or elevated moisture levels.

I-joists must not be used in applications where they will be permanently exposed to weather or reach a moisture content of 16% or greater. I-joist can withstand normal exposure, but excessive exposure during distribution, storage or construction may lead to cupping, bowing or expansion beyond manufacturing tolerances. Find additional guidance in the APA publications below.

How do I achieve a one-hour Fire Rating?

One-hour load-bearing wall assemblies and one-hour floor-ceiling and roof-ceiling assemblies are listed in the U.L. Fire Resistance Directory and are recognized as fire-rated constructions by building codes. These designs are illustrated in APA’s publication Fire-Rated Systems, Form W305.

Can I hang shelving from the bottom flange?

Concentrated loads should only be applied to the top surface of the top flange. Concentrated loads should not be suspended from the bottom flange with the exception of light loads such as ceiling fans or light fixtures.

What is the difference between APA PRI-405 and PRI-400?

PRI-405: Performance Standard for Commercial I-Joists provides design properties and performance criteria and requirements for APA Performance-Rated I-Joists in depths (11-7/8 to 30 inches) that are commonly used in non-residential floor and roof construction.

PRI-400: Performance Standard for Residential I-Joists also provides design properties and performance criteria and requirements for APA Performance-Rated I-joists in depths (9-1/2 to 16 inches) that are commonly used in residential and light commercial floor and roof construction.

There is some overlap between PRI-400 and PRI-405 I-joists at depths of 16 inches or less; however, the capacities of PRI-405 I-joists are typically higher. While it would be easier to specify all joists from the same standard, PRI-400 and PRI-405 I-joists can be mixed in the same construction project. However, the designer needs to keep in mind that to simplify joist hanger requirements, the flange width of PRI-405 has been purposely set at 3-1/2 inches, while PRI-400 I-joists could be in flange widths as small as 1-1/2 inch.

Have a Specific Question?

Ask the APA Help Desk