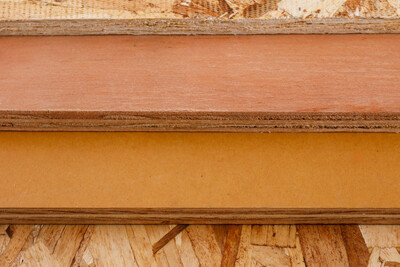
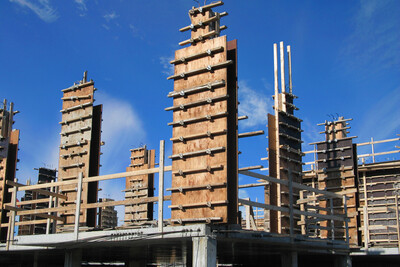
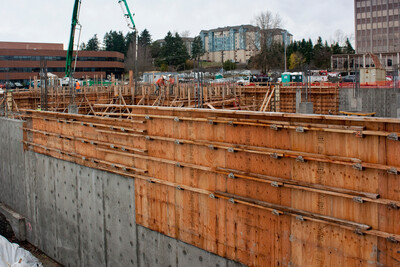
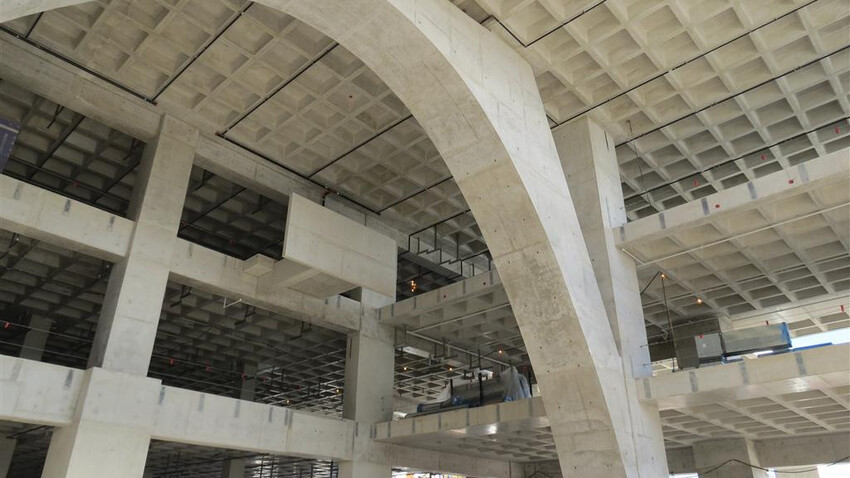
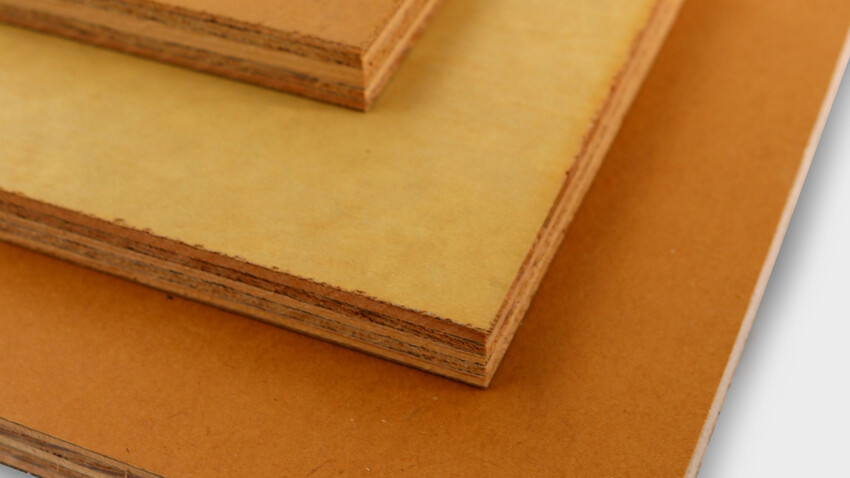
HDO Plyform (HDO-Concrete Form) will provide the smoothest finish because of its smooth, hard, abrasion-resistant surface. For more information, refer to APA’s Concrete Forming Design and Construction Guide, Form V345.
Concrete forming uses temporary molds—called formwork—to shape and support wet concrete until it cures. Because formwork must often support thousands of pounds of uncured concrete, jobsite safety depends on using certified, structural-rated panels. Engineered wood products, such as Plyform® panels, overlaid plywood, and structural composite lumber, are widely specified for their strength, dimensional stability and ability to produce smooth, high-quality finishes. APA certifies manufacturers of these materials and provides technical resources to help design professionals and builders select, specify, and maintain engineered wood formwork.
Engineered wood products are an ideal choice for concrete forming, offering the strength, durability and dimensional consistency needed to withstand the demands of concrete placement while delivering quality surface finishes. APA-Certified Plyform panels, structural composite lumber and overlaid panels provide contractors with a reliable, versatile range of solutions to meet the structural and finish requirements of a variety of concrete forming projects.
APA offers several concrete form panel types to suit different project requirements and desired concrete finishes.
B-B and B-C Plyform Concrete Form Panels: Sanded on both sides and mill-treated with a release agent, these nonoverlaid panels are available in Structural I or Class I and typically yield five to ten reuses.
High Density Overlay (HDO) Plyform: Features a hard, smooth phenolic resin surface bonded under high heat and pressure, making it ideal for applications requiring the smoothest possible concrete finish and maximum reuses – up to 200 or more with proper care.
Medium Density Overlay (MDO) Plyform: Similar to HDO in construction, but produces a matte or flat finish on concrete surfaces; typically overlaid on one side and factory-treated with a release agent and edge sealer.
APA Structural I Plyform: Made entirely from Group 1 wood species for maximum strength and stiffness, this panel is designed for engineered applications and is recommended where the face grain of the panel will be parallel to supports.
Structural Composite Lumber (SCL): An engineered wood product family – including LVL, PSL, LSL and OSL – commonly used for beams, wales and shoring in concrete forming applications, valued for its dimensional stability and consistent strength.
Proper concrete form design requires careful consideration of panel selection, load calculations and site-specific variables to ensure structural integrity and a quality finished surface.
Panel Selection: While many combinations of frame spacing, plywood class and performance category can meet structural requirements, it is generally best to use one class and Performance Category and vary the frame spacing for different pressures. The most commonly available Plyform Class I panels come in 19/32, 5/8, 11/16, 23/32 and ¾ Performance Categories.
Determining Concrete Pressure: The first step in form design is calculating maximum concrete pressure, which varies based on pour rate, concrete temperature, slump, cement type, concrete density, method of vibration and height of form.
Column and Wall Forms: The lateral pressure for newly placed concrete is based on the recommendations of the American Concrete Institute (ACI). When formwork is designed for exterior vibration or to be used in conjunction with pumped concrete placement systems, the design pressures listed should increase in accordance with accepted concrete industry standards (including ACI Standard 347R-14). For more information, refer to APA’s Concrete Forming Design and Construction Guide, Form V345.
Slab Forms: Slab forms must account for both live loads (workers and equipment) and dead loads (fresh concrete). Normal weight concrete exerts 12.5 psf of load per inch of slab thickness.
Curved Forms: Plyform can be used for curved forming applications; minimum bending radii information is available in APA’s Concrete Forming Design and Construction Guide, Form V345.
Textured Plywood: Textured panels used for architectural concrete may have reduced strength and stiffness due to face ply removal. In some cases, two layers of plywood may be needed.
Proper maintenance of concrete form panels is essential to maximizing the reuse life and ensuring consistent concrete surface quality.
Stripping: Always use wood edges rather than metal bars or pry bars, which can damage panel surfaces and edges. Tap gradually when necessary. Plywood’s strength, light weight and cross-laminated construction help reduce stripping time and resist edge splitting.
Cleaning and Release Agent Applications: Soon after removal, inspect forms for wear, then clean, repair, spot prime, refinish and apply a light coat of release agent before reusing.
Handling and Storage: Handle panels carefully to prevent chipping, denting and corner damage – never drop panels. Stack forms flat, face to face and back to back for hauling, and clean them immediately after stripping. During storage, keep panels out of sun and rain or cover loosely to allow air circulation without heat build-up.
Effect of Admixtures: Admixtures – chemicals added to concrete to modify setting time, workability, strength and other properties – can increase the abrasiveness and alkalinity of concrete, potentially reducing the reuse life of forming panels. Reuse estimates assume standard concrete mixes with minimal or no admixtures.
Choosing the right concrete form panel starts with understanding available grades, tolerances and quality standards to ensure optimal performance for your application.
Panel Options: Virtually any Exterior type APA panel can be used for concrete formwork. Plyform – the plywood industry’s specially manufactured concrete forming product – is recommended for most general forming uses. Overlaid panels (MDO and HDO) designated “Concrete Form” on their trademark are also available.
Plywood Grades: Plyform is available in two basic grades: Class I, which features Group 1 faces for high strength and stiffness, and Structural I, which uses Group 1 species throughout for maximum load capacity. Both can be ordered with HDO or MDO overlaid surfaces.
Special Textures: Textured plywood can be used to create a wide variety of architectural concrete surface patterns, either as a liner with plywood back or as the primary forming panel.
Plywood Tolerances: Plyform is manufactured to exacting tolerances under PS 1, with thickness, width, length, squareness and edge straightness all held to strict standards. For full tolerance details, refer to APA’s Concrete Forming Design and Construction Guide, Form V345.
How to Order: When ordering Plyform, specify the class, number of pieces, width, length, Performance Category and grade.
Look for the APA Trademark: Always specify engineered wood products bearing the APA trademark, which signifies conformance to rigorous quality verification and testing standards. Non-certified imported panels have shown wide variability in performance.
An Intro to Concrete Forming
APA Engineered Wood Specialist Noah Humberston, PE, discusses concrete form development, Plyform, MDO and HDO. Watch the video to learn what makes concrete forms stable and durable.
3 minutes 28 seconds
Engineered Wood Formwork is Cost-Effective, Customizable
When Rush Commercial began construction of the Pacifica Apartments in Tacoma, Washington, affordability was a primary factor in concrete forming product selection. The two-building, 230,000-square-foot apartment complex featured 177 units, two underground parking garages, and required 7,000 yards of structural concrete – including five post-tensioned reinforced concrete decks with up to 800 cubic yards of concrete in each.
Rush Commercial selected 3/4-inch MDO (Medium Density Overlay) plywood for the concrete formwork. Superintendent Bob Bowman says key considerations were cost-effectiveness and how easily the panels could be to cut to size for use as fill-in formwork.
"There were many steps in the wall elevations and many different column block-outs on the exterior walls," says Bowman. "Wood panels were the most cost effective for the formwork because we could cut and modify the panels to fit as needed. Then (after the concrete was poured) we would cut and modify the panels again to use in other areas."
Wood Structural Panels Used to Form Massive Concrete Arches
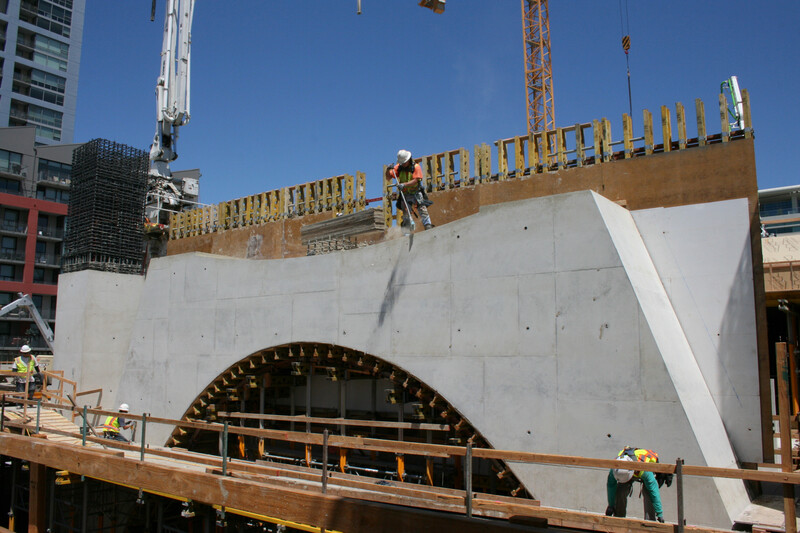
A dramatic series of eleven, 55-foot-high reinforced concrete arches accentuate the façade of the Washington State History Museum. Built on a prominent site in Tacoma, Washington, the building is adjacent to the Union Station, a former railroad station, built in 1911. The goal of the Washington State Historical Society was to construct a world class facility, while maintaining the historic architecture of the former railroad station.
The construction team built a 6,800-square-foot gang form composed of APA trademarked HDO plywood panels to form a single arch. Over 4,000 sheets of HDO plywood were used to create sections of gang forms. Panels were reused seven times while pouring the other arches.
HDO plywood panels, like the ones used in constructing the gang forms for the History Museum, have a hard, slick, semi-opaque surface of thermoset, resin-impregnated material that forms a durable, continuous bond with the plywood.
HDO Plyform (HDO-Concrete Form) will provide the smoothest finish because of its smooth, hard, abrasion-resistant surface. For more information, refer to APA’s Concrete Forming Design and Construction Guide, Form V345.
The International Building Code (IBC) mandates that concrete formwork be designed, fabricated, erected and removed in accordance with ACI 318 and ACI 347. APA’s The Importance of Code-Compliant Concrete Formwork, Form A236 is a helpful resource on this topic.