Glulam

Beauty and Brawn in Every Beam

Product-Glued-Laminated-Timber-Glulam

The Beam Engineered for Strength, Beauty and Versatility

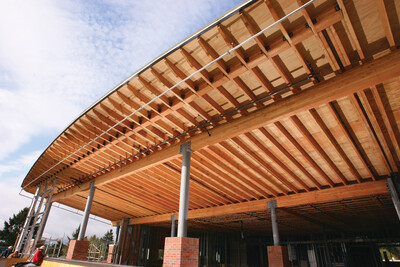
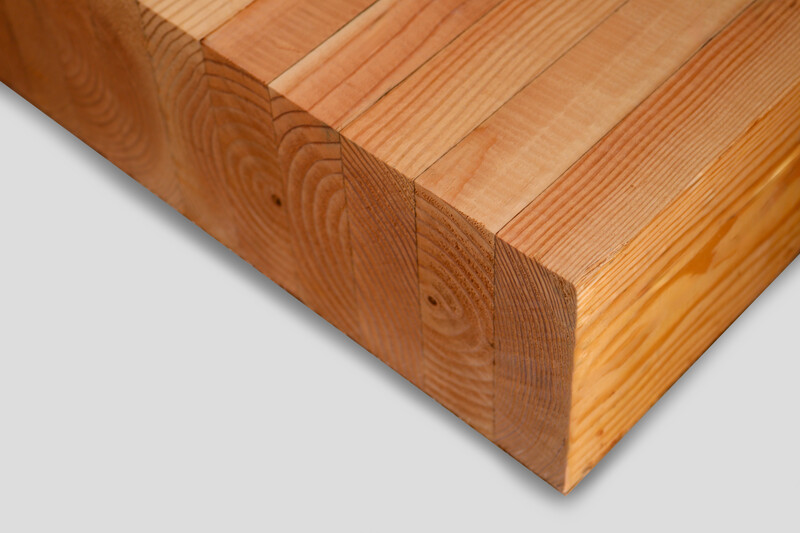
Glued laminated timber (glulam) is one of the most versatile and structurally efficient engineered wood beam products available. Pound-for-pound stronger than steel, glulam beams deliver exceptional span capability, design flexibility, and the timeless beauty of natural wood grain—in applications ranging from simple residential headers and floor beams to soaring commercial arches spanning more than 500 feet.

Why Designers & Builders Choose Glulam

Designers and builders choose glulam for its exceptional structural performance, unmatched design flexibility, and the natural beauty that makes it equally impressive in exposed architectural applications and hidden structural framing.

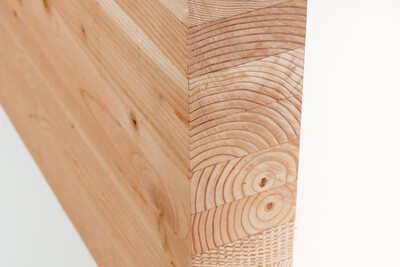
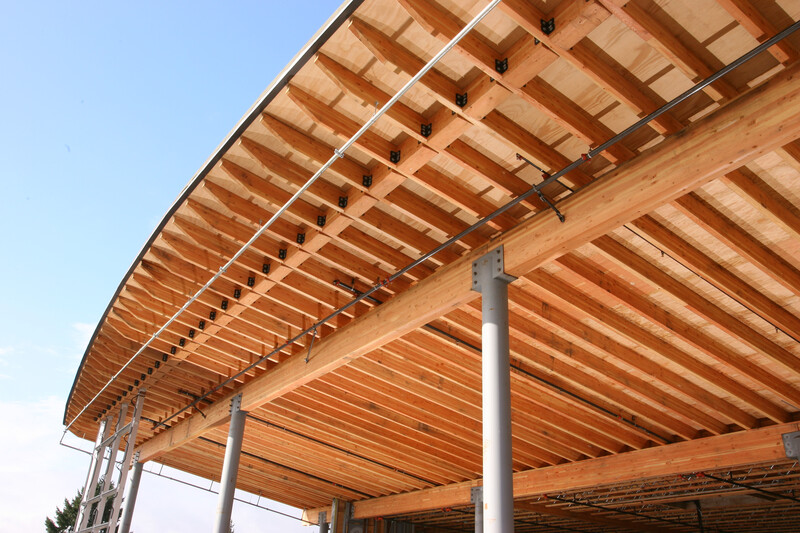
2024 Glulam product shotKey benefits include:

  • Superior Strength-to-Weight Ratio: Pound for pound stronger than steel, glulam delivers outstanding load-carrying capacity without excessive structural weight

  • Exceptional Span Capability: Spans longer distances than comparable dimensional lumber or steel, reducing the need for intermediate supports and opening up design possibilities

  • Unmatched Design Flexibility: Available in straight, curved, tapered, and arched configurations to meet virtually any architectural or structural requirement

  • Dimensional Stability: Manufactured from kiln-dried lumber, glulam resists warping, shrinkage, and dimensional change throughout its service life

  • Aesthetic Versatility: Four appearance classifications, from framing to premium, allow glulam to perform equally well in concealed framing or as an exposed architectural feature

  • Proven Fire Performance: Large glulam members char at a predictable rate, maintaining structural integrity longer than unprotected steel in fire conditions

  • Verified Quality & Code Compliance: APA-trademarked glulam is manufactured in conformance with ANSI A190.1 and recognized by all major model building codes

  • Sustainability: Manufactured from renewable wood fiber sourced from responsibly managed forests, glulam stores carbon and carries verifiable Environmental Product Declarations (EPDs)

Common Applications for Glulam

Glulam is one of the most versatile engineered wood products, supporting a wide range of structural, architectural, residential, commercial, and industrial construction needs.

APA-trademarked glulam is engineered for consistent performance and long-term reliability across demanding structural applications, including:

Residential Construction

  • Floor beams and girders

  • Ridge beams and rafter beams

  • Garage door and window headers

  • Columns and posts

  • Curved fascia members and decorative arches

  • Exposed vaulted ceiling framing

Commercial & Nonresidential Construction

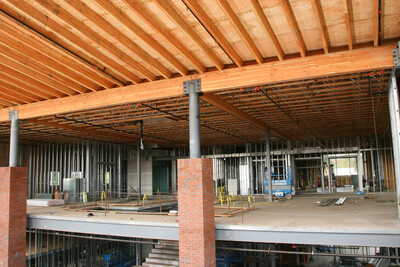
  • Long-span roof beams and girders

  • Panelized roof systems for warehouses and large retail facilities

  • Arches and domed roof structures

  • Cantilevered beam systems

  • Churches, schools, lodges, and assembly buildings

  • Trusses for auditoriums, gymnasiums, and open-floor facilities

Exposed Architectural Applications

  • Exposed beams, columns, and frames in mass timber construction

  • Decorative and structural elements in hospitality, civic, and institutional buildings

  • Rooftop trellises and exterior canopies

Infrastructure & Industrial Applications

  • Pedestrian and vehicular bridges

  • Highway bridge girders and arches

  • Utility poles and crossarms

  • Marina docks and waterfront structures

  • Railroad bridge stringers

Its extraordinary combination of structural performance, aesthetic appeal, and design flexibility makes glulam a preferred material for architects, structural engineers, and builders across every construction sector.

Selecting & Specifying Glulam

When selecting glulam for your project, several key attributes—identified in the APA trademark on each member—determine which product best meets your structural, aesthetic, and code-compliance requirements.

Full Documentation

For complete design capacities, engineering calculations, beam design tables, section properties, and technical specifications, download X440 - Glulam Product Guide or S475 – Glued Laminated Beam Design Tables.

Glulam Product Guide

Glulam Beam Design Tables

How to Read the APA Trademark

Understanding the APA trademark ensures you select glulam that meets the structural and appearance demands of your project.

View Glulam Trademark Example

Key Selection Criteria

  • Stress Class & Design Values — Glulam bending members are designated by allowable bending stress. A 24F designation indicates an allowable bending stress of 2,400 psi; a 30F designation indicates 3,000 psi. Design values covering bending, shear, modulus of elasticity, and compression are tabulated in S475 – Glued Laminated Beam Design Tables.

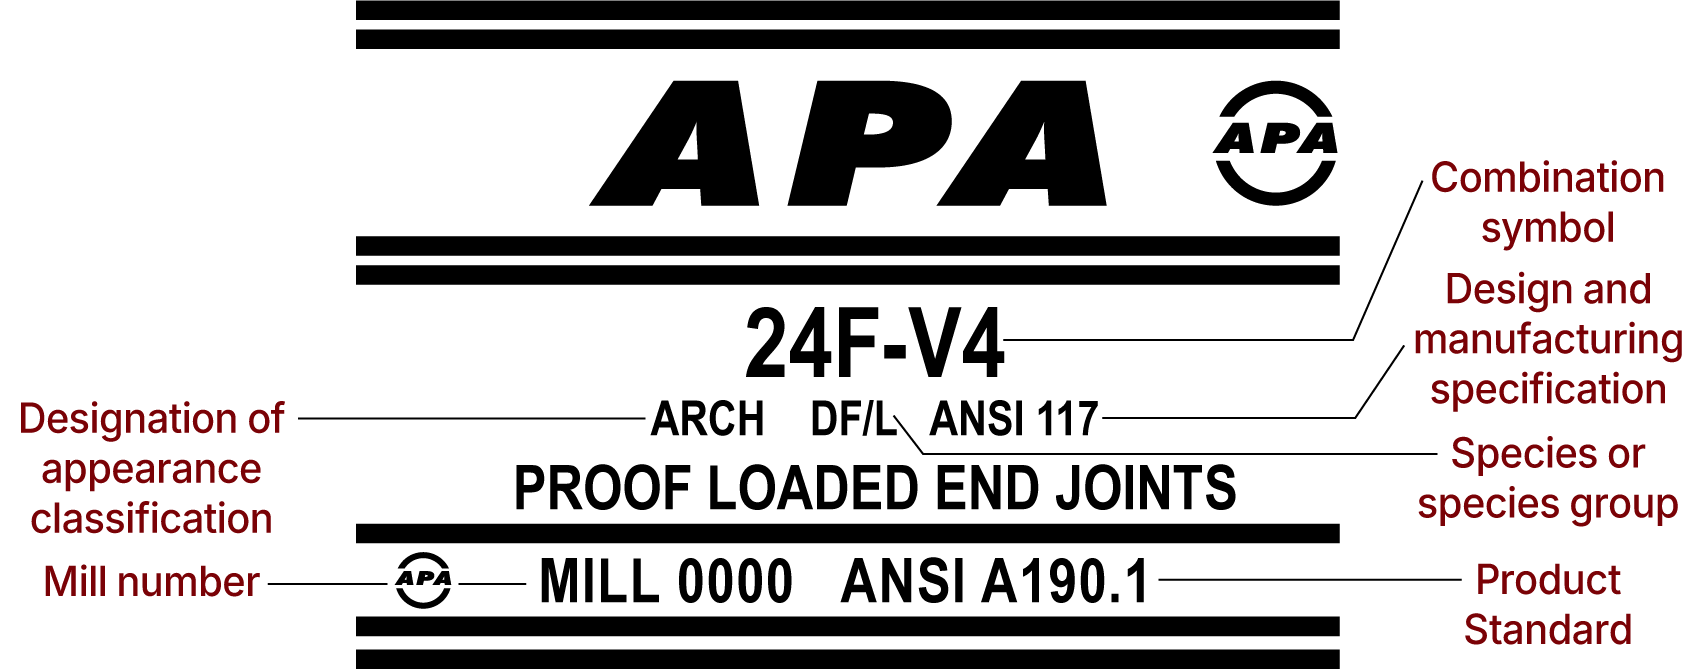
  • Layup Combination — The layup designation identifies the lumber grading method and specific lamination combination. "V" indicates visually graded lumber; "E" indicates mechanically graded lumber. For example, a 24F-V4 designation identifies an unbalanced layup using visually graded Douglas-fir lumber with a full set of assigned design stresses. Find additional information in ANSI 117-2025: Standard Specification for Structural Glued Laminated Timber of Softwood Species.

  • Balanced vs. Unbalanced Beams — Unbalanced beams place higher-quality lumber on the tension side and are intended for simple span applications. Balanced beams are symmetrical about mid-height and are required for cantilever or continuous span applications where either face may be stressed in tension. Unbalanced beams are clearly stamped "TOP" to ensure proper installation.

  • Appearance Classification — Four classifications define surface finish requirements: Framing (concealed applications only), Industrial (concealed or non-appearance-critical applications), Architectural (exposed applications with a smooth, attractive finish), and Premium (custom order where finished appearance is of primary importance). Appearance classification does not affect structural design values. For more on glulam appearance classifications, download APA Technical Note: Glulam Appearance Classifications for Construction Applications, Form Y110.

  • Camber — Glulam is the only engineered wood product that can be easily cambered during manufacture to offset in-service deflection. Roof beams are typically cambered at 1-1/2 times the calculated dead load deflection; floor beams at 1.0 times. Camber is specified as inches of camber or as a radius of curvature. Stock beams are typically supplied with a 5,000-foot radius or zero camber, suitable for most residential applications. Find additional information on glulam beam camber in APA Technical Note: Glulam Beam Camber, Form S550.

  • Stock vs. Custom Members — Stock beams are available in widths of 3-1/8, 3-1/2, 5-1/8, 5-1/2, and 6-3/4 inches with depths from 6 to 36 inches, inventoried locally for immediate delivery. Custom members—including straight, curved, tapered, pitched, and arched configurations—are available for nonresidential applications with longer spans, heavier loads, or unique design requirements.

  • Axis Orientation — Glulam members are typically installed as horizontally laminated members, with load applied perpendicular to the wide face of the laminations. Vertically laminated orientation is also possible but carries different tabulated stress properties. Refer to ANSI 117: Standard Specification for Structural Glued Laminated Timber of Softwood Species for orientation-specific design values.

  • Service Conditions & Adhesives — Dry-service adhesives are specified when in-service moisture content will remain below 16%. Wet-service adhesives conforming to ANSI A190.1 are required for preservative-treated glulam or applications where in-service moisture content will be at or above 16%.

  • Code Compliance — APA-trademarked glulam is manufactured in conformance with ANSI A190.1 and is recognized by all major model building codes, including the International Building Code (IBC) and International Residential Code (IRC). Design values and recommendations align with the National Design Specification for Wood Construction (NDS).

FULL DOCUMENTATION

For comprehensive selection guidance and technical specifications, download APA’s Glulam Product Guide, Form X440.

GLulam Product Guide

Glulam Beam Design Tables

APA – The Engineered Wood Association provides glulam design tables that provide allowable load capacities and section properties for glulam beams across a wide range of residential, commercial, and industrial applications. These engineering design tools allow designers and specifiers to size members precisely for the structural conditions of their project, going well beyond basic sizing guides to address the full range of spans, loads, species, stress classes, and service conditions encountered in practice.

View Tables

For complete section properties, load-span tables, cantilever beam tables, volume factors, and worked design examples, download APA publication Glued Laminated Beam Design Tables, Form S475.

Glued Laminated Beam Design Tables

For garage door header sizing tables, residential camber reference data, reference design values across all stress classes, and additional design guidance, download APA’s Glulam Product Guide, Form X440; Glulam Garage Door Headers Offer Design Options, Form C410; or Glulam in Residential Building, Form X450.

Glulam Product Guide

Glulam Garage Door Headers Offer Design Options

Glulam in Residential Building

How the Design Tables Work

The design tables calculate allowable loads based on bending strength, horizontal shear strength, and deflection limits—with the controlling design value being the lowest among these three criteria. Tables provide values for a range of beam widths and depths across spans from 8 to 52 feet or more, depending on species and beam size. Load duration factors are applied based on load type: 1.25 for non-snow roof loads, 1.15 for snow loads, and 1.00 for floor loads. Deflection limits of L/180 under total load apply to roof beams; L/360 under live load applies to floor beams. All tabulated values are based on dry service conditions and include beam self-weight in the load totals.

Available Tables

Tables are organized by species, stress class, and application:

  • 24F Douglas-Fir — Section Properties & Capacities — Bending moment and shear capacities for beam widths from 3-1/8 to 8-3/4 inches and depths from 6 to 45 inches (Form S475, Table 1)

  • 24F Douglas-Fir — Simple Span Roof Beams, Non-Snow Loads — Allowable loads for load duration factor of 1.25 (Form S475, Table 2)

  • 24F Douglas-Fir — Simple Span Roof Beams, Snow Loads — Allowable loads for load duration factor of 1.15 (Form S475, Table 3)

  • 24F Douglas-Fir — Simple Span Floor Beams — Allowable loads for load duration factor of 1.00 (Form S475, Table 4)

  • 24F Douglas-Fir — Cantilevered Roof Beams — Allowable loads for three standard cantilever systems under non-snow and snow loads (Form S475, Table 5 &6)

  • 24F Southern Pine — Section Properties, Capacities, and Full Load-Span Table Series — Parallel tables for all roof and floor applications (Form S475, Table 7-12)

  • Reference Design Values for All Stress Classes (16F through 30F) — Complete design values for bending, shear, modulus of elasticity, tension, compression, and fastener design for both x-x and y-y axis orientations, covering stress classes from 16F-1.3E through 30F-2.1E SP (Form X440, Table 5)

  • Garage Door Header Sizing Tables — Preliminary design sizing for APA 24F-1.8E grade glulam headers for single-story applications, covering rough door openings of 9'-3" and 16'-3" across a range of supported roof truss spans and load conditions, for both 1-1/2" and 1-3/8" lamination thicknesses (Form X440, Tables 2A and 2B)

  • Residential Camber Reference Table — Quick-reference camber values for a 5,000-foot radius across spans from 10 to 28 feet, suitable for most residential applications (Form X440, Table 1)

  • Volume Factor Appendices — CV adjustment factors for Douglas-fir and Southern Pine across all standard beam sizes and spans (Form S475)

Related Design Publications

For applications beyond beam design, APA publishes Form Y240 - Design of Structural Glued Laminated Timber Columns, which covers axially loaded glulam column design.

All tabulated values must be adjusted for other service conditions, load durations, or stress combinations per the applicable building code. Final design should always include a complete analysis—including bearing stresses and lateral stability—performed by a qualified design professional.
Quality You Can Trust. Backed by APA.

APA member manufacturers produce glulam beams that meet stringent quality standards verified through APA's rigorous testing and inspection programs. Specifying glulam beams bearing the APA trademark, manufactured by APA members, ensures you receive products that have been qualified to published performance standards and are backed by ongoing quality assurance testing from a trusted third party.

WHAT APA MEMBERSHIP MEANS

  • Manufactured to recognized U.S and Canadian standards

  • Subject to ongoing quality assurance and product testing

  • Produced by companies with proven expertise in engineered wood products

  • Supported by APA technical resources, evaluation, and industry oversight

FIND A GLULAM MANUFACTURER

Use the APA manufacturer directory to locate member manufacturers and explore the range of glulam beam and other engineered wood products they produce.

Find APA-Certified Manufacturers


Typical Glulam Trademark Stamps

How to read a trademark

The APA trademark is a quality and performance mark that verifies an engineered wood product meets recognized industry standards and conforms to APA’s stringent, third-party quality auditing procedures. On glulam beams, the APA trademark identifies the stress combination and layup designation, species, appearance classification, balanced or unbalanced beam configuration, applicable design and manufacturing standards, mill number, and whether end joints have been proof loaded—providing specifiers and code officials with the key information needed to verify product conformance and ensure proper installation.

TM-APA-Glulam-Callouts

Top Questions from the Field

What are allowable holes in Glulam?

Recommendations for drilling and notching glulam as published in APA Technical Note S560 were developed from an extensive search of over 20 years of available literature on the topic. Formulas and design examples are based on the information compiled from that literature.

The complexity of glulam is in its layup, which makes glulam less homogeneous than other engineered wood. If the hole stays near the neutral axis, it is less a concern. However, when the hole is off-center, it could be detrimental. When holes in glulam are beyond the scope of recommendations of APA Technical Note: Field Notching and Drilling of Glued Laminated Timber Beams, Form S560 or Technical Note: Effect of Large Diameter Horizontal Holes on the Bending and Shear Properties of Structural Glued Laminated Timber (Glulam), Form V700, refer to the manufacturer for guidance.

What is the fire resistance of Glulam?

The following APA technical publication can assist in calculating the fire resistance of glulam beams.

Technical Note: Calculating Fire Resistance of Glulam Beams and Columns, Form Y245

This document describes the natural fire resistance of glulam beams and columns and provides methods for calculating fire endurance. Includes design examples of two methods of fire endurance calculations.

What is the history of Glulam?

The first patents for glulam were issued in Switzerland and Germany in 1900. A 1906 German patent signaled the true beginning of glued laminated timber construction. One of the first glulam structures erected in the U.S. was a research laboratory at the USDA Forest Products Laboratory in Madison, Wisconsin. The structure was erected in 1934 and is still in service today.

A significant development in the glulam industry was the introduction of fully water-resistant phenol-resorcinol adhesives in 1942. This allowed glulam to be used in exposed exterior environments without concern of glueline degradation.

The first U.S. manufacturing standard for glulam was Commercial Standard CS253-63, which was published by the Department of Commerce in 1963. The most recent standard is ANSI A190.1-2022: Product Standard for Structural Glued Laminated Timber.

Have a Specific Question?

Ask the APA Help Desk