I-Joist Fire Assemblies

Prefabricated-Wood-I-Joists-Gypsum-Fire-Rated

Fire Protection with I-Joist Floor Systems

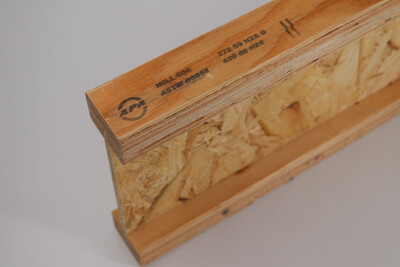
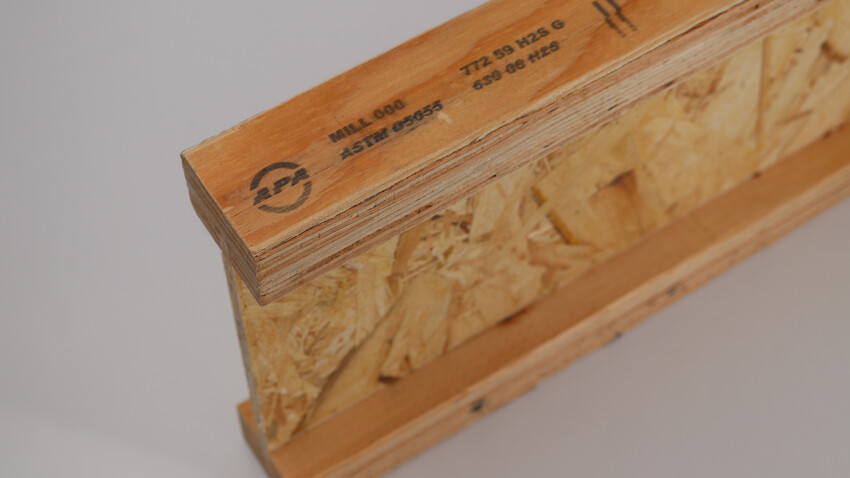
Wood I-joists offer builders and homeowners a high-quality floor system that is reliable, flatter and quieter – and they’re the floor framing of choice in approximately half of all framed floors in U.S. single family homes. Where IRC Section R302.13 fire protection requirements have been adopted, there are several easy, cost-effective ways to meet those provisions with I-joist floor construction. APA provides technical resources and details prescriptive fire assemblies tested and developed on the basis of ICC-ES Acceptance Criteria AC14, giving designers and builders the flexibility to choose an approach that fits their project, budget and local code requirements.


Fire-Protective Assembly Options for I-Joist Floors

Wood I-joists are now the floor framing material of choice in approximately 50% of framed floors in U.S. single family homes – meaning fire protective assembly options for I-joists are relevant to a large share of residential construction. APA provides technical guidance for prescriptive fire assemblies for I-joist flooring assemblies that have demonstrated equivalent fire performance to 2x10 dimension lumber, giving designers and builders the flexibility to choose an approach that fits their project and local code requirements.

Why I-Joists Work for Fire-Protected Floors

  • Tested and code-recognized: Fire performance equivalency is demonstrated through full-scale fire tests at accredited laboratories per ASTM E119. APA’s prescriptive assemblies are compatible with the 2015, 2018, 2021 and 2024 International Residential Code.

  • Equivalent to 2x10 dimension lumber: Prefabricated wood I-joist assemblies can demonstrate fire performance equivalent to unprotected solid-sawn 2x10 floor joists, satisfying Exception 4 or IRC Section R302.13.

  • I-joists must meet ASTM D5055: To qualify for these assemblies, prefabricated wood I-joists must meet the requirements of ASTM D5055 and be installed in accordance with codes and manufacturers’ recommendations.

Multiple Assembly Options to Fit Your Project

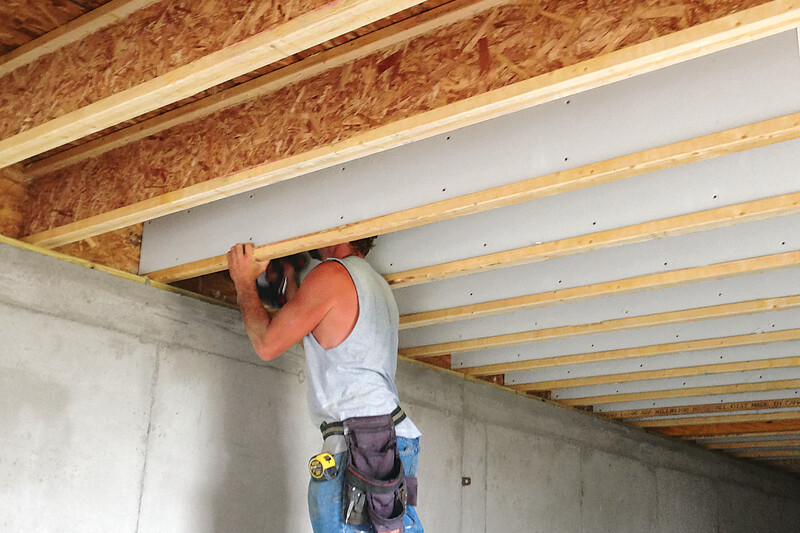
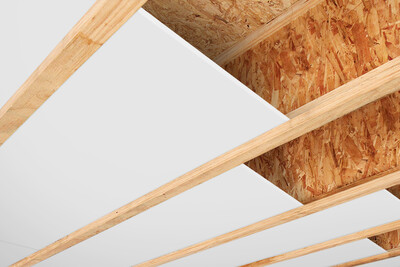
  • Multiple prescriptive assemblies to choose from: APA’s System Report 405 provides ten code-compliant fire assembly options for I-joist floors, using materials like gypsum board, mineral wool insulation and field-applied FireLam laminate.

  • Easy mechanical access: Several assemblies, including the bottom flange gypsum board options (FP-06 and FP-07), require no fasteners or adhesives, making it easy to temporarily remove protection when access or adding mechanical systems in the future.

  • Penetrations are permitted in all assemblies: Openings for ducts, vents, electrical outlets, lighting, wires, drainage, piping and similar penetrations are allowed in every prescriptive assembly, so fire protection doesn’t interfere with normal mechanical installations.

Refer to APA’s Fire Protective Options for I-Joist Floor Systems, Form R425 for details of seven different I-joist floor assemblies.

Installation Considerations

  • Verify local adoption before specifying: IRC Section R302.13 fire protection requirements only apply where the local jurisdiction has adopted them. Always confirm with the local building official before specifying an assembly.

  • Follow assembly requirements precisely: Each prescriptive assembly has specific requirements for I-joist minimum dimensions, joist spacing, fastener type and spacing and material specifications.

  • Insulation requirements may apply independently: While some assemblies use insulation as the fire protection method, thicker insulation may separately be required for energy code compliance regardless of which fire assembly is chosen. Confirm with local building officials for specific jurisdictional requirements.

Basis of IRC Membrane Protection Provisions

  • APA, American Wood Council (AWC) and Wood I-Joist Manufacturers Association (WIJMA) jointly developed a white paper describing the history, background and intent of the IRC provisions for fire protection of floors, as well as the methods used for establishing evidence and compliance with these fire protection requirements.

    Download the white paper

Blue-Print-AdobeStock_297859136

Fire-Rated Systems Typical Details 

APA’s collection of typical details for wood-framed construction includes several fire-rated systems details. These details are available for free download in RVT (Revit), DWG (AutoCAD) and PDF format.

Explore Fire-Rated Typical Details


Top Questions from the Field

What is the basis of the fire protection requirement for I-joists in the International Residential Code (IRC)?

The 2012-2024 IRC Section R302.13 states: Floor assemblies that are not required elsewhere in this code to be fire-resistance rated, shall be provided with a 1/2-inch (12.7 mm) gypsum wallboard membrane, 5/8-inch (16 mm) wood structural panel membrane, or equivalent on the underside of the floor framing member. Penetrations or openings for ducts, vents, electrical outlets, lighting, devices, luminaires, wires, speakers, drainage, piping and similar openings or penetrations shall be permitted.

I-joists fall under Exception 4: Wood floor assemblies using dimension lumber or structural composite lumber equal to or greater than 2-inch by 10-inch (50.8 mm by 254 mm) nominal dimension, or other approved floor assemblies demonstrating equivalent fire performance.

For detailed information, refer to APA publications:

How do I know which method is acceptable for my I-joists?

If you're trying to determine which fire protection method is acceptable for your I-joists, start by identifying your specific product and reviewing APA System Report 405. APA System Report 405 describes a number of assemblies listed as FP-01 through FP-12.

You can also refer to APA Product Reports® for I-joist products. These reports describe fire protection assemblies, including which FP description can be used on their various I-joist products.

Have a Specific Question?

Ask the APA Help Desk