Is there a way to have corner windows in my home design and still meet the wall bracing requirements?
Yes, Figures 10 and 11 in APA’s Introduction to Wall Bracing, Form F430, detail corner window conditions.
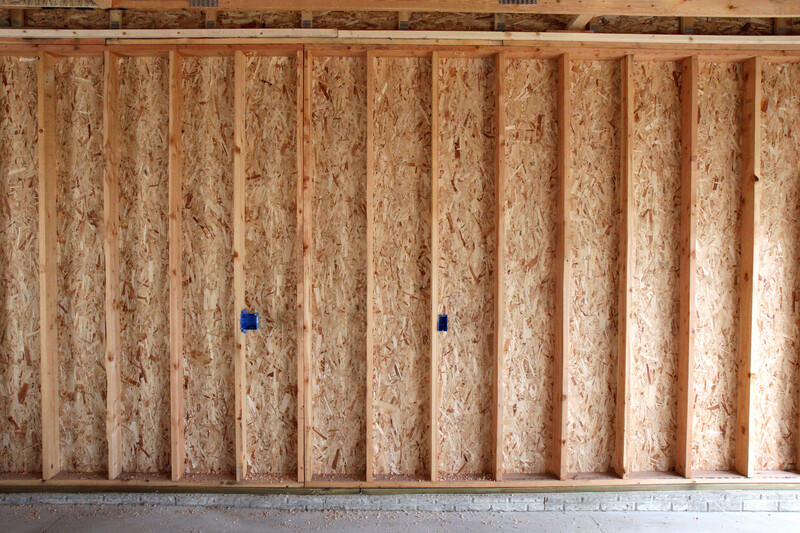
Wall bracing is one of the most important – and most misunderstood - structural elements of any home. When high winds or seismic activity strike, properly braced walls are an integral part of the lateral load-resisting system that stands between a structurally sound home and a catastrophic failure.
Navigating the IRC’s wall bracing requirements can be a challenge for designers and builders. APA has been collaborating with code development bodies for decades to evolve prescriptive wall bracing to address more complex home designs while simplifying the path to compliance. Whether you’re new to wall bracing or looking to refine your approach, APA has the technical guidance you need, including calculators, videos and more.
A home must be engineered to withstand more than just the downward pull of gravity. Lateral forces generated by wind and seismic activity act sideways on a structure and can be highly destructive. Wall bracing is a key element in the defense against these forces, helping to ensure a home’s safety and structural integrity.
Wall studs alone can’t resist racking forces from wind and seismic activity. Without wall bracing, a stud and plate assembly can become out of square and form a parallelogram shape. Wall bracing strengthens the assembly to add rigidity and avoid cosmetic damage, performance problems and potential structural failure.
A braced wall line is made up of multiple braced wall panels spaced along the braced wall line. A full braced wall panel assembly consists of framing, fasteners and a lateral-force-resisting material such as OSB or plywood sheathing. Each side of the home requires a braced wall line to perform effectively.
Without adequate wall bracing, a home’s structure may not be able to resist the lateral forces generated by wind events or seismic activity, leaving the structure vulnerable to racking, sliding and overturning.
Ultimate wind design speeds across the United States range from 90 to 180 mph. When wall bracing is designed and installed in accordance with IRC prescriptive requirements, it enables structures to withstand these forces and maintain structural integrity, thereby protecting occupants. Note: prescriptive IRC wall bracing is only suitable for an ultimate design wind speed of 140 mph or less.
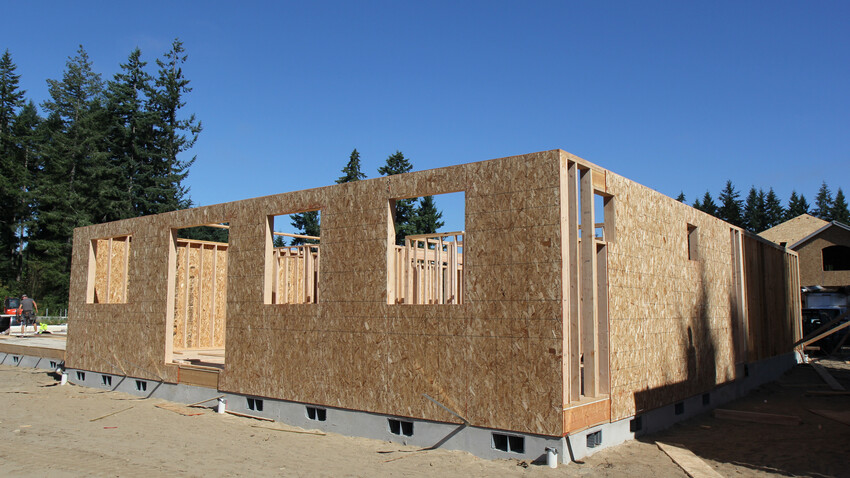
The IRC defines 16 bracing methods and minimum length requirements for wall bracing segments based on the wall height and type of bracing method. Fully sheathing a house is an easy and effective solution because continuous wood structural panel sheathing is the only IRC-approved way to reduce the width of bracing segments to as little as 24 inches for typical braced wall panels and 16 inches using portal frame detailing.
The APA Simplified Wall Bracing Method provides an affordable, streamlined alternative to the full IRC table-based design. This method is applicable to select single-family construction in regions with ultimate wind design speeds of 130 mph or less and in seismic design categories A through C. This method is based on APA laboratory testing results.
Determining the required amount of wall bracing in a high-seismic region involves calculating the greater of the wind and seismic demands using the required minimum length tables and applying all relevant adjustment factors for each. The adjustment factors can include wind exposure category, wall height, the weight of materials and braced wall line spacing or length.
The free APA Wall Bracing Calculator simplifies the design of residential structures and creates printable reports showing compliance with the 2009, 2012, 2015, 2018, 2021 or 2024 IRC. These reports are accepted by most local jurisdictions.
Wall bracing is a code requirement and a fundamental component of well-built residential construction. Whether you are designing to the traditional IRC table-based method or using a simplified approach, understanding and applying the correct bracing provisions from the start helps avoid costly corrections and ensures the long-term structural performance of the home. APA’s technical resources, including calculators, webinars and publications, are intended to support builders and designers through every step of the wall bracing process.
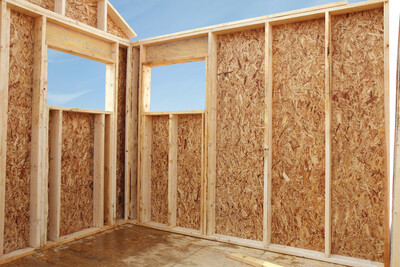 Technical Guides - F430
This publication explains IRC-compliant wall bracing, explains why bracing is important and shows how to meet basic requirements for wall bracing in accordance with the code
Technical Guides - F430
This publication explains IRC-compliant wall bracing, explains why bracing is important and shows how to meet basic requirements for wall bracing in accordance with the code
 The APA Wall Bracing Calculator is a free tool that streamlines the process of calculating IRC wall bracing compliance
 Technical Guides - Q230
This guide provides basic instructions for using the APA Wall Bracing Calculator
Technical Guides - Q230
This guide provides basic instructions for using the APA Wall Bracing Calculator
 System Report - SR-102
This report provides an approach to meet the requirements of the 2024, 2021, 2018, 2015 and 2012 IRC simplified wall bracing (Section R602.12).
System Report - SR-102
This report provides an approach to meet the requirements of the 2024, 2021, 2018, 2015 and 2012 IRC simplified wall bracing (Section R602.12).
 Technical Topic - TT-080
This publication answers FAQs about portal frame construction from the APA 2018 IRC wall bracing webinar series
Technical Topic - TT-080
This publication answers FAQs about portal frame construction from the APA 2018 IRC wall bracing webinar series
 Builder Tip - F435
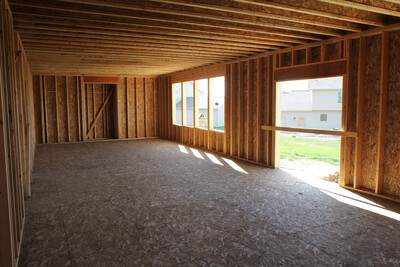
This publication highlights essential details for using the APA narrow wall bracing method around garage openings.
Builder Tip - F435
This publication highlights essential details for using the APA narrow wall bracing method around garage openings.
Simplifying IRC Wall Bracing Requirements
62 minutes
APA and IRC Simplified Wall Bracing Methods
61 minutes
Wall Bracing I: IRC Load Path, Lateral Forces and Limitations
58 minutes
Wall Bracing II: Meeting the IRC Bracing Provisions for Wind and Seismic
61 minutes
Wall Bracing III: Simplified Wall Bracing & APA Wall Bracing Calculator for the 2018 IRC
70 minutes
Wall Bracing IV: Wall Bracing in High Seismic SDC D0–D2 Regions
92 minutes
Wall Bracing V: Wall Bracing Examples in High Seismic SDC D0–D2 Regions
92 minutes
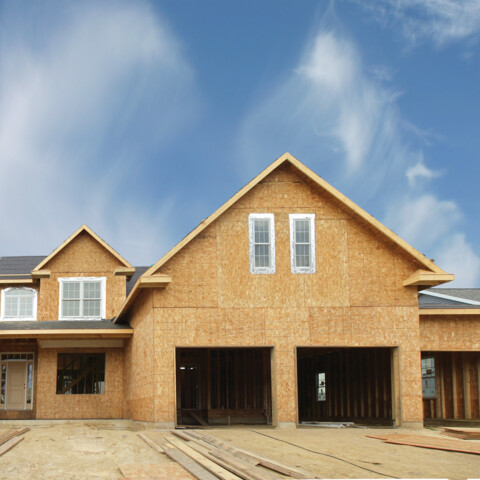
Wall bracing is a common source of confusion and misapplication – but it is of critical importance when designing, building, performing plan reviews or inspecting a structure. ICC and APA have developed full-color illustrative guides to help residential designers, builders, building officials and others using the International Residential Code’s prescriptive wall bracing section requirements. These guides are available for the 2015, 2018 and 2021 IRC codes.
Yes, Figures 10 and 11 in APA’s Introduction to Wall Bracing, Form F430, detail corner window conditions.
Your decision will depend on how much bracing your home design requires based on the IRC. The most robust method is the Continuously Sheathed Wood Structural Panel Method (CS-WSP). This method requires all exterior wall surfaces to be covered with wood structural panels including above and below openings. When utilizing this method, it also provides a nail-base for siding and can also be used as an air barrier.
APA has an enhanced version of the IRC Simplified Wall Bracing System. It allows for a greater number of homes to be designed with a simplified system. Refer to APA’s System Report 102: APA Simplified Wall Bracing Method, Form SR-102, for detailed information.
For experienced designers and those wanting an output file that can be printed and attached to a building department application, refer to APA’s Wall Bracing Calculator.