Introduction to Wall Bracing
Technical Guides
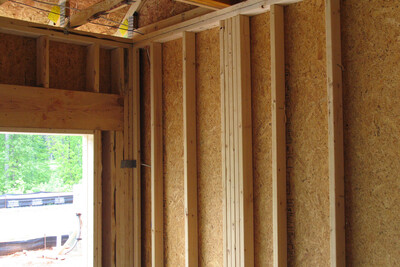
Wall bracing is one of the most important structural elements of a house. Bracing strengthens the frame to help keep walls square when experiencing strong lateral forces like high winds or earthquakes.
This publication is designed for: architects, engineers, builders
This publication provides an overview of meeting the 2018 International Residential Code (IRC) wall bracing requirements. Continuous sheathing with plywood or oriented strand board (OSB) is a simple solution to meeting the IRC wall bracing requirements. This method also allows bracing segments as narrow as 16 inches.
Key sections include:
Explanation of lateral forces
Defining “braced wall panels” and “braced wall lines”
Braced wall panel length
Discussion of corner windows and braced wall panels not at the end of braced wall lines
Determining the minimum length of bracing in a wall line using the 2018 IRC
Examples of permitted offsets in a braced wall line
Putting a well-braced home together
Published by APA — The Engineered Wood Association.