Selecting & Specifying Plyform® Concrete Forming Panels
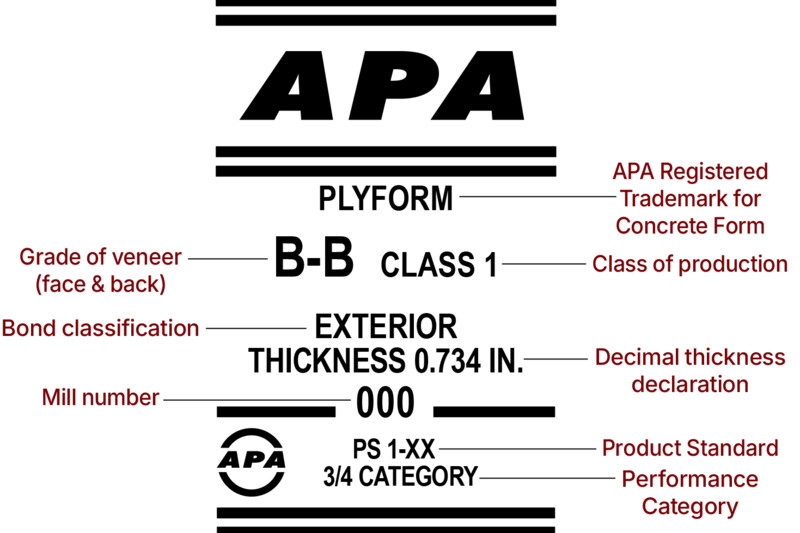
When selecting Plyform® for your concrete forming project, several key attributes — identified in the APA trademark on each panel — determine which product best meets your formwork requirements.
Full Documentation
For complete design capacities, engineering calculations, pressure tables, section properties, and technical specifications for concrete formwork, download Concrete Forming Design/Construction Guide, Form V345.
Concrete Forming Design/Construction Guide
How to Read the APA Trademark
Understanding the APA trademark ensures you select Plyform panels that meet the demands of your project.
View Plyform Trademark Example
Key Selection Criteria
Plyform Grades – Plyform is available in three grades: Plyform Class I (Group 1 faces for high strength and stiffness), Structural I Plyform (Group 1 species throughout for the highest load capacity), and Plyform Class II (Group 2 or 3 faces suitable for most forming applications).
Overlay Options – HDO Plyform features a hard, thermosetting phenolic resin surface that produces a near-polished concrete finish and supports 20 to 200+ reuses. MDO Plyform provides a smooth matte concrete finish and is typically overlaid on one side. Nonoverlaid B-B and B-C Plyform panels are mill-oiled and commonly achieve 5 to 10 reuses.
Performance Categories – Plyform panels are available in multiple Performance Categories, with 19/32, 5/8, 11/16, 23/32, and 3/4 being the most commonly available. The Performance Category should be compatible with form tie dimensions and selected based on concrete pressure and support spacing requirements.
Bond Classification – All Plyform panels carry an Exterior bond classification, manufactured with moisture-resistant adhesive to withstand the repeated wet-dry cycles of concrete forming operations.
Concrete Pressure Capacity – Maximum recommended pressures on Plyform vary by grade, Performance Category, face grain orientation, and support spacing. Pressure tables in the APA publication Concrete Forming Design/Construction Guide, Form V345 are based on ACI 347-04 recommendations and account for deflection, bending, and shear limits.
Veneer Grades – Plyform face and back veneers are limited to specific grades to ensure forming performance. B-B Plyform has B-grade veneer on both sides; B-C Plyform has B-grade face and C-grade back. All grades use C or better veneer throughout.
Lumber Framing and Support Design – Plyform panels work as continuous beams spanning between studs, joists, or wales. Framing size and spacing are determined by concrete pressure, Plyform grade, Performance Category, and species of framing lumber. The APA Concrete Forming Design/Construction Guide provides span tables for common framing species, including Douglas-fir, Hem-fir, and Southern Pine.
Concrete Forming Design/Construction Guide
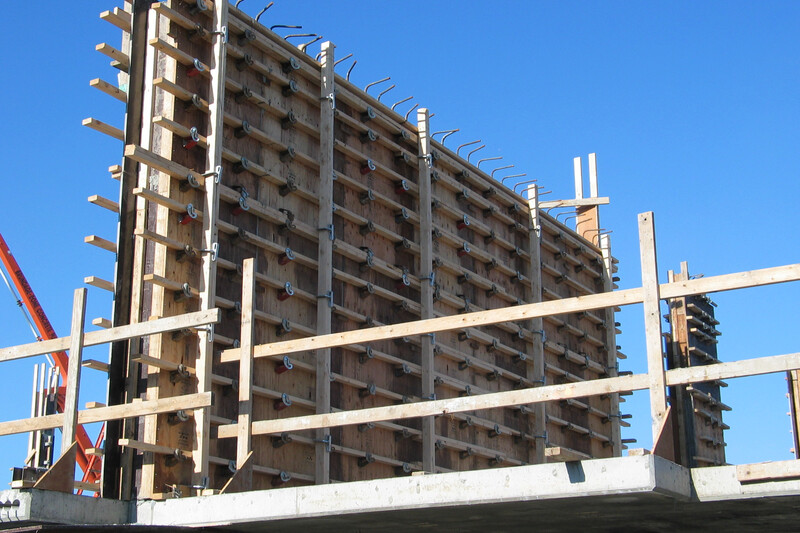

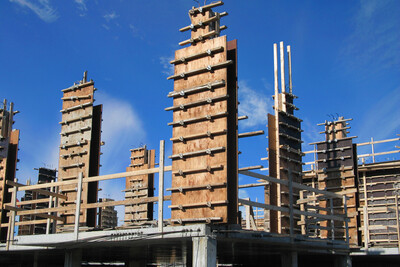
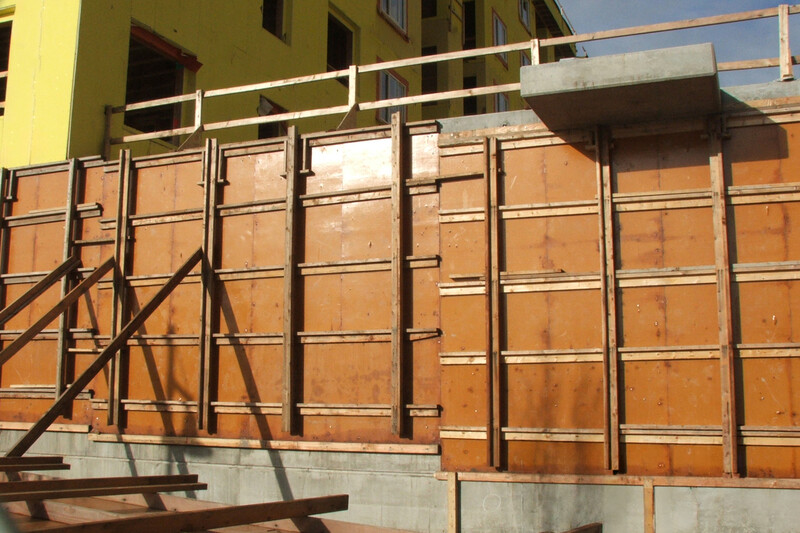 one of the most widely used products for concrete formwork, supporting a broad range of forming applications across commercial, infrastructure, and residential concrete construction.