OSB (Oriented Strand Board)

Consistent Quality. Superior Strength. Proven Performance.

Product-Oriented-Strand-Board-OSB

Proven Performance in Countless Applications

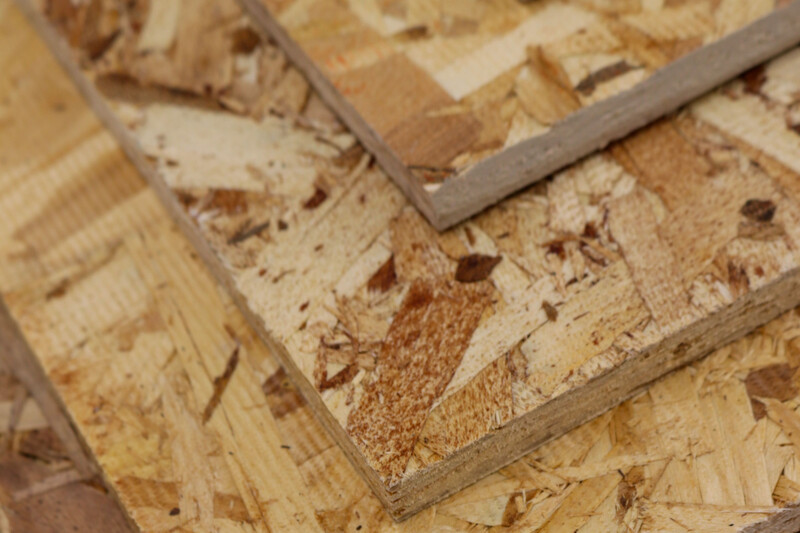
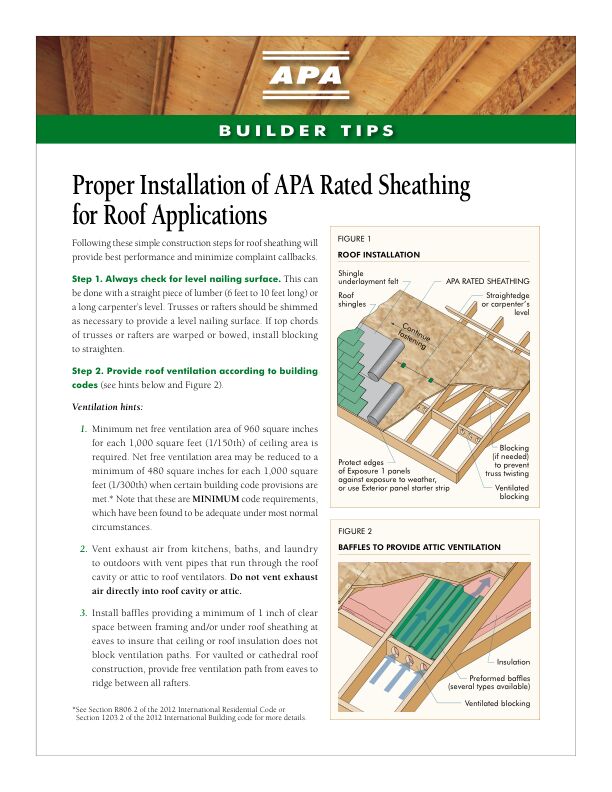
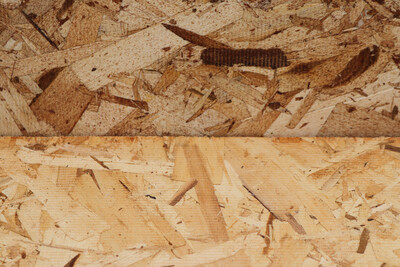
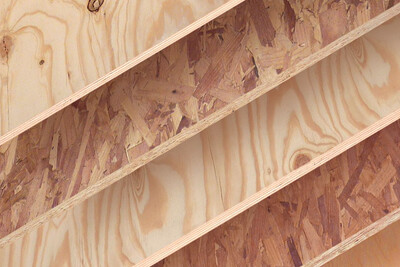
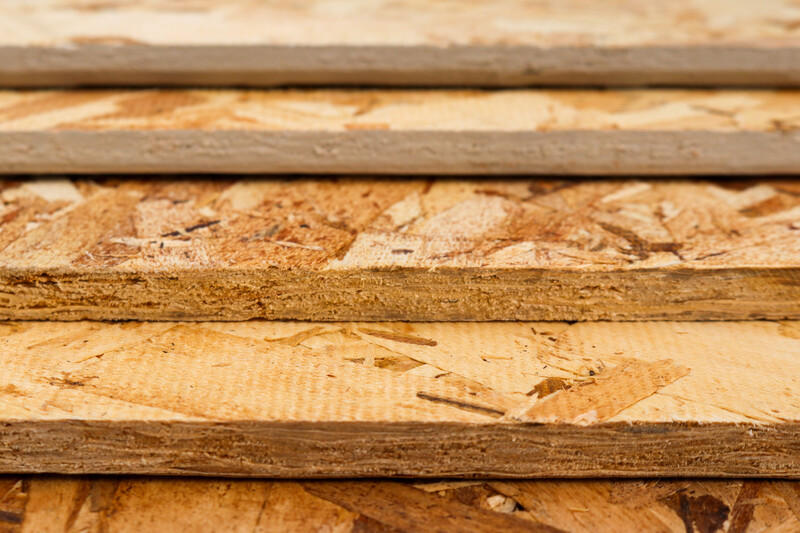
Oriented strand board (OSB) is a widely used, versatile engineered wood structural panel built for consistent strength and reliable performance. Manufactured from thin rectangular wood strands cross-oriented in layers and bonded under heat and pressure with moisture-resistant adhesives, OSB shares many of the strength and performance characteristics of plywood — delivering proven results from floors to roofs and everything in between.

Why Designers & Builders Choose OSB2024 OSB Product shots

Designers and builders choose OSB for its proven structural performance, construction efficiency, and long-term reliability across a wide range of residential, nonresidential, and non-construction applications.

Key benefits include:

  • High Strength-to-Weight Ratio: Strong, dimensionally stable panels that are light in weight and easy to handle and install

  • Dimensional Stability: Cross-oriented strand construction resists deflection, delamination, warping, and shape distortion under demanding conditions

  • Excellent Fastener Holding: Outstanding fastener-holding capability, even when nailed close to the panel edge

  • Strength in Both Directions: Cross-oriented layers distribute wood's natural strength in both panel directions, simplifying design, layout, and installation

  • Consistent, Void-Free Construction: Produced in continuous mats with no laps, gaps, or voids — delivering uniform quality and predictable structural performance

  • Verified Performance & Quality Assurance: APA-trademarked panels carry clear span ratings, exposure durability classifications, and Performance Category designations recognized in the IBC and IRC

  • Construction Efficiency: Available in large panel dimensions that minimize joints, reduce installation time, and integrate easily with standard building systems

Common Applications for OSB

OSB is one of the most versatile wood structural panels available, supporting a wide range of structural, interior, exterior, and industrial construction needs.

APA-trademarked OSB is manufactured for consistent performance and long-term reliability across critical building applications, including:

Structural & Framing

  • Subflooring

  • Single-layer floor systems

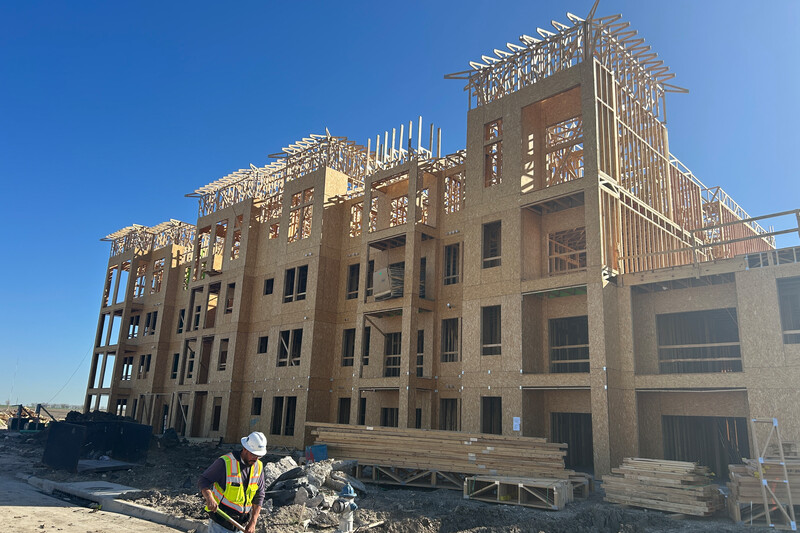
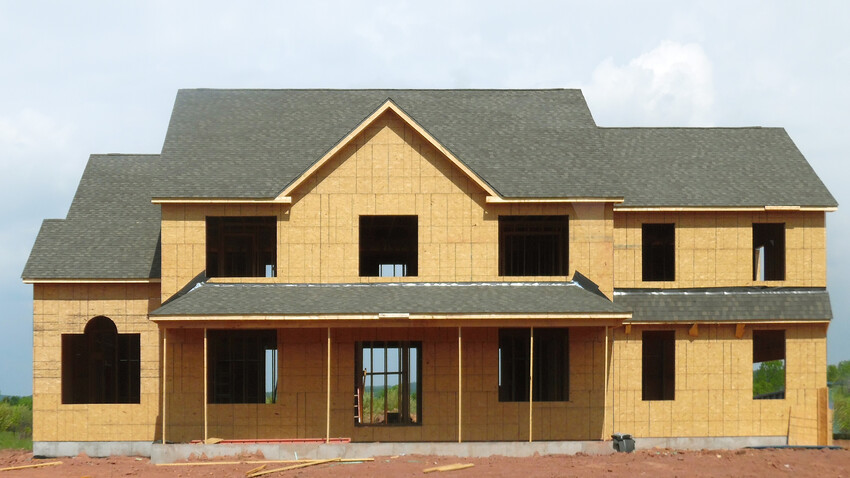
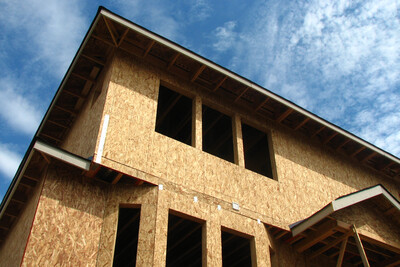
  • Wall sheathing

  • Roof sheathing

  • Ceiling and deck sheathing

  • Structural insulated panels (SIPs)

  • Webs of wood I-joists

Exterior & Specialty Applications

  • Exterior siding (proprietary per manufacturer)

  • Panelized roof and wall systems

  • Modular floor systems

Industrial & Commercial Uses

  • Mezzanine floors and shelving

  • Furniture manufacturing

  • Industrial containers

  • Trailer liners

  • Recreational vehicle floors, roofs, and components

  • Materials-handling applications

Its broad performance range, consistent quality, and ability to be custom-manufactured in almost any size make OSB a foundational material for designers, builders, and manufacturers across virtually every construction sector.

Selecting & Specifying OSB

When selecting OSB for your project, several key attributes — identified in the APA trademark on each panel — determine which product best meets your needs.

Full Documentation

For complete design capacities, engineering calculations, capacity tables, section properties, technical specifications and how to read APA trademark stamps, download D510 - Panel Design Specification.

Panel Design Specification

How to Read the APA Trademark

Understanding the APA trademark ensures you select the OSB that meets the demands of your project.

View OSB Trademark Examples

Key Selection Criteria

  • Standards – OSB is manufactured to performance-based standards, primarily Voluntary Product Standard PS 2 and APA's proprietary standard PRP-108. Panels manufactured to these standards are recognized in all U.S. model and local building codes. OSB panels intended for the Canadian market are manufactured to CAN/CSA-O325, Construction Sheathing, recognized in the National Building Code of Canada. Panels carry both a Performance Category and decimal thickness designation for building code reference.

  • Panel Grades – OSB panel grades are identified by their intended end use. Common grades include APA Rated Sheathing, APA Structural I Rated Sheathing, APA Rated Sturd-I-Floor®, and APA Rated Sheathing—Wall. Structural I panels meet enhanced requirements for use in panelized roof systems, diaphragms, and shear walls where increased cross-panel strength, stiffness, and racking shear resistance are required.

  • Bond Classifications – Exterior panels withstand repeated wetting and redrying or long-term exposure to weather. Exposure 1 panels resist the effects of moisture on structural performance during construction or conditions of similar severity, but are not suitable for permanent outdoor exposure. Both classifications use the same exterior adhesives.

  • Span Ratings – Span ratings denote the maximum recommended center-to-center spacing of supports in inches. APA Rated Sheathing displays two numbers separated by a slash (e.g., 32/16) — the left number for roof sheathing, the right for subflooring. APA Rated Sturd-I-Floor® displays a single number (e.g., 24 oc). Wall sheathing panels are typically marked Wall-16 or Wall-24.

  • Code Provisions – APA recommendations for OSB are generally consistent with U.S. model building code provisions. For engineered applications, document D510, Panel Design Specification, provides detailed capacity tables, section properties, and adjustment factors.

  • Mechanical Properties – OSB panels have distinct strength and stiffness properties based on their cross-oriented strand construction. Key properties include bending stiffness and strength, axial tension and compression, shear capacity through the thickness and in the plane of the panel, and bearing strength. Properties vary by span rating, Performance Category, and stress direction relative to the panel strength axis.

Read More About Selection Criteria

Load-Span Tables for OSB

Load-span tables provide uniform load capacities (in pounds per square foot) for OSB panels used in various construction applications. These engineering design tools are intended for engineered applications and show maximum allowable loads based on specific span distances, deflection criteria, and support conditions. Unlike basic span ratings that provide general recommendations, load-span tables allow designers to calculate precise load capacities for conditions not covered in standard construction guides.

View Tables

For complete load-span tables, adjustment factors, and design examples, download Q225 - Load-Span Tables for APA Wood Structural Panels.

Load-Span Tables for APA Wood Structural Panels

How Load-Span Tables Work

Load-span tables calculate allowable loads based on deflection limits (L/360, L/240, L/180), bending strength, shear strength, and span conditions (one, two, or three supports). Tables provide values for various support spacings and strength axis orientations. The actual allowable load is the lowest value among deflection, bending, and shear calculations.

Available Tables

Tables are organized by panel grade:

  • OSB Rated Sheathing – Standard and Structural I grades

  • OSB Rated Sturd-I-Floor – Standard and Structural I single-floor panels

Values assume dry conditions, normal load duration, and multi-span applications. Adjustment factors are provided for moisture exposure, load duration (snow, wind, earthquake), and single-span conditions.

Quality You Can Trust. Backed by APA.

APA member manufacturers produce oriented strand board (OSB) that meets stringent quality standards verified through APA's rigorous testing and inspection programs. Specifying OSB bearing the APA trademark, manufactured by APA members, ensures you receive products that have been qualified to published performance standards and are backed by ongoing quality assurance testing from a trusted third party.

What APA Membership Means

  • Manufactured to recognized U.S. and Canadian standards

  • Subject to ongoing quality assurance and product testing

  • Produced by companies with proven expertise in engineered wood products

  • Supported by APA technical resources, evaluation, and industry oversight

Find an OSB Manufacturer

Use the APA manufacturer directory to locate member manufacturers and explore the range of oriented strand board and other engineered wood products they produce.

Find APA Member Manufacturers


OSB Selection & Specification

Standards

Types of Standards

OSB manufacturing standards typically follow a performance-based approach:

  • Define required performance levels for end uses rather than manufacturing details, allowing OSB to be rated alongside plywood and other wood structural panels. Performance standards provide flexibility in manufacturing while assuring that a product will satisfy the requirements of its intended use, and encourage more efficient use of resources by allowing innovative manufacturing techniques.

Standards can also be categorized as:

  • Consensus-based – Developed through committees with broad industry input following recognized procedures

  • Proprietary – Developed by individual companies or industry groups (may later become consensus standards, such as APA PRP-108 described below)

Key OSB Standards

  • PS 2 – Performance Standard for Wood Structural Panels – Voluntary Product Standard that was the first consensus-based performance standard (1992), applying to wood structural panels, including OSB, plywood, and composite panels. Covers sheathing and single-floor grades with performance criteria and test methods. Recognized in all U.S. model and local building codes, including the International Building Code (IBC) and International Residential Code (IRC).

    PS 2-18

  • CAN/CSA-O325Construction Sheathing – Canadian consensus-based performance standard governing the manufacture and performance of OSB panels intended for the Canadian market. Developed in concert with PS 2 with virtually identical provisions. OSB manufactured to CAN/CSA-O325 is recognized in the National Building Code of Canada and other provincial codes for use in floor, wall, and roof construction.

  • APA PRP-108 Performance Standards and Qualification Policy for Wood Structural Panels – Prototype proprietary performance standard (1980) that became the foundation for PS 2. Includes provisions for sheathing, single-floor, and siding grades. Allows faster adoption of technical developments than consensus standards.

    APA PRP-108

  • ANSI Standards – ANSI/APA standards are nationally recognized, consensus-based standards developed by APA and approved by the American National Standards Institute. They establish performance requirements for engineered wood panel products, supporting consistent quality, structural performance, and appropriate use in construction.

    • ANSI/APA PRP 210-2024Standard for Performance-Rated Engineered Wood Siding – establishes performance requirements for performance-rated engineered wood siding, including OSB siding products.

      ANSI/APA PRP 210

Thickness Designation & Performance Category

Since 2008, OSB panels are labeled with both:

  • Performance Category – Links to nominal thicknesses used in building codes (IBC, IRC)

  • Decimal thickness designation – Meets packaging and labeling regulations

The Performance Category serves as the "nominal panel thickness" in building codes and is the primary designation used throughout the industry.

Learn more about Performance Category and thickness labeling requirements in APA publication TT-054, Technical Topic: Panel Thickness Tolerances and Labeling.

Full Documentation

For complete technical details, including recommended design capacities (ASD) and design methods for oriented strand board (OSB) panels manufactured under Voluntary Product Standard PS 2 and APA Performance Standard PRP-108, download publication D510 - Panel Design Specification.

Panel Design Specification

Panel Grades

Selecting OSB Panels by Intended Use and Structural Performance

Standard Sheathing vs. Structural I — Know When It Matters

The most important grade distinction for designers and specifiers is understanding when standard sheathing grades are sufficient and when Structural I is required.

  • APA Rated Sheathing is the workhorse grade for the majority of residential and commercial construction — subflooring, wall sheathing, and roof sheathing. For most standard framing applications, it is the appropriate and cost-effective choice.

  • APA Structural I Rated Sheathing is required when shear and cross-panel strength properties are of maximum importance. Specify Structural I for panelized roof systems, shear walls, and diaphragms — particularly in high wind and seismic design applications. Structural I panels qualify through special performance testing and carry multiplier factors that increase tabulated design capacities for bending stiffness, bending strength, and shear.

Rated Sheathing vs. Sturd-I-Floor for Floor Applications

  • APA Rated Sheathing used as subflooring is designed to work beneath a separate structural finish floor or underlayment layer.

  • APA Rated Sturd-I-Floor is engineered as a single-layer combination subfloor-underlayment system designed to go directly under carpet and pad — eliminating the need for a separate underlayment layer. Panels possess high concentrated and impact load resistance and are typically available with tongue-and-groove edges. Specify Structural I Rated Sturd-I-Floor® when enhanced shear wall and diaphragm performance is also required.

Wall Sheathing

  • APA Rated Sheathing with a roof span rating of 24 or greater may be used as wall sheathing over studs at 24 inches on center.

  • APA Rated Sheathing — Wall (Wall-16 or Wall-24) is manufactured specifically for wall sheathing only and is not intended for roof or floor applications.

Available Sizes and Surface Treatments 

Standard OSB panels are 4x8 feet, with oversized panels available up to 8x24 feet for panelized systems, SIP facers, and modular floor applications. Surface treatments include textured or splatter-coated surfaces for slip resistance, tongue-and-groove edges on Sturd-I-Floor® panels, sealed panel edges for moisture protection during shipment, and overlaid surfaces on APA Rated Siding panels.

Industrial & Non-Construction Applications 

OSB's high performance capabilities extend well beyond traditional construction applications. APA-trademarked OSB is widely used in a range of industrial and specialty markets, including webs for prefabricated wood I-joists, facers for structural insulated panels (SIPs), mezzanine floors and shelving in commercial and industrial structures, furniture manufacturing, reels, trailer liners, and recreational vehicle floors, roofs, and components.

OSB's ability to be custom-manufactured in almost any size — combined with its consistent quality and proven structural performance — makes it a versatile solution for materials-handling applications and a broad range of do-it-yourself projects.

For detailed panel grade definitions, surface classifications, and design assumptions, refer to D510 – Panel Design Specification. For a summary of panel grade designations, typical APA trademarks, and intended applications, see Table 3: Guide to APA Performance Rated Panels.

Panel Design Specification
Bond Classifications

Adhesive Performance for Exposure Conditions

Bond classification describes the moisture resistance of the adhesive bond used in OSB panels. It is an indicator of exposure suitability — not a measure of structural strength or decay resistance.

Bond Classification Types

APA-trademarked OSB is manufactured in two bond classifications:

  • Exterior

    • Designed to withstand repeated wetting and drying or long-term exposure to weather

    • Intended for applications subject to permanent exposure

  • Exposure 1

    • Suitable for uses not involving long-term exposure to weather

    • Designed to resist moisture effects during construction or in similarly limited exposure conditions

    • Uses the same exterior-type adhesives as Exterior panels, but other panel compositional factors limit long-term exposure performance

    • The most common bond classification for OSB used in residential and commercial construction, where panels will be protected once the structure is enclosed

Important Clarification

  • Bond classification does not affect strength, stiffness, or span rating when panels are used as intended

  • Bond classification does not provide resistance to fungal decay

  • Decay resistance depends on proper design, detailing, construction practices, and maintenance

  • For ground contact or other very wet conditions, pressure-treated panels are recommended

For a summary of panel grades, typical APA trademarks, and permitted bond classifications, see Table 3: Guide to APA Performance Rated Panels in D510 – Panel Design Specification.

Panel Design Specification
Span Ratings

Matching Panel Capacity to Support Spacing

Span ratings identify the maximum recommended spacing of supports for OSB panels used in code-conforming construction. Span ratings appear in the APA trademark and are a primary factor in panel selection for floors, walls, and roofs.

How Span Ratings WorkDISCLAIMER: *These illustrations belong to APA and cannot be distributed to anyone outside of APA. A permission letter from MCD is required for external use.*

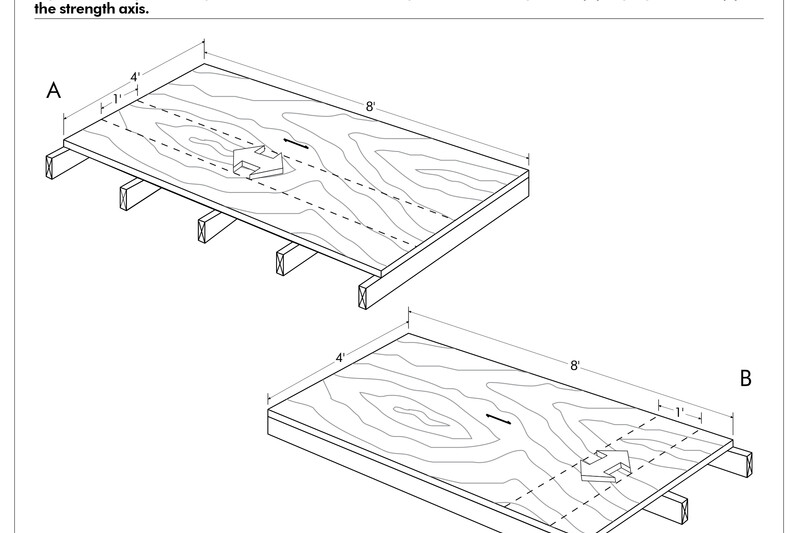
  • Span ratings apply when the strength axis (long panel dimension unless otherwise marked) is placed across supports

  • Ratings are expressed in inches on center

  • The rating applies to normal loading conditions consistent with building codes

  • Panel capacities and span ratings depend on load direction relative to the panel strength axis (see Figure 2: Panel Strength Axis of D510 – Panel Design Specification).

Sheathing Panels

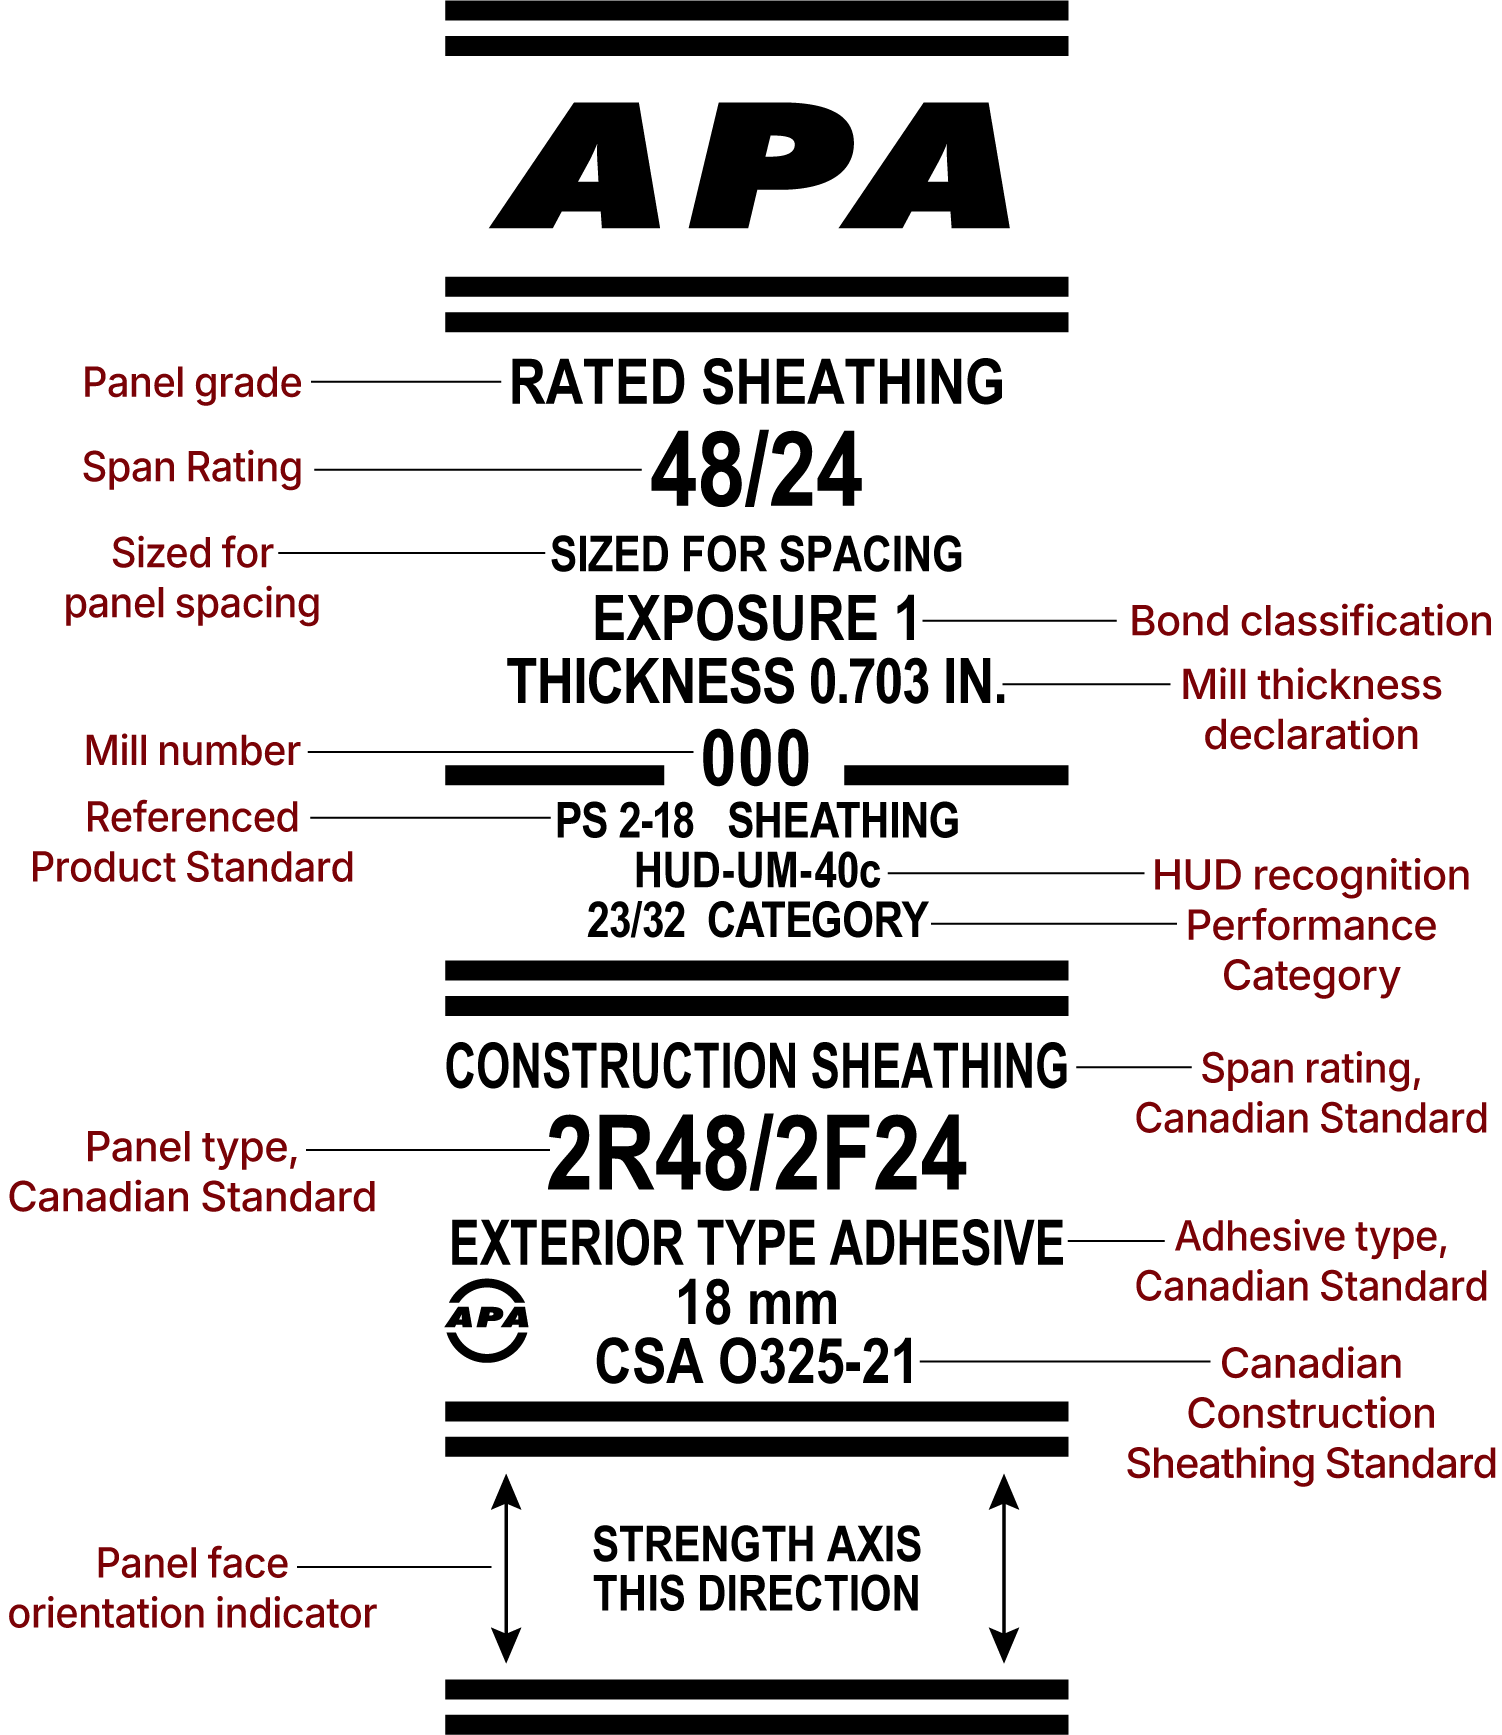
  • Sheathing span ratings are shown in the APA trademark stamp on the panel as two numbers separated by a slash (e.g., 32/16, 48/24)

  • First number – Maximum support spacing for roof sheathing

  • Second number – Maximum support spacing for subflooring

  • Example:

    • A 32/16 panel may be used over:

      1. Roof supports up to 32 in. o.c.

      2. Floor supports up to 16 in. o.c.

  • Some roof spans require panel edge support to achieve rated performance

Wall Sheathing Panels

  • Wall-only OSB panels are identified as Wall-16 or Wall-24

  • The number indicates the maximum wall stud spacing in inches

  • Wall sheathing panels are performance tested with the secondary axis spanning across supports and may be installed with either the strength axis or secondary axis across studs

  • Rated Sheathing panels including 24/0, 24/16, 32/16 etc. can also be used for wall sheathing

Single Floor Panels (APA Rated Sturd-I-Floor)

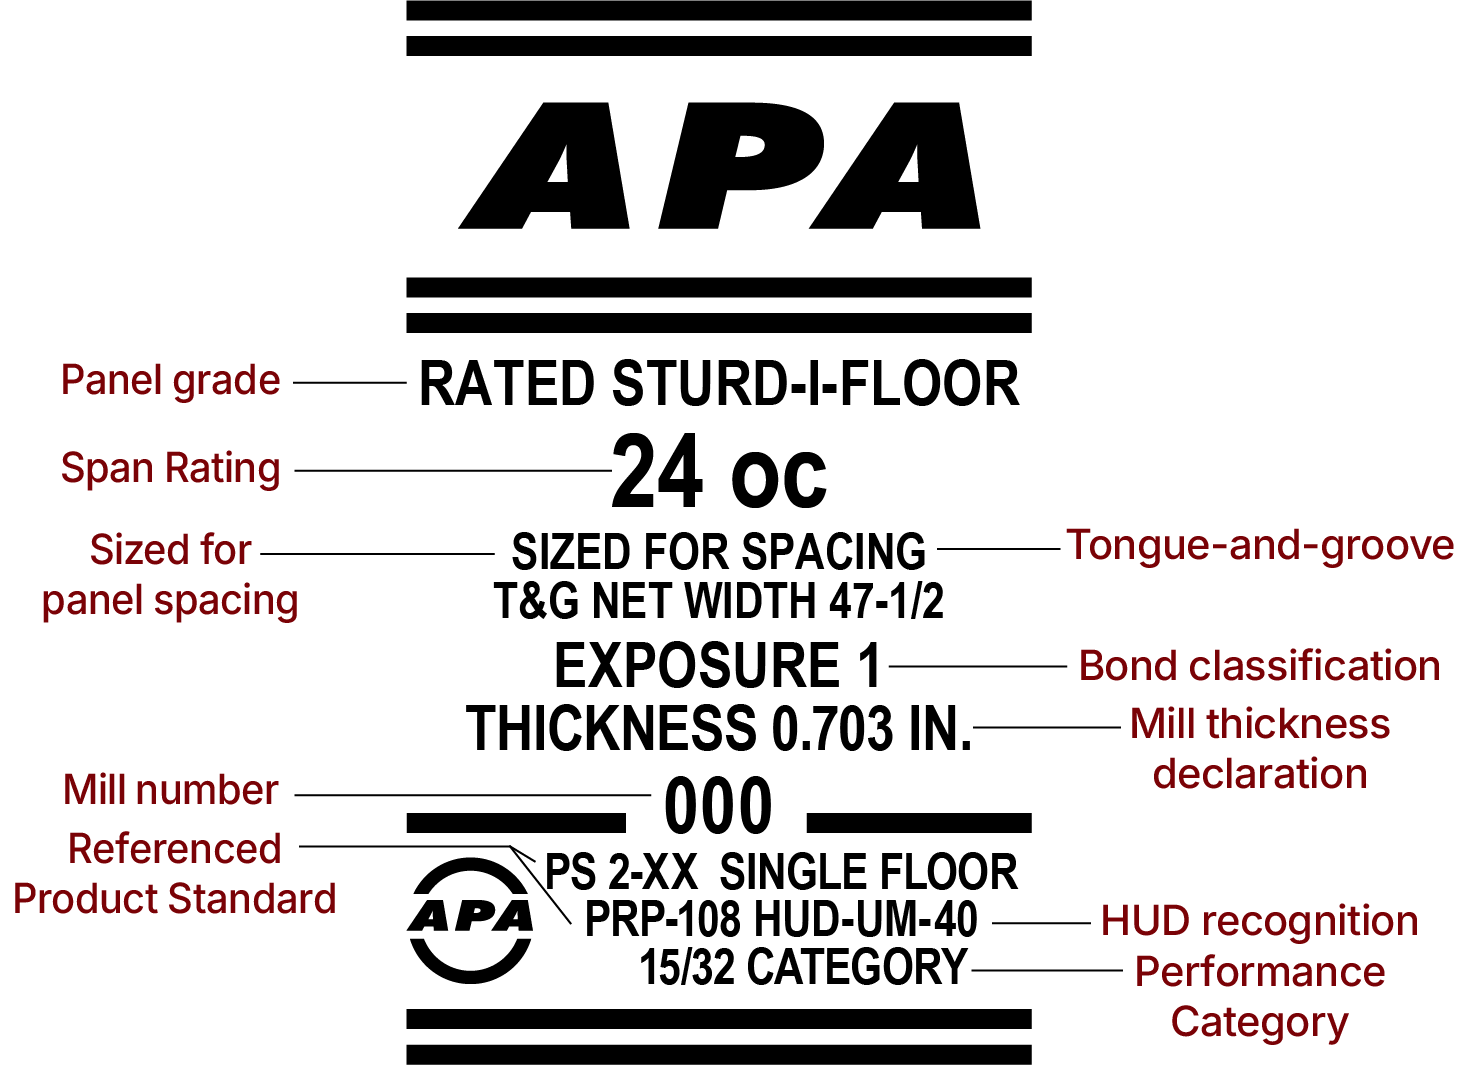
  • Single floor panels carry one span rating (e.g., 20 oc, 24 oc)

  • The minimum Performance Category for Sturd-I-Floor® is 19/32

  • The rating reflects the maximum floor joist spacing

  • OSB Sturd-I-Floor panels are manufactured with span ratings of 16, 20, 24, 32, and 48 oc

  • A floor span rating of “20” corresponds to an end-use span of 19.2 inches

For panel grade examples, typical APA trademarks, and common span ratings, see Table 3: Guide to APA Performance Rated Panels on page in D510 – Panel Design Specification.

Panel Design Specification

Load-Span Tables

  • Span ratings establish support spacing, while load-span tables provide recommended uniform load capacities

  • APA Technical Note Q225 – Load-Span Tables for APA Wood Structural Panels includes:

  • These tables support engineering-based evaluation when loading conditions require additional analysis

Load-Span Tables

Code Previsions

Recognition in U.S. and Canadian Building Codes

OSB manufactured and trademarked in accordance with applicable standards is recognized for structural use in building codes. Code provisions reference OSB through product standards, performance requirements, and installation assumptions.

U.S Building Codes

  • OSB manufactured under Voluntary Product Standard PS 2 and APA proprietary standard PRP-108 is recognized in:

    • International Building Code® (IBC)

    • International Residential Code® (IRC)

  • Codes reference OSB by:

    • Panel grade

    • Span rating

    • Performance Category (used as nominal panel thickness)

  • Code provisions assume installation consistent with:

    • Strength axis orientation

    • Support spacing

    • Fastening and edge support requirements

Canadian Building Codes

Installation Matters

  • Code recognition is based on panels being specified, installed, and detailed properly

  • Deviations from recommended span, fastening, or exposure conditions may require additional engineering evaluation

For project-specific requirements, refer to the applicable building code, along with D510 – Panel Design Specification for panel rating conventions, span assumptions, and design conditions.

Mechanical Properties

Structural Behavior Used for Design and Evaluation

Mechanical properties describe how OSB resists loads and deforms in service. These properties form the basis for structural design values published in D510 – Panel Design Specification.

Panel Design Specification

Mechanical Properties Addressed in D510

D510 provides design information derived from OSB’s key mechanical properties, including:

  • Bending strength and bending stiffness

  • Axial tension and compression

  • Shear in the plane of the panel

  • Shear through the panel thickness

  • Panel shear rigidity through the thickness

  • Bearing capacity

  • Fastener design values — withdrawal, head pull-through, and lateral resistance

How These Properties Are Used

  • Mechanical properties are expressed as tabulated design capacities which include a safety factor

  • Values are organized by:

    • Panel grade and span rating

    • Performance Category

    • Direction of loading relative to the panel strength axis

  • Published capacities represent conservative, code-consistent minimums applicable to qualified OSB panels bearing the APA trademark

The Panel Strength Axis

A key feature of OSB is that its cross-oriented strand construction creates a strength axis — typically in the long panel direction. The panel is stronger and stiffer along its length than across its width. Design calculations must account for the direction of applied stresses. D510 provides tabulated capacities for both directions — parallel and perpendicular to the strength axis — ensuring accurate design regardless of panel orientation.

Design Application

D510 includes:

  • Adjustment factors for load duration, moisture, and creep

  • Guidance for evaluating both strength and deflection under uniform load

  • Design examples showing application of mechanical property-based capacities

  • Fastener design value calculations using Equivalent Specific Gravity (ESG) values established for OSB through extensive APA testing

For complete mechanical property–based capacities and supporting design guidance, refer to D510 – Panel Design Specification.


Typical OSB Trademark Stamps

The APA trademark stamp is a quality and performance mark that verifies an engineered wood product meets recognized industry standards. On OSB, the stamp identifies the applicable product standard, intended structural application, and key performance characteristics needed for proper specification and use.

TM-APA-Rated-Sheathing-Callouts-2
TM-APA-Rated-Sturd-I-Floor-Callouts

Additional Trademark Examples

For a comprehensive collection of APA OSB trademark stamp examples, including performance-rated panels and application variations, refer to Specification Guide E30 Excerpt: Panel Selection and Specification. The guide provides detailed illustrations and explanations to support proper identification and specification.

VIEW E30 EXCERPT - PANEL SELECTION AND SPECIFICATION

Top Questions from the Field

When installing OSB sheathing, which side should be installed up or out, rough or smooth side?

If you're wondering whether the rough or smooth side of an OSB wood structural sheathing panel should face "up" or "out," it generally makes no structural or durability difference.

The comments listed are strictly serviceability related and traditionally understood to be outside of the scope of building code governance.

The stamped side of roof sheathing panels often goes down, so the inspector can more easily access the grade stamp with the panels in place. Note that many OSB producers make their sheathing panels with one rough and one smooth side. On steep roofs, the rough side goes up to provide a more secure working surface.

Many OSB Sturd-I-Floor® manufacturers provide a “this side up” stamp to indicate the appropriate face. This kind of stamp also finds its way on panels with asymmetrical tongue-and-groove edges. In this case, all of the stamps should face up or down so the T&G joints fit flush.

Traditionally, the grade stamp goes on the bottom to prevent the possibility of ink bleed through from discoloring vinyl flooring and to allow the inspector to access the grade stamp after the finished flooring is in place.

The same is true for wall sheathing applications; there is no structural or durability reason for either side of the panel to be in or out. However, roof sheathing framers often place the stamped side facing in to facilitate framing inspection.

What do the colors signify on the edges of the OSB Sheathing?

There is no system for assigning or tracking edge seal colors. Each producer may choose (and change) any color they wish. Some may use multiple colors.

Should I leave a gap between sheathing?

APA recommends sheathing panels be installed with a minimum 1/8-inch gap on all edges. Gapping of panels is recommended to minimize the risk of panel buckling.

Buckling of wood structural panel sheathing occasionally results when high moisture conditions cause the panels to expand. Although structural properties are not affected by moisture-induced buckling, the waviness may affect appearance and cause concerns about serviceability.

Gapping of ends and edges of roof sheathing panels permits the natural expansion that results from moisture acclimation to humidity or wetting during construction. The panel gap is likely to close naturally as a result of panel acclimation. Absence of a panel gap during later inspection of the roof deck may be indicative of gap closure, rather than absence of a gap during installation. In fact, this is the intent of providing the gap.

While it is a recommendation to install the wood structural panels with a 1/8-inch gap, gapping is not addressed in model building codes since it is not possible to verify the gapping after a period of time and has no effect on the structural capacity of the panels.

Find additional guidance on proper panel spacing in APA’s publication Builder Tips: Prevent Buckling with Proper Spacing, Form M300.

Should I be concerned about formaldehyde in OSB?

If you're concerned about formaldehyde in OSB, APA-trademarked plywood and OSB are not manufactured using urea formaldehyde adhesives.

APA-trademarked plywood or OSB (APA Rated Sheathing and APA Rated Sturd-I-Floor®) conforming to US Standards PS 2 or APA Standard PRP-108 are produced with phenolic adhesives. Some OSB conforming to PS 2 and PRP-108 are also produced with polymeric methylene diphenyl diisocyanate (pMDI) adhesive exclusively, or with phenolic adhesive in the face and back layers and pMDI in the core layer. APA Rated Sheathing and APA Rated Sturd-I-Floor panels are NOT produced using urea formaldehyde adhesive because it is not sufficiently water resistant for wood structural panel applications.

For additional information, refer to item 3 under “U.S. and Canadian Formaldehyde Regulations Applicable to Engineered Wood Products” in APA publication J330, Technical Note: Formaldehyde and Engineered Wood Products.

What causes discoloration of OSB?

OSB strands can be made from a variety of wood species. There are natural components in wood, referred to as extractives, that give wood its color and aroma. Both ultraviolet (UV) light and moisture can affect the color of OSB panels exposed to elements during construction. Sunlight has UV light that will result in oxidation of the surface strands of the OSB panels. The oxidation will cause color change, but it only affects the outer surface of the panel and not the panel’s performance. Color change can go light or dark depending on the wood species. In addition, greying and surface roughness of OSB are due primarily to humidity and precipitation exposure.

Find additional information in APA publication TT-133, Technical Topics: FAQs about Oriented Strand Board.

What wood species are allowed for OSB production?

There is no limitation regarding the wood species for OSB products.

Any available and viable species near manufacturing facilities may be used.

For example, northern states mainly use aspen and cottonwood (poplar spp.), as well as other hardwood species including oak, maple, birch, ash and basswood, but not limited to hardwoods. Some mills also use pine and Douglas-fir species.

Southern states mainly use southern yellow pine, and the South American mills use pine and eucalyptus.

Therefore, there is no such criterion for wood species in regulatory standards (e.g. PS 2, CSA O325, ISO 16894, EN 300, JAS, KS).

What does “Sized for Spacing” mean?

SIZED FOR SPACING is a notation often found in APA Rated Sheathing, APA Rated Sturd-I-Floor, and APA Rated Siding trademarks, indicating that the manufacturer has produced the panel to a size slightly less than the traditional nominal 48 inches by 96 inches. This is done to facilitate proper panel spacing during construction. The use of the notation is not required when a panel is so manufactured, but some manufacturers use the notation as a courtesy to the customer. Find additional information in APA publication TT-055, Technical Topics: Sized for Spacing.

Have a Specific Question?

Ask the APA Help Desk