Plywood

Structural Performance, Layer by Layer

Plywood

The Original Engineered Wood Product

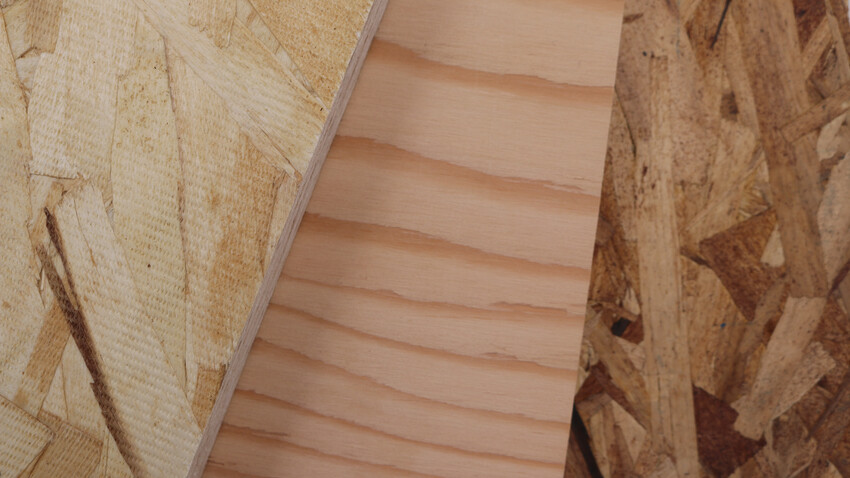
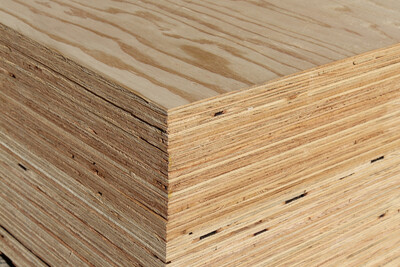

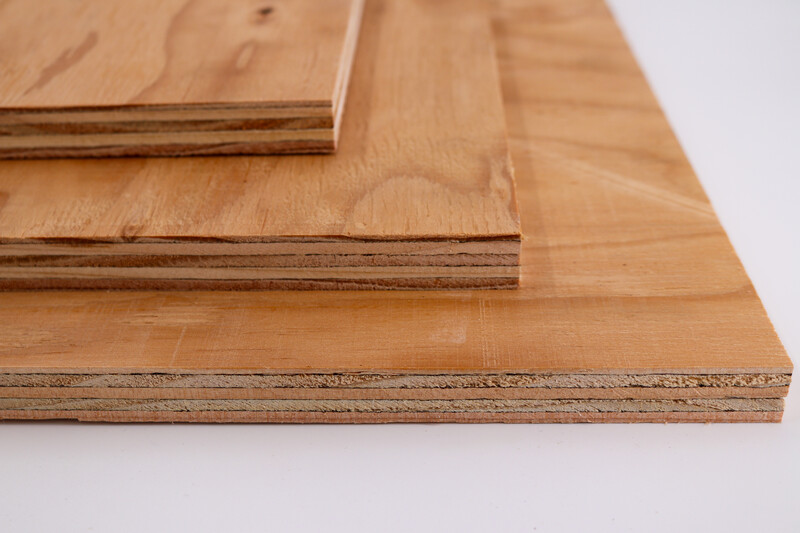
Plywood is manufactured from thin layers of cross-laminated wood veneer bonded under heat and pressure to form a strong, stable structural panel. Trusted by builders and designers for more than a century, it remains one of the world’s most widely used and reliable construction materials.

Why Designers & Builders Choose PlywoodPlywood

Designers and builders choose plywood for its proven structural performance, construction efficiency, and long-term reliability across a wide range of building applications.

Key benefits include:

  • High Strength-to-Weight Ratio – Strong, efficient assemblies without unnecessary material weight

  • Dimensional Stability – Cross-laminated construction resists warping, cracking, splitting, and shrinkage

  • Excellent Fastener Holding – Consistent, reliable fastening performance

  • Strength in Both Directions – Simplifies design, layout and installation

  • Verified Performance & Quality Assurance – APA-trademarked panels carry clear ratings for span, exposure durability, and code compliance

  • Construction Efficiency – Installs quickly with standard tools and integrates easily with other building systems.

Common Applications for Plywood

Plywood is one of the most versatile engineered wood products, supporting a wide range of structural, interior, exterior, and industrial construction needs.

APA-trademarked plywood is engineered for consistent performance and long-term reliability across critical building applications, including:

Structural & Framing

  • Subflooring

  • Single-layer floor systems

  • Wall sheathing

  • Roof sheathing

  • Ceiling and deck sheathing

Exterior & Specialty Applications

  • Siding and soffits

  • Marine construction

  • Concrete formwork

Industrial & Commercial Uses

  • Mezzanine floors and shelving

  • Furniture manufacturing

  • Industrial containers

  • Trailer liners

  • Recreational vehicle floors, roofs, and components

  • Materials-handling applications

Its broad performance range and predictable behavior make plywood a foundational material for designers, builders, and manufacturers across virtually every construction sector.

Plywood Selection & Specification

When selecting plywood for your project, several key attributes—identified in the APA trademark on each panel—determine which product best meets your needs.

Full Documentation

For complete design capacities, engineering calculations, capacity tables, section properties, technical specifications and how to read APA trademark stamps, download D510 - Panel Design Specification.

D510 - Panel Design Specification

How to Read the APA Trademark

Understanding the APA trademark ensures you select plywood that meets the demands of your project.

View Plywood Trademark Examples

Key Selection Criteria

  • Standards – Plywood is manufactured to prescriptive standards (PS 1) or performance standards (PS 2, APA PRP-108). Panels carry Performance Category and decimal thickness designations for building code reference.

  • Veneer – Wood species are classified into five strength groups (Group 1 strongest), with over 70 species rated under PS 1. Veneer grades range from A (smooth, paintable) to D (utility grade), defining appearance and allowable repairs.

  • Panel & Appearance Grades – Grades indicate veneer quality on face and back (A-B, B-C) or intended use (Rated Sheathing, Rated Sturd-I-Floor). Surface finishes include unsanded, touch-sanded, fully sanded, or overlaid (HDO/MDO) depending on application.

  • Bond Classifications – Exterior panels withstand long-term weather exposure. Exposure 1 panels (including "CDX") resist construction moisture but aren't suitable for permanent outdoor exposure.

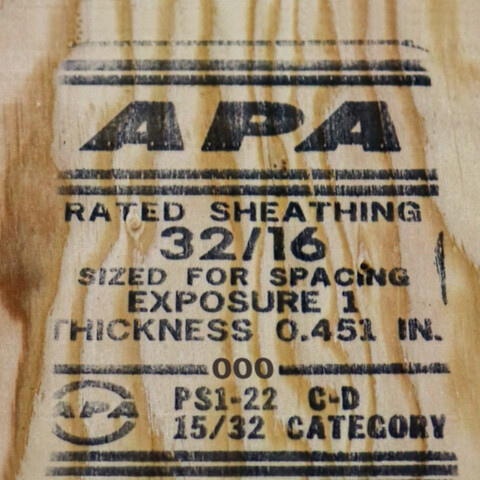
  • Span Ratings – Ratings show maximum recommended spacing between supports. Sheathing shows two numbers (32/16 for roof/subfloor), single floor shows one number, wall sheathing typically marked W24.

  • Code Provisions – Design values and recommendations align with U.S. building codes. For engineered applications, document D510, Panel Design Specification, provides detailed capacity tables, section properties, and adjustment factors.

  • Mechanical Properties – Plywood panels have distinct strength and stiffness properties based on their layered construction. Key properties include bending stiffness and strength, axial tension and compression, shear capacity, and bearing strength. These vary by panel thickness, span rating, and stress direction relative to the strength axis.

Read More About Selection Criteria

Load-Span Tables for Plywood

Load-span tables provide uniform load capacities (in pounds per square foot) for plywood panels used in various construction applications. These engineering design tools show maximum allowable loads based on specific span distances, deflection criteria, and support conditions. Unlike basic span ratings that provide general recommendations, load-span tables allow designers to calculate precise load capacities for conditions not covered in standard construction guides.

View Tables

For complete load-span tables, adjustment factors, and design examples, download Q225 - Load-Span Tables for APA Wood Structural Panels.

Q225 - Load-Span Tables for APA Wood Structural Panels

How Load-Span Tables Work

Load-span tables calculate allowable loads based on deflection limits (L/360, L/240, L/180), bending strength, shear strength, and span conditions (one, two, or three supports). Tables provide values for various support spacings and strength axis orientations. The actual allowable load is the lowest value among deflection, bending, and shear calculations.

Available Tables

Tables are organized by panel type and grade:

  • Plywood Sheathing – Standard and Structural I grades

  • Plywood Sturd-I-Floor – Standard and Structural I single-floor panels

  • Sanded Plywood – Group 1 panels with adjustments for other species groups

Values assume dry conditions, normal load duration, and multi-span applications. Adjustment factors are provided for moisture exposure, load duration (snow, wind, earthquake), and single-span conditions.
Built to Recognized Standards. Backed by APA.

APA member manufacturers produce plywood that meets rigorous, independently verified performance and quality requirements. Membership signifies a commitment to consistent manufacturing, third-party oversight, and products designed to perform in real-world structural applications.

What APA Membership Means

  • Manufactured to recognized U.S. and Canadian standards

  • Subject to ongoing quality assurance and product testing

  • Produced by companies with proven expertise in engineered wood products

  • Supported by APA technical resources, evaluation, and industry oversight

Find a Plywood Manufacturer

Use the APA manufacturer directory to locate member manufacturers and explore the range of plywood and other engineered wood products they produce.

Find APA Member Manufacturers


Plywood Selection & Specification

Standards

Types of Standards

Plywood manufacturing standards follow two main approaches:

  • Prescriptive standards – Specify the recipe for panel construction (veneer species, number of plies, thickness, orientation)

  • Performance standards – Define required performance levels for end uses rather than manufacturing details, allowing plywood to be rated alongside other wood structural panels like OSB

Standards can also be categorized as:

  • Consensus-based – Developed through committees with broad industry input following recognized procedures

  • Proprietary – Developed by individual companies or industry groups (may later become consensus standards, such as APA PRP-108 described below)

Key Plywood Standards

  • PS 1 – Structural Plywood – Voluntary Product Standard originating in 1966, combining earlier U.S. Commercial Standards. Originally prescriptive, but added performance-based provisions in 1983 for sheathing and single-floor grades. Recognized in all U.S. model and local building codes.

    PS 1-22

  • PS 2 – Performance Standard for Wood Structural Panels – Voluntary Product Standard that was the first consensus-based performance standard (1992), applying to plywood and other wood structural panels including OSB and composite panels. Covers sheathing and single-floor grades with performance criteria and test methods. Recognized in all U.S. building codes.

    PS 2-18

  • CSA O121 and CSA O151 – Canadian Plywood Standards – Consensus-based Canadian standards governing the manufacture and performance of Douglas Fir plywood (O121) and Canadian Softwood Plywood (O151). Plywood manufactured in Canada to these standards may also bear the APA trademark when produced by APA member mills under APA quality assurance programs.

  • APA PRP-108 – Performance Standards and Qualification Policy for Wood Structural Panels – Prototype proprietary performance standard (1980) that became the foundation for PS 2. Includes provisions for sheathing, single-floor, and siding grades. Allows faster adoption of technical developments than consensus standards.

    APA PRP-108

  • ANSI Standards – ANSI/APA standards are nationally recognized, consensus-based standards developed by APA and approved by the American National Standards Institute. They establish performance requirements for engineered wood panel products, supporting consistent quality, structural performance, and appropriate use in construction.

    • ANSI/APA PRP 210 – Standard for Performance-Rated Engineered Wood Siding – establishes performance requirements for performance-rated engineered wood siding, including plywood siding products.

      ANSI/APA PRP 210

Thickness Designation & Performance Category

Since 2008, plywood panels are labeled with both:

  • Performance Category – Links to nominal thicknesses used in building codes (IBC, IRC)

  • Decimal thickness designation – Meets packaging/labeling regulations

The Performance Category serves as the "nominal panel thickness" in building codes and is the primary designation used throughout the industry.

Learn more about Performance Category and thickness labeling requirements in APA publication TT-054, Technical Topic: Panel Thickness Tolerances and Labeling.

Panel Thickness Tolerances and Labeling

Full Documentation

For complete technical details, including recommended design capacities (ASD) and design methods for plywood panels manufactured under Voluntary Product Standards PS 1 and PS 2 and APA Performance Standard PRP-108, download publication D510 - Panel Design Specification.

Panel Design Specification

Veneer

Veneer

The Structural Foundation of Plywood

Wood veneer is the core structural element of plywood. Veneer selection, grading, and arrangement directly influence panel strength, stiffness, appearance, and end-use suitability.

Veneer Species Groups

  • Plywood veneer species are classified into five species groups based on relative strength and stiffness

  • Group 1 contains the strongest species, with strength decreasing as group numbers increase

  • Species group identification appears in the APA trademark on non–span-rated panels, primarily sanded grades

  • When face and back veneers differ, the lower-strength group governs for structural purposes

  • See Table 1: Classification of Species on page 6 in D510 – Panel Design Specification for complete species group classifications

Veneer Grades

  • Veneer grades define appearance characteristics and allowable repairs

  • Grades range from A (highest appearance quality) through D

  • C-grade veneer is the minimum permitted for Exterior plywood

  • D-grade veneer is limited to panels intended for applications protected from long-term weather exposure

  • See Table 2: Veneer Grades in D510 – Panel Design Specification for detailed veneer grade descriptions

Cross-Laminated Construction

  • Veneers are assembled in cross-laminated layers with alternating grain directions

  • This construction:

    • Distributes strength and stiffness in both panel directions

    • Improves dimensional stability

    • Reduces shrinkage and swelling compared to solid wood

For complete veneer grade definitions, species group classifications, and their role in structural performance, see APA publication D510 – Panel Design Specification.

View Panel Design Specification

Panel Appearance & Grades

Panel Appearance & Grades

Selecting Panels by Surface Quality and Intended Use

Plywood panels are identified by grade designations that reflect veneer appearance, surface finish, and intended end use. These grades help specifiers and builders select panels that balance appearance requirements with structural performance.

Grade Identification

  • Panel grades are commonly identified by the veneer grades used on the face and back (e.g., A-B, B-C)

  • Some panels are identified by end-use designations rather than veneer grades, such as:

    • APA Rated Sheathing

    • APA Rated Sturd-I-Floor® (Single Floor)

Unsanded Panels

  • Used where surface appearance is not critical, such as roof, wall, and subfloor applications

  • Classified by span rating, which governs structural performance

  • Design capacities are based on span ratings rather than veneer appearance

Touch-Sanded Panels

  • Lightly sanded to improve thickness uniformity

  • Common grades include:

    • Underlayment

    • Single floor

    • C-D Plugged and C-C Plugged

  • Panels intended for single-floor applications are typically tongue-and-groove and span rated

Sanded & Overlaid Panels

  • Panels with B-grade or better faces are sanded smooth during manufacture

  • Overlaid panels (MDO and HDO) are produced for applications requiring durable, uniform surfaces

  • Structural design capacities for these panels are based on Performance Category and assumed face veneer species group

For detailed panel grade definitions, surface classifications, and design assumptions, refer to D510 – Panel Design Specification. For a summary of panel grade designations, typical APA trademarks, and intended applications, see Table 3: Guide to APA Performance Rated Panels.

View Panel Design Specification

Bond Classifications

Bond Classifications

Adhesive Performance for Exposure Conditions

Bond classification describes the moisture resistance of the adhesive bond used in plywood panels. It is an indicator of exposure suitability—not a measure of structural strength or decay resistance.

Bond Classification Types

Wood structural plywood is manufactured in two bond classifications:

  • Exterior

    • Designed to withstand repeated wetting and drying or long-term exposure to weather

    • Intended for applications subject to permanent exposure

  • Exposure 1

    • Suitable for uses not involving long-term exposure to weather

    • Designed to resist moisture effects during construction or in similarly limited exposure conditions

    • Uses the same exterior-type adhesives as Exterior panels, but other panel factors limit long-term exposure performance

  • Species group identification appears in the APA trademark on non–span-rated panels, primarily sanded grades

  • When face and back veneers differ, the lower-strength group governs for structural purposes

  • See Table 1: Classification of Species in D510 – Panel Design Specification for complete species group classifications

Important Clarification

  • Bond classification does not affect strength, stiffness, or span rating when panels are used as intended

  • Bond classification does not provide resistance to fungal decay

    • Decay resistance depends on proper design, detailing, construction practices, and maintenance

  • Panels commonly referred to as “CDX” are Exposure 1, not Exterior, and should only be used where long-term weather exposure is not expected

For a summary of panel grades, typical APA trademarks, and permitted bond classifications, see Table 3: Guide to APA Performance Rated Panels in D510 – Panel Design Specification.

View Panel Design Specification

Span Ratings

Span Ratings

Matching Panel Capacity to Support Spacing

Span ratings identify the maximum recommended spacing of supports for plywood panels used in code-conforming construction. Span ratings appear in the APA trademark and are a primary factor in panel selection.

How Span Ratings Work

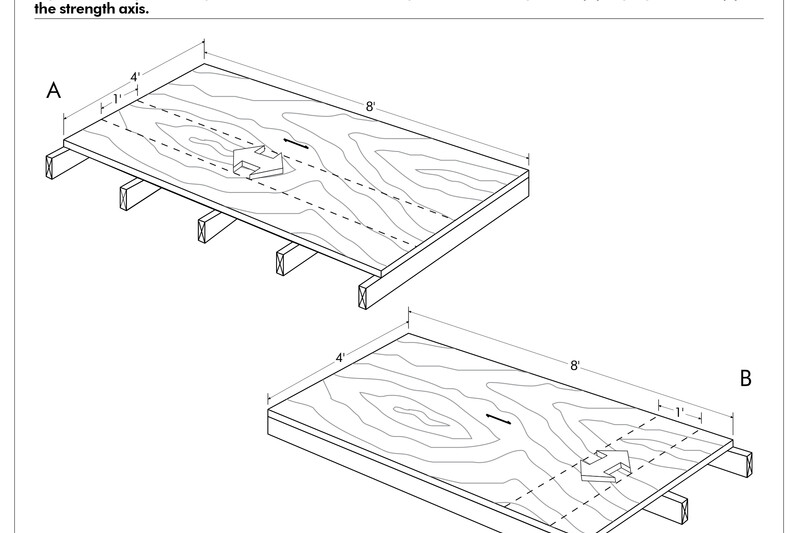
  • DISCLAIMER: *These illustrations belong to APA and cannot be distributed to anyone outside of APA. A permission letter from MCD is required for external use.*Span ratings apply when the strength axis (long panel dimension unless otherwise marked) is placed across supports
  • Ratings are expressed in inches on center

  • The rating applies to normal loading conditions consistent with building codes

  • Panel capacities and span ratings depend on load direction relative to the panel strength axis (see Figure 2: Panel Strength Axis of D510 – Panel Design Specification).

Sheathing Panels

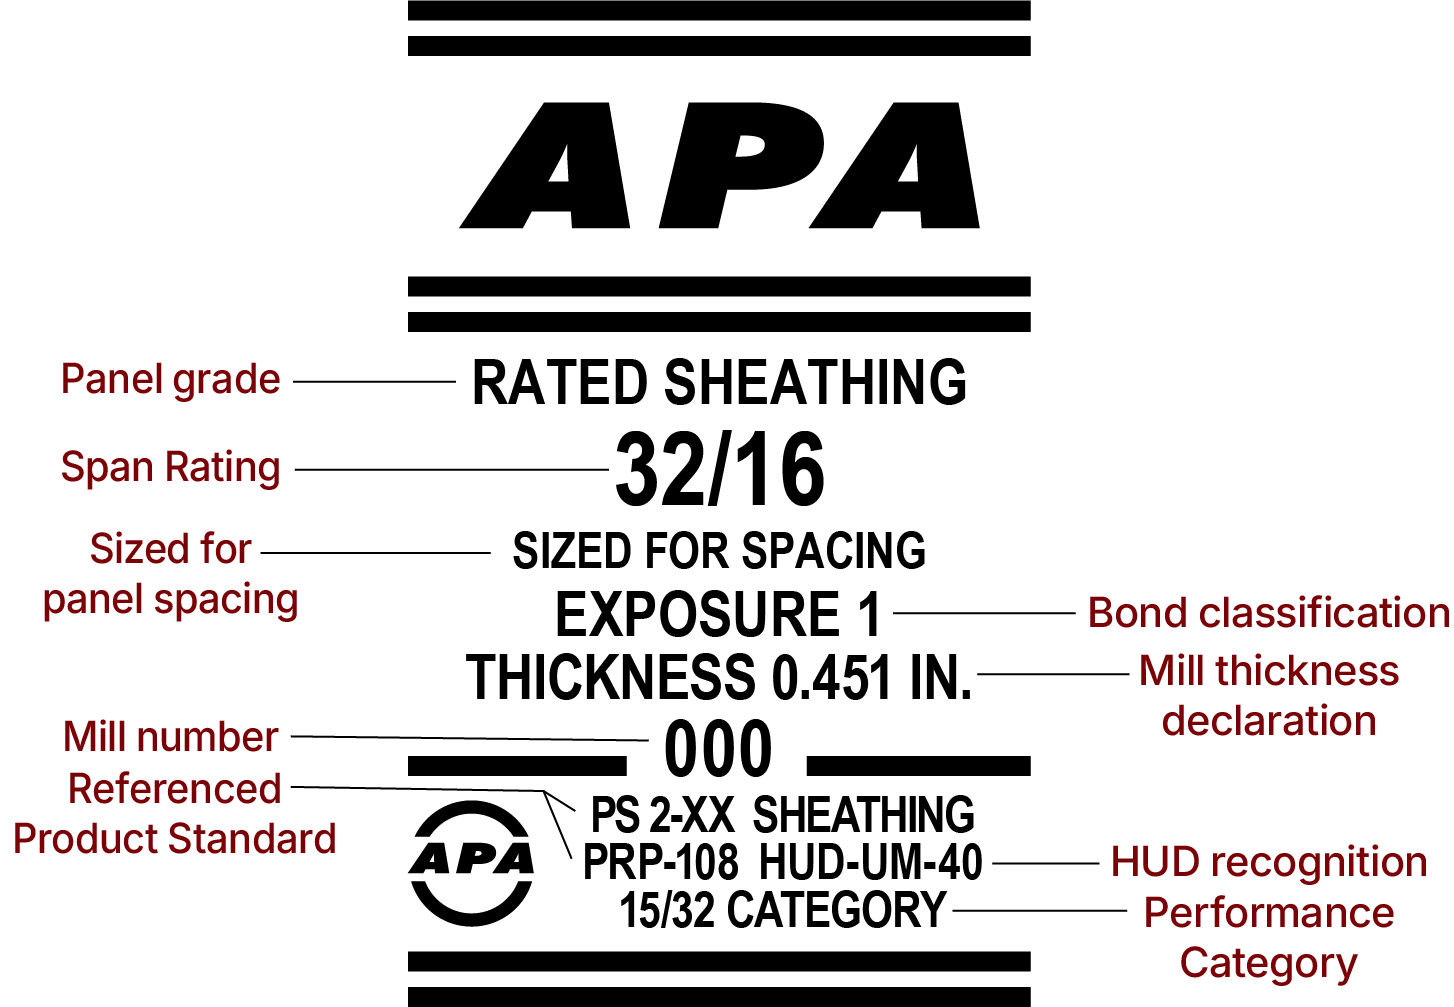
  • Sheathing span ratings are shown in the APA trademark stamp on the panel as two numbers separated by a slash (e.g., 32/16, 48/24)

  • First number – Maximum support spacing for roof sheathing

  • Second number – Maximum support spacing for subflooring

  • Example:

    • A 32/16 panel may be used over:

      • Roof supports up to 32 in. o.c.

      • Floor supports up to 16 in. o.c.

  • Some roof spans require panel edge support to achieve rated performance

Wall Sheathing Panels

  • Wall-only panels are identified as Wall-24 (W24)

  • The number indicates the maximum wall stud spacing

  • These panels may be installed with either panel axis across supports

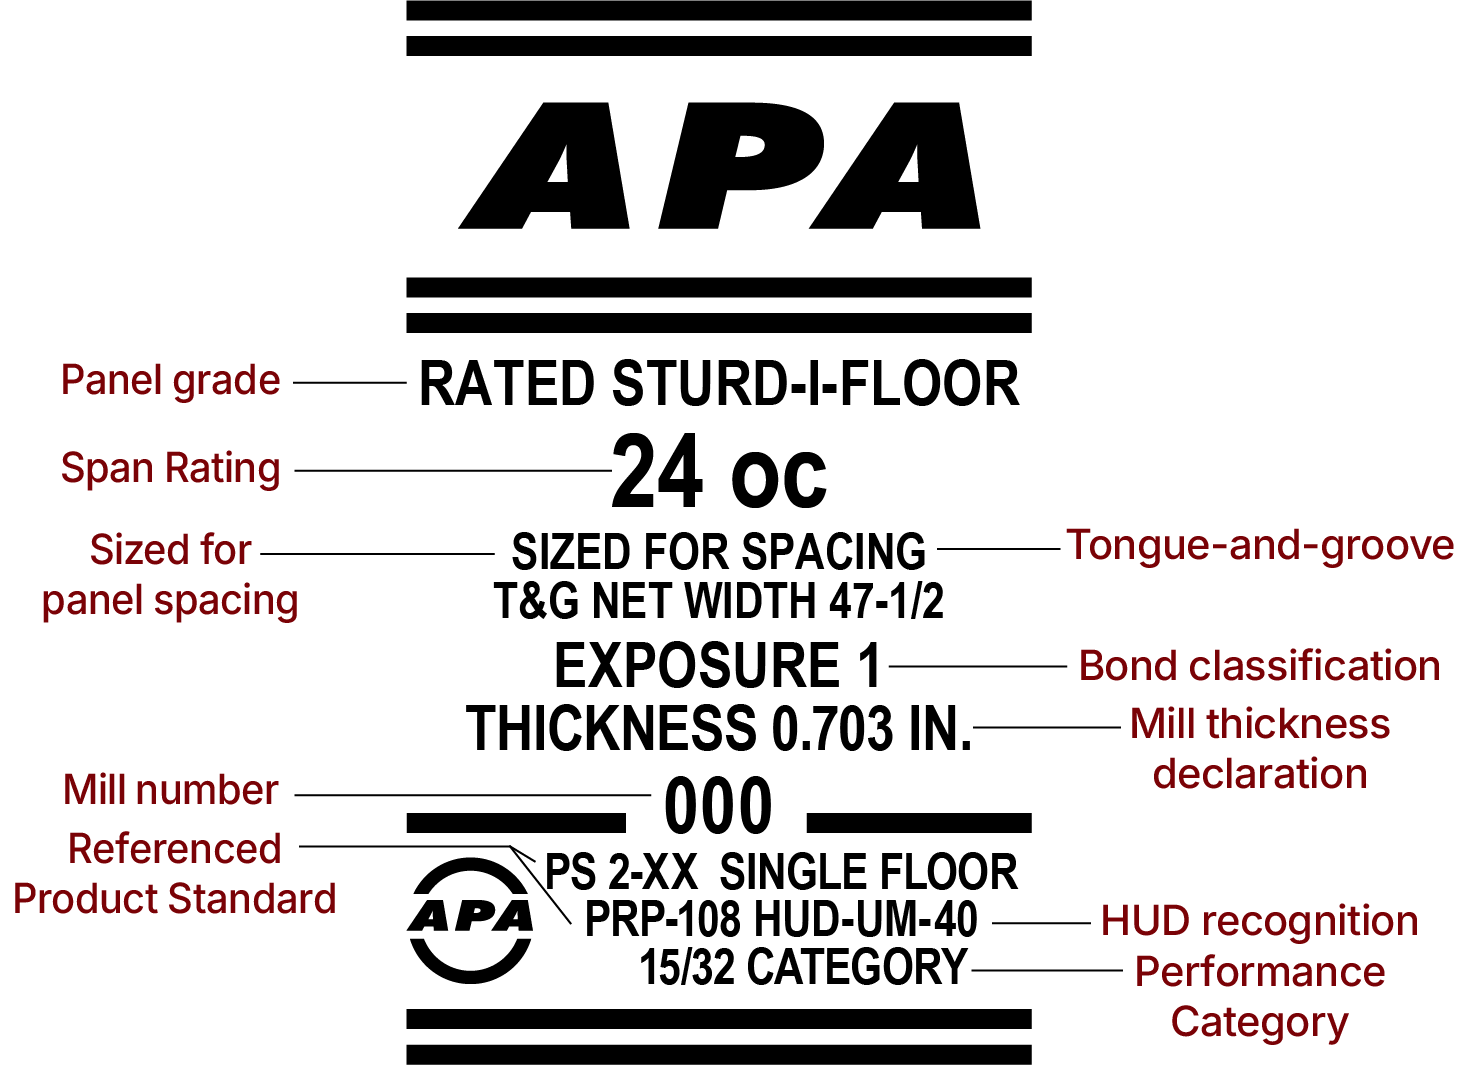
Single Floor Panels (APA Rated Sturd-I-Floor®)

  • Single Floor panels carry one span rating (e.g., 20 oc, 24 oc)

  • The rating reflects the maximum floor joist spacing

  • A floor span rating of “20” corresponds to an end-use span of 19.2 inches

For panel grade examples, typical APA trademarks, and common span ratings, see Table 3: Guide to APA Performance Rated Panels in D510 – Panel Design Specification.

View Panel Design Specification

Load-Span Tables

  • Span ratings establish support spacing, while load-span tables provide recommended uniform load capacities

  • APA Technical Note Q225 – Load-Span Tables for APA Wood Structural Panels includes:

    • Uniform load limits for plywood panels by span rating

    • Loads governed by deflection, bending, and shear

    • Tables derived from design capacities in D510 – Panel Design Specification

  • These tables support engineering-based evaluation when loading conditions require additional analysis

View Load-Span Tables

Code Provisions

Code Provisions

Recognition in U.S. and Canadian building codes

Plywood manufactured and trademarked in accordance with applicable standards is recognized for structural use in building codes. Code provisions reference plywood through product standards, performance requirements, and installation assumptions.

U.S Building Codes

  • Plywood manufactured under Voluntary Product Standards PS 1 and PS 2 are recognized in:

    • International Building Code® (IBC)

    • International Residential Code® (IRC)

  • Codes reference plywood by:

    • Panel grade

    • Span rating

    • Performance Category (used as nominal panel thickness)

  • Code provisions assume installation consistent with:

    • Strength axis orientation

    • Support spacing

    • Fastening and edge support requirements

Canadian Building Codes

Installation Matters

  • Code recognition is based on panels being specified, installed, and detailed properly

  • Deviations from recommended span, fastening, or exposure conditions may require additional engineering evaluation

For project-specific requirements, refer to the applicable building code, along with APA publication D510, Panel Design Specification for panel rating conventions, span assumptions, and design conditions.

Mechanical Properties

Mechanical Properties

Structural Behavior Used for Design and Evaluation

Mechanical properties describe how plywood resists loads and deforms in service. These properties form the basis for structural design values published in D510 – Panel Design Specification.

View Panel Design Specification

Mechanical Properties Addressed in D510

D510 provides design information derived from plywood’s key mechanical properties, including:

  • Bending strength and bending stiffness

  • In-plane shear strength

  • Shear through the panel thickness

  • Deflection under uniform load

How These Properties Are Used

  • Mechanical properties are expressed as tabulated design capacities, not raw material test values

  • Values are organized by:

    • Panel grade and span rating

    • Performance Category

    • Direction of loading relative to the panel strength axis

  • Published capacities represent conservative, code-consistent minimums applicable to permitted panel constructions

Design Application

  • D510 includes:

    • Adjustment factors for load duration, moisture, and creep

    • Guidance for evaluating both strength and deflection

    • Design examples showing application of mechanical property–based capacities

For complete mechanical property–based capacities and supporting design guidance, refer to APA publication D510 – Panel Design Specification.


Typical Plywood Trademark Stamps

How to read a trademark

The APA trademark stamp is a quality and performance mark that verifies an engineered wood product meets recognized industry standards. On plywood, the stamp identifies the applicable product standard, intended structural application, and key performance characteristics needed for proper specification and use.

TM-APA-Rated-Sheathing-Callouts
TM-APA-Rated-Sturd-I-Floor-Callouts

Additional Trademark Examples

For a comprehensive collection of APA plywood trademark stamp examples, including performance-rated panels and application variations, refer to Specification Guide E30 Excerpt: Panel Selection and Specification. The guide provides detailed illustrations and explanations to support proper identification and specification.

VIEW E30 EXCERPT - PANEL SELECTION AND SPECIFICATION

Built to Perform. Proven to Standard.

When plywood is performance-rated, it is manufactured to meet official U.S. standards and verified for structural performance — including load-carrying capacity for specific end uses.

Learn More About Performance Ratings How to Read an APA Trademark Stamp


Top Questions from the Field

What happens if plywood gets wet on the job site?

Refer to APA publications F505 & X501 for information related to wood structural panels and exposure to moisture.

Which side of the plywood should face up when installing subflooring or roof sheathing?

From a structural or durability point of view it doesn’t make any difference which side of a plywood wood structural sheathing panel is placed "up" or out."

The comments listed are strictly serviceability related and traditionally understood to be outside of the scope of building code governance.

The stamped side of roof sheathing panels often goes down so the inspector can more easily access the grade stamp with the panels in place.

Many manufacturers provide a "this side up" stamp to indicate the appropriate face. This kind of stamp also finds its way on panels with asymmetrical tongue and groove edges. In this case, all of the stamps should face up or down so the T&G joints fit flush. Traditionally, the grade stamp goes on the bottom to prevent the possibility of ink bleed through from discoloring vinyl flooring and to allow the inspector to access the grade stamp after the finished flooring is in place. As with sheathing, there is no structural or exposure durability consideration for placing either side of a panel up or down.

The same is true for wall sheathing applications; there is no structural or durability reason for either side of the panel to be in or out. However, roof sheathing framers often place the stamped side facing in to facilitate framing inspection.

Does APA-certified plywood meet formaldehyde emission regulations and energy code requirements?

APA-trademarked plywood (APA Rated Sheathing and APA Rated Sturd-I-Floor) conforming to US Standards PS 1 or APA Standard PRP-108 are produced with phenolic adhesives. APA Rated Sheathing and APA Rated Sturd-I-Floor panels are NOT produced using urea formaldehyde adhesive because it is not sufficiently water resistant for wood structural panel applications.

For additional information, refer to item 3 under “U.S. and Canadian Formaldehyde Regulations Applicable to Engineered Wood Products” in APA publication J330, Technical Note: Formaldehyde and Engineered Wood Products.

What does “Sized for Spacing” mean?

SIZED FOR SPACING is a notation often found in APA Rated Sheathing, APA Rated Sturd-I-Floor, and APA Rated Siding trademarks, indicating that the manufacturer has produced the panel to a size slightly less than the traditional nominal 48 inches by 96 inches. This is done to facilitate proper panel spacing during construction. The use of the notation is not required when a panel is so manufactured, but some manufacturers use the notation as a courtesy to the customer. Find additional information in APA publication TT-055, Technical Topics: Sized for Spacing.

Have a Specific Question?

Ask the APA Help Desk