Radiant Barriers

Reflect Heat. Reduce Cooling Costs. Meet Code.

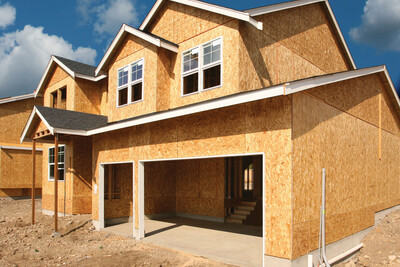
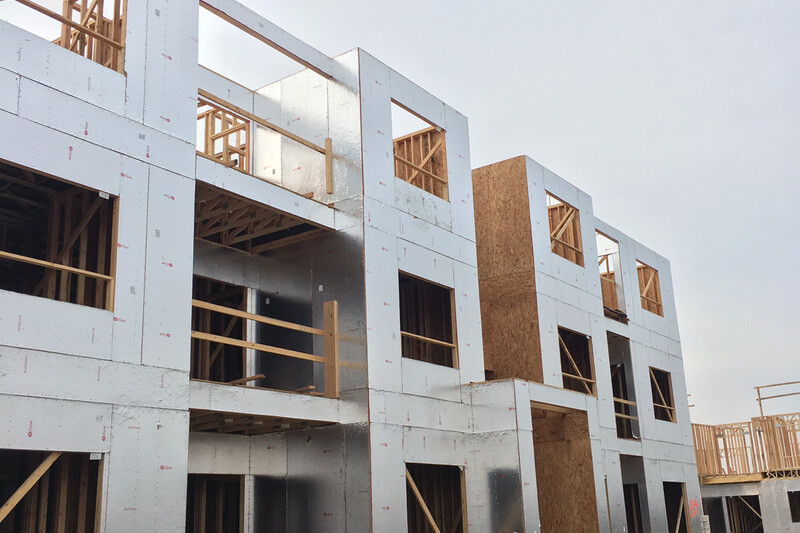
Construction on an Apartment using FTAO in Rialto, California

Structural Sheathing With Built-In Energy Savings

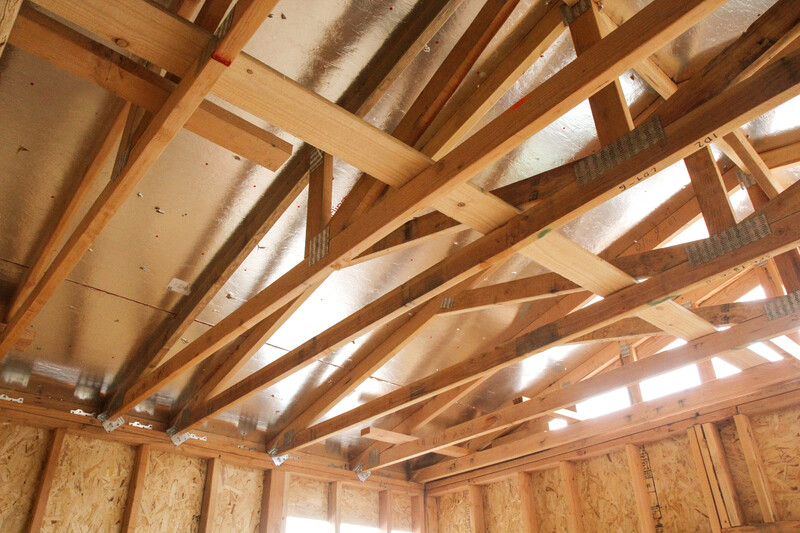
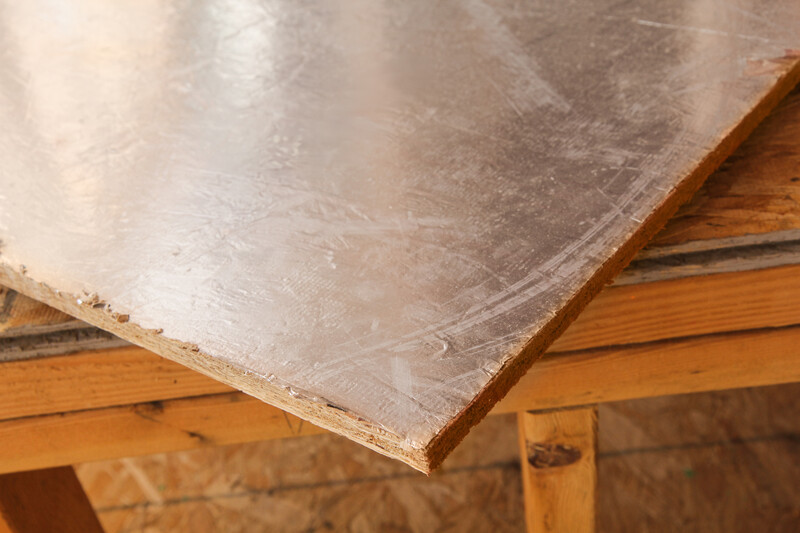
Radiant barrier sheathing panels are structural engineered wood panels — plywood or oriented strand board (OSB) — with a thin layer of highly reflective aluminum facing that reduces radiant heat gain into the attic. In warmer climates, solar radiation can account for as much as 93% of heat flow through the roof assembly. Radiant barrier roof sheathing addresses that heat gain at the source, reflecting it at the roof deck before it can raise attic temperatures and increase cooling loads. The result is a cooler attic, lower utility bills, improved energy efficiency, and a more comfortable indoor environment.

Why Designers & Builders Choose Radiant Barrier Panels

Radiant barrier engineered wood structural sheathing panels combine rigid roof deck performance with built-in energy efficiency, delivering measurable advantages for builders, homeowners, and building professionals.

  • Installs like standard roof sheathing — No additional labor, separate barrier installation, or changes to the framing system are required. Crews install it the same way they install any structural panel.

  • Avoids costly HVAC relocation — Meets energy code and ENERGY STAR® requirements without the expense and complexity of moving attic ductwork or air handlers into conditioned space.

  • Unlocks performance path flexibility — Provides a measurable energy offset under the IECC performance path, giving designers room to trade off against other assemblies and keep preferred building methods.

  • Reduces callback risk — Lower attic temperatures mean more consistent comfort in upper-floor rooms, addressing one of the most common homeowner complaints in warm-climate construction.

  • Supports marketable energy efficiency — Delivers a tangible selling point for homebuyers increasingly focused on energy costs, indoor comfort, and sustainability.

  • Backed by APA quality assurance — Every panel bearing the APA trademark is manufactured by a member mill and subject to independent quality auditing.

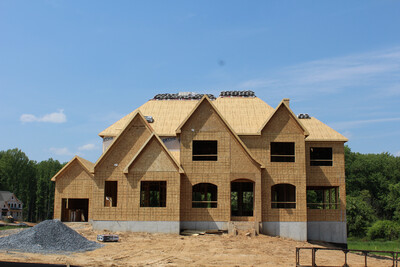
Common Applications for Radiant Barrier PanelsConstruction on an Apartment using FTAO in Rialto, California

Radiant barrier sheathing panels are most commonly specified in residential roof assemblies in warm climates, but their use extends across a range of building types and project scenarios.

  • New residential construction in Climate Zones 1–3 — The primary application, where radiant barrier sheathing delivers the greatest energy savings and supports IECC and ENERGY STAR® compliance as part of the roof deck assembly.

  • IECC performance path projects — Frequently specified as a trade-off component in energy modeling, allowing builders to offset other assemblies and maintain preferred framing and insulation methods.

  • Homes with attic-located HVAC ductwork — Particularly valuable where ductwork and air handlers remain in unconditioned attic space, reducing the thermal penalty of that configuration without requiring relocation.

  • Production homebuilding — A practical, scalable solution for high-volume builders seeking a repeatable energy upgrade that requires no special trades, additional site visits, or changes to standard sheathing installation.

  • Reroof and renovation projects — Can be incorporated during roof replacement to improve energy performance in existing homes without altering the building's mechanical systems or insulation strategy.

Radiant barrier sheathing panels use the same APA-rated plywood or OSB specified for standard roof sheathing. The structural panel component should meet the same performance requirements as any roof deck panel, identified through the APA trademark. For specification of the radiant barrier facing, consult the panel manufacturer's product data.

For panel design capacities, section properties, and how to read APA trademark stamps, download D510 – Panel Design Specification.

Key Selection Criteria

  • Standards — Substrates are manufactured to PS 1 (plywood), PS 2 (wood structural panels), or APA PRP-108 — the same standards recognized in all U.S. model building codes for conventional roof sheathing.

  • Panel Grades — Typically graded as APA Rated Sheathing. Structural I Rated Sheathing may be specified where enhanced cross-panel strength and racking shear resistance are required. Confirm grade availability with the panel manufacturer.

  • Bond Classifications — Exposure 1 is standard for roof sheathing and resists moisture effects during construction. Exterior classification is available where long-term weather exposure is anticipated.

  • Span Ratings — Follow standard rated sheathing conventions. The APA trademark displays two numbers (e.g., 32/16) — the left number indicates maximum center-to-center spacing of roof supports in inches. Select the rating that matches your framing layout and design loads.

  • Code Provisions — Structural radiant barrier panel provisions follow the same building code requirements as conventional roof sheathing. Energy code compliance for the radiant barrier component is addressed through the IECC performance path — refer to APA's The Performance Path to Energy Code Compliance, Form R505, for trade-off values by climate zone.

  • Mechanical Properties — Structural performance is determined by the plywood or OSB substrate. The radiant barrier facing does not alter the structural capacity of the panel.

Radiant Barrier Facing Considerations

  • The reflective aluminum face must be installed facing the attic air space (downward) and must face an open air gap to function properly.

  • Proper attic ventilation should be designed per local code requirements and manufacturer recommendations.

  • The radiant barrier facing should conform to ASTM C1313, Standard Specification for Sheet Radiant Barriers for Building Construction Applications.

  • Consult the panel manufacturer for product data sheets and installation instructions specific to the reflective facing.
Quality You Can Trust. Backed by APA.

APA member manufacturers produce radiant barrier wood structural panels that meet stringent quality standards verified through APA's rigorous testing and inspection programs. Specifying radiant barrier panels bearing the APA trademark, manufactured by APA members, ensures you receive products that have been qualified to published performance standards and are backed by ongoing quality assurance testing from a trusted third party.

WHAT APA MEMBERSHIP MEANS

  • Manufactured to recognized U.S and Canadian standards

  • Subject to ongoing quality assurance and product testing

  • Produced by companies with proven expertise in engineered wood products

  • Supported by APA technical resources, evaluation, and industry oversight

FIND AN APA RADIANT BARRIER PANEL MANUFACTURER

Use the APA manufacturer directory to locate member manufacturers and explore the range of sheathing and other engineered wood products they produce.

Find Plywood Radiant Barrier Manufacturer

Find OSB Radiant Barrier Manufacturer


Top Questions from the Field

Will heat build up in the roof and damage my shingles?

No. The Florida Solar Energy Center has measured the temperatures of roof shingles above radiant barrier sheathing. Depending on the color of the shingles, their peak temperatures are only 2-5 degrees higher than the temperatures of shingles under the same conditions without a radiant barrier.

For additional information on this topic, refer to Technical Bulletin #103 as issued by the Radiant Insulation Manufacturers Association.

Should the foil go face up or down in a roof application?

From a structural or durability standpoint, it makes no difference whether the foil side is up or down. However, for foil to perform as a radiant barrier, the panel must be installed with the foil side down, facing the attic air space, and the reflective surface must face a minimum 3/4" air space. Refer to the radiant barrier manufacturer’s installation instructions for proprietary products.

Is there a reduction in performance of a radiant barrier when spray foam insulation is applied?

From a thermal performance standpoint, there are no issues with spray foam directly in contact with the radiant barrier. The radiant barrier reduces radiative heat transfer and has nearly no conductive insulation value. A downside to direct spray foam application is that the radiative barrier performance will be reduced in terms of radiative heat originating from inside the house towards outside due to eliminating the ¾ inch air gap. This can be an issue during colder months or during the night when radiative heat can escape more easily into the night sky.

For additional information, contact the Spray Foam Association.

Have a Specific Question?

Ask the APA Help Desk