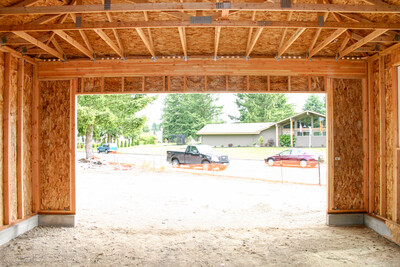
Engineered Wood Construction Guide
Engineered Wood Construction Guide: Wall Construction
Excerpt
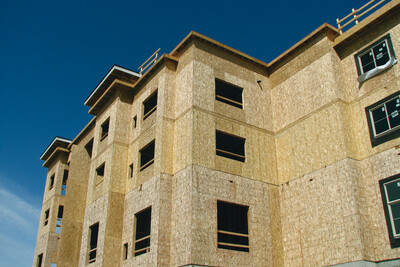
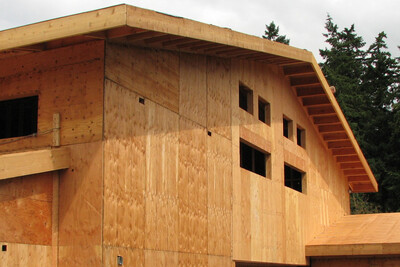
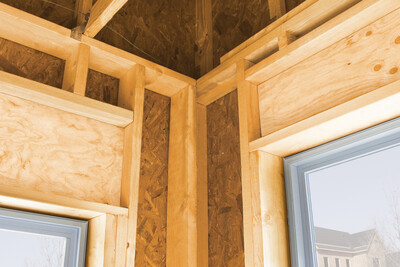
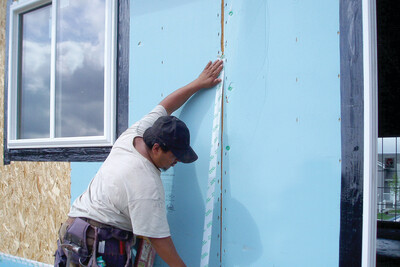
Walls are a critical structural component in any building, and builders and designers can choose from a variety of wall sheathing products and wall systems.
This publication is designed for: architects, engineers, builders, designers
This publication is an overview of several commonly used wall systems and provides details on how wood structural panels can be used to meet fundamental requirements in wall applications. It is an excerpt from the APA Engineered Wood Construction Guide.
Key sections include:
Continuously sheathed wood walls
APA panel wall sheathing
Wood structural panel wall bracing and shear walls
Designing for combined shear and wind uplift
Advanced framing
APA sheathing under stucco
Wood structural panel sheathing as a nail base for siding and trim
APA Sturd-I-Wall
Siding fasteners
Siding joint details
APA Rated Siding patterns and grades
Finishing plywood for exterior exposure
Tables providing allowable shear when panels are used as shear walls and wind speeds for transverse wind loads
Typical wall details and panel siding details
Published by APA — The Engineered Wood Association.
Additional Resources & Excerpts
Full Construction Guide
Construction Systems Excerpts
Engineered Wood Construction Guide: Floor Construction
Engineered Wood Construction Guide: Roof Construction
Engineered Wood Construction Guide: Additional Fire and Building Systems
Selection & Specification Excerpts
Engineered Wood Construction Guide: Panel Selection and Specification
Engineered Wood Construction Guide: Structural Composite Lumber (SCL) Selection and Specification
Engineered Wood Construction Guide: I-Joist Selection and Specification
Engineered Wood Construction Guide: Cross-Laminated Timber (CLT) Selection and Specification
Engineered Wood Construction Guide: Glulam Selection and Specification
Engineered Wood Construction Guide: Rim Board Selection and Specification