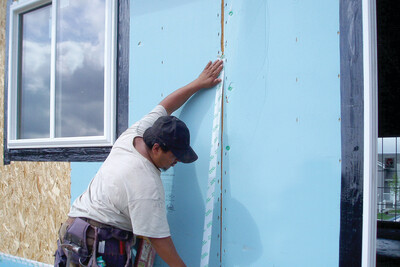
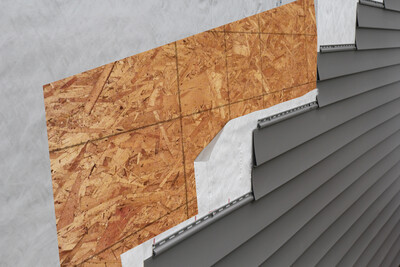
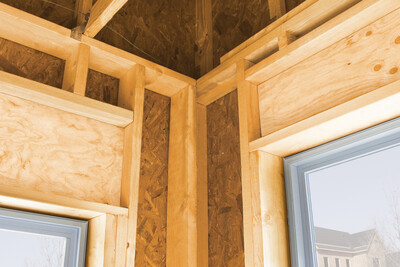
Wood wall systems are critical structural components that must resist wind pressures, wall-racking forces, and provide weather protection. The National Building Code of Canada requires walls to meet specific bracing requirements, but builders and designers often need clearer guidance on how to achieve code compliance while maximizing energy efficiency. This comprehensive construction guide addresses these challenges by providing detailed specifications, installation procedures, and design values for engineered wood wall systems using limit states design principles.
This publication is designed for: architects, engineers, builders, designers
The guide provides extensive technical information on APA Rated Sheathing products, including plywood and oriented strand board (OSB), with recommendations for panel thickness, fastener requirements, and spacing based on wind loads and seismic conditions. It covers both prescriptive wall bracing and engineered shear wall design, complete with factored resistance tables and specifications for various cladding systems.
Key sections include:
Wall construction with continuously sheathed wood walls
APA rated sheathing for wall applications
Wood structural panel wall bracing and shear walls
Bracing requirements based on wind pressure and seismic response
Factored shear resistance tables for APA panel shear walls
Design for combined shear and wind uplift
Design for transverse wind load
Energy-efficient framing techniques
APA rated sheathing under stucco
Wood structural panel sheathing as a nail base for siding and trim
APA rated plywood cladding (siding)
Siding fasteners and joint details
Finishing plywood for exterior exposure
Published by APA — The Engineered Wood Association.