Air Barrier

House-Construction

Air Sealing with OSB and Plywood Sheathing

According to the U.S. Department of Energy, as much as 30% of a home’s energy usage can come from air leakage. On a jobsite, many builders expect subcontractors, like framers, to be responsible for air barriers that need to be installed prior to mechanical rough-ins.

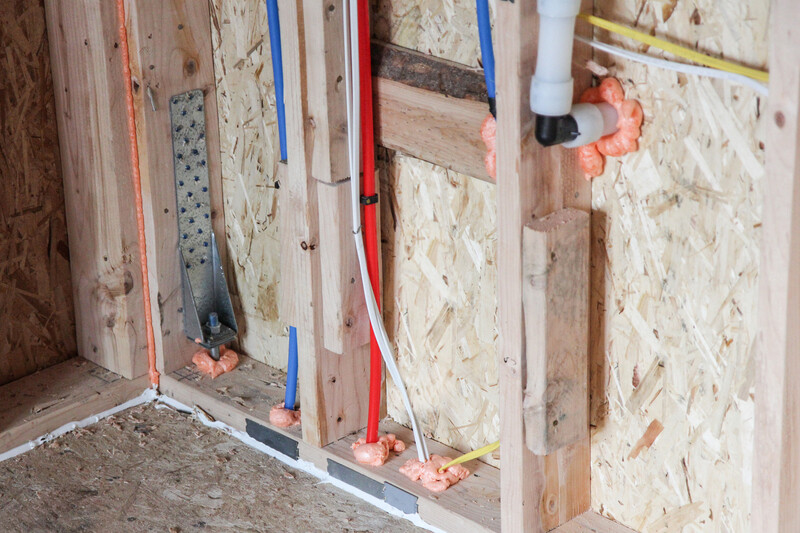
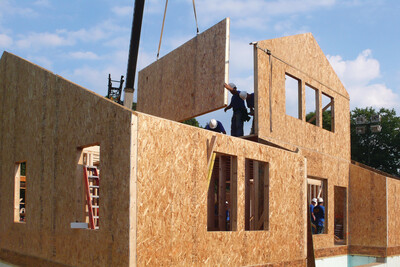
Taking a proactive approach to sealing penetrations with plywood or OSB sheathing and ICC/ANSI-approved sealants can deliver solid performance for tighter, more energy-efficient homes.


Build Tight Homes with Air Sealing

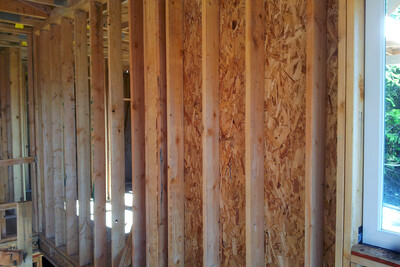
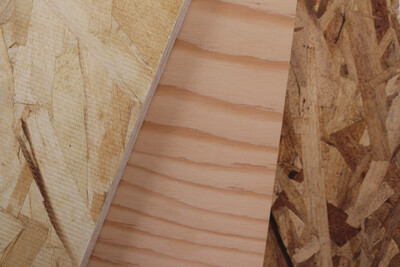
Effective air sealing starts with understanding where air leaks from a home and how to prevent it. OSB and plywood sheathing (3/8” category minimum) are code-recognized air barrier materials. Following these principles and materials guidelines is an important step to building an energy efficient home.

Key Principles of Air Barriers

  • Air will take the path of least resistance. Seal the biggest penetrations and gaps first, then move on to the smaller ones.

  • There is no “one size fits all” solution. The size of the hole or gap can help guide which product to use. Use caulk or gaskets for smaller holes. Use tapes and spray foam for larger holes and gaps.

  • Air barriers, whether flexible or rigid, should maintain contact with the framing and be sealed at the edges to prevent air leakage.

Sealant Materials

  • Only use sealants that are labeled ICC/ANSI-approved, such as foam, caulk or mastic. Do not use standard construction adhesive.

Air Sealing Checklist

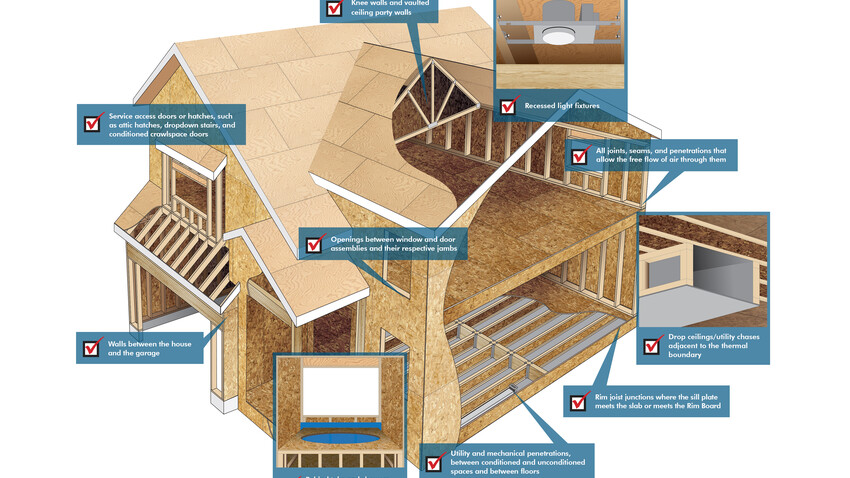
Ten common sources of air infiltration to check and seal during construction:

  1. Service access doors or hatches, such as attic hatches, dropdown stairs and conditioned crawlspace doors

  2. Walls between the house and the garage

  3. Knee walls and vaulted ceiling party walls

  4. Recessed light fixtures

  5. All joints, seams and penetrations that allow the free flow of air through them

  6. Openings between window and door assemblies and their respective jambs

  7. Behind tubs and showers on exterior walls

  8. Utility and mechanical penetrations, between conditioned and unconditioned spaces and between floors

  9. Rim joist functions where the sill plate meets the slab or meets the rim board

  10. Drop ceilings/utility chases adjacent to the thermal boundary

Taking a proactive approach to air sealing during construction – rather than retrofitting later – is one of the simplest, most cost-effective ways to build a tighter, more energy-efficient home.


Top Questions from the Field

When air is put under pressure, will it move through wood structural panels?

Yes, air will move through wood structural panels under pressure. However, the volume of air that passes through the material itself is relatively small compared to other leakage paths like joints, seams and penetrations. Since air takes the path of least resistance, these gaps are far more significant contributors to air leakage than the panels themselves.

For more information, refer to APA’s Technical Topics: Air Permeability of Wood Structural Panels as Air Barriers, Form TT-107.

What are the most common sources of air leakage in a building?

During a blower door test, bulk air will come through joints, seams, cracks and penetrations, including around doors and windows in the thermal envelopes of buildings. The window, door and skylight units, as well as vents and chimneys, are also large contributors to overall air leakage of buildings.

For more information, refer to APA’s Technical Topics: Air Permeability of Wood Structural Panels as Air Barriers, Form TT-107.

Have a Specific Question?

Ask the APA Help Desk