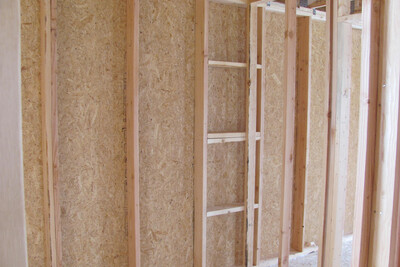
Yes, wall sheathing is available in several standard lengths greater than eight feet. Typical longer lengths are nine feet, 10 feet and 12 feet. The APA manufacturer’s directory lists manufacturers of oversized plywood and OSB panels.
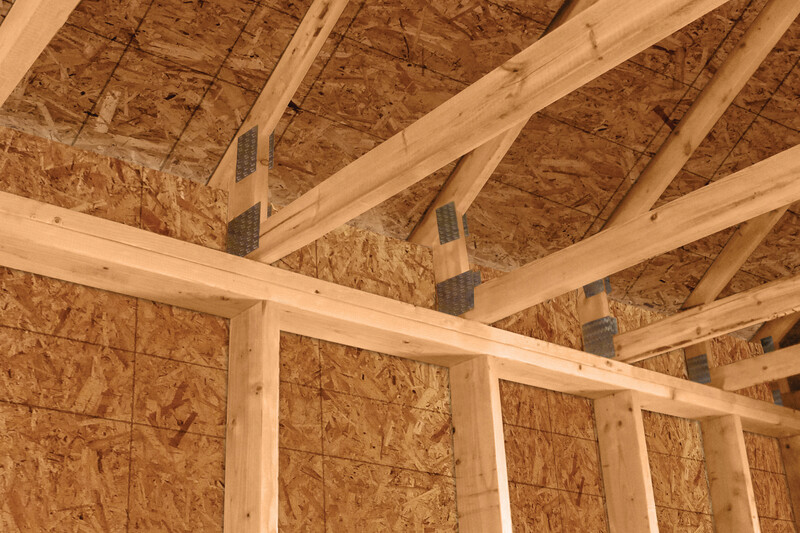
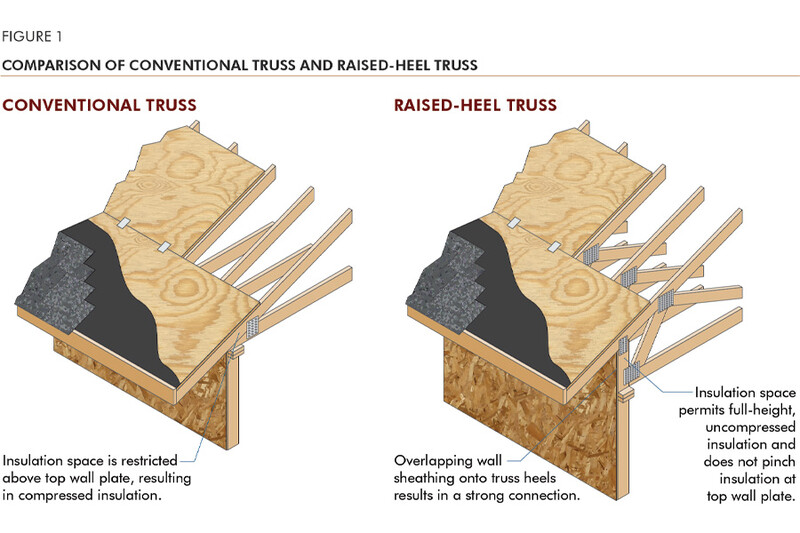
Raised-heel trusses (also known as energy-heel trusses) are identical to conventional trusses, with one key difference: a raised “heel” that extends up from the top of the wall, elevating the truss at the building’s edge. This simple design change creates space for full-depth insulation above exterior wall top plates and simplifies attic ventilation – delivering energy and structural benefits, without adding complexity to the build.
When used with continuous plywood or OSB sheathing, raised-heel trusses become an even more powerful solution, improving wall-to-truss connections and overall building performance.

Raised-heel trusses deliver measurable benefits across every phase of a project. From straightforward installation to improved energy efficiency and structural performance, the advantages extend well beyond the attic.
Raised-heel trusses are installed the same way as conventional trusses, so no special tools or knowledge is required to build them.
Continuous plywood or OSB sheathing can completely eliminate code-required blocking, saving time and money, if requirements in section R602.10.8.2 of the 2015 IRC are met.
Raised-heel trusses do not compress the attic insulation over the top plate, which compromises the insulation values. Because raised-heel trusses are high enough to leave the insulation value intact, the energy code allows for use of less insulation for the entire ceiling system when raised-heel trusses are used.
When raised-heel trusses are used in combination with overlapping continuous wood structural panel sheathing, the wall-to-truss connection is far superior to conventional means like toenailing. This results in walls with improved resistance for lateral forces like wind or seismic activity.
HERS (Home Energy Rating System) index ratings could be four to six points higher for homes with raised-heel trusses.
Improved ceiling insulation eliminates cold spots at the top of exterior walls, resulting in a more stable temperature.
Raised-heel trusses provide simplicity, savings and performance. Explore APA technical resources to learn how to specify and build with raised-heel trusses in your next project.
Yes, wall sheathing is available in several standard lengths greater than eight feet. Typical longer lengths are nine feet, 10 feet and 12 feet. The APA manufacturer’s directory lists manufacturers of oversized plywood and OSB panels.
When installed with continuous sheathing, the code-required blocking can be eliminated. For more information, refer to Figure 2 in APA’s Raised-Heel Trusses for Efficient, Cost-Effective, Comfortable Homes, Form R330.
In residential construction, the most common heights of raised-heel trusses are 9 1/4 inches and 15 1/4 inches.