Building for High-Wind Resilience in Light-Frame Wood Construction
Technical Guides
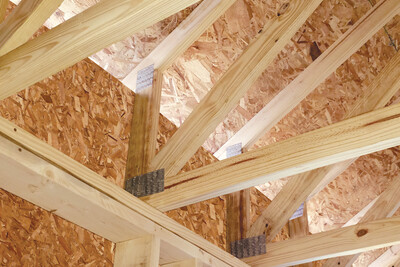
Designing a structure to withstand the devastating forces of high winds is one of the greatest challenges a builder can face. Good connections that tie the floor, walls and roof together provide continuity in the load path and more reliable building performance.
This publication is designed for: designers, architects, engineers, builders
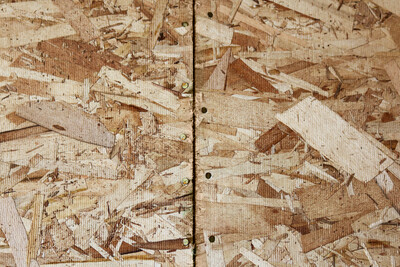
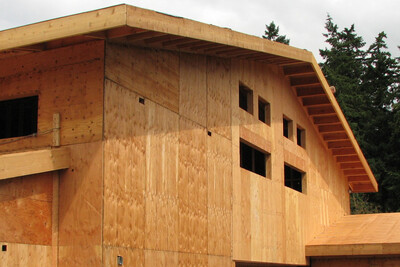
This publication provides 9 construction details that can be used to improve high-wind resistance in light-frame wood construction. Each detail includes a diagram and real-world examples. The publication also includes information about 2021 IRC requirements, as some of the design recommendations exceed minimum code requirements and typical APA recommendations.
Key sections include:
Roof sheathing attachment
Gable-end bracing
Gable-end wall sheathing
Roof-to-wall connection
Connection between stories
Wood structural panel wall sheathing attachment
Continuous wood sheathing
Wall sheathing to sill plate
Anchor bolts
Additional considerations
Published by APA — The Engineered Wood Association.