Wind Resistance of Wood Structural Panel Sheathed Walls
Technical Topic
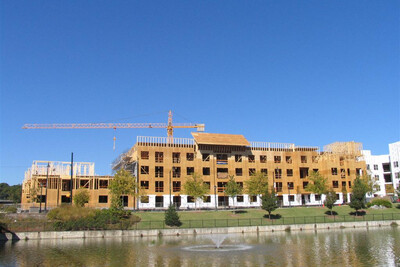
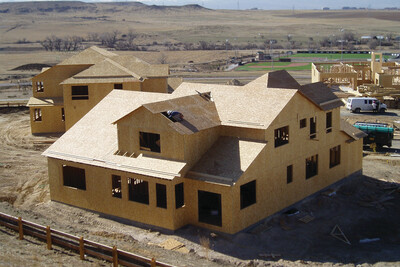
This publication provides comprehensive information for wind resistance of light-framed walls sheathed with wood structural panels that are made of plywood or oriented strand board (OSB).
This publication is designed for: builders, designers, architects, engineers
This publication contains several tables that were calculated following the methodology used to develop Table 2304.6.1of the 2012 International Building Code (IBC) and the 2012 International Residential Code (IRC) Table R602.3(3).
Key sections include:
Limit state methodologies for nail withdrawal, nailhead pull-through and panel capacities
Tables
Allowable design pressures (psf) of wood structural panel wall sheathing used to resist wind pressures. Sheathing attached with 8d or 6d common nails.
Wood structural panel wall sheathing used to resist wind pressures for various roof heights and nail sizes based on either basic allowable wind speed, Vasd,or ultimate wind speed, Vult.
Published by APA — The Engineered Wood Association.