Building Fire-Rated Systems

House-Construction-Washington-Illinois

Fire-Rated Systems with Engineered Wood

Planning and designing buildings that provide good fire protection — while meeting codes, controlling costs, and striking a balance between form and function — is a complex challenge. Understanding fire-rated systems, protection methods, and the behavior of construction materials in a fire is essential for builders, designers, and engineers. APA's research, tested assemblies, and design publications give you the hard facts about what's available, what's acceptable and what's best practice for fire-rated construction with engineered wood.


Building Fire-Safe with Engineered Wood

Engineered wood products are an excellent choice for fire-rated construction, offering proven performance, design flexibility and cost-effectiveness. Wood’s natural charring behavior provides structural protection in a fire, and a wide range of tested and code-accepted assemblies using APA-Certified wood structural panels, glulam, and other engineered wood products are available to meet one- and two-hour fire-resistance requirements. With the right system, builders and designers can achieve fire-rated construction that meets code, controls costs, and makes the most of wood's natural advantages.

Fire Protection Methods

In many cases, ordinary wood-frame construction with wood structural panel sheathing provides ample fire resistance and is acceptable. When unusual circumstances require additional protection, the following options may be used:

  • Protected construction: This includes any standard wood-frame assembly (floor, ceiling or wall) with a fire-resistive material such as gypsum wallboard, plaster or acoustical tile added to protect the wood members from flame passage and temperature rise.

  • Heavy Timber Construction (Type IV-HT): Large wood members char slowly during a fire, acting as insulation and allowing the word beneath to continue supporting its load.

  • Mass Timber Construction (Types IV-A, IV-B, IV-C): This method uses structural elements like cross-laminated timber (CLT) that meet minimum cross-section dimensions defined by the International Building Code (IBC), with noncombustible protection applied directly to the mass timber to achieve required fire-resistance ratings.

  • Fire-Retardant-Treated (FRT) Wood: FRT wood reduces surface flame spread and can qualify for use in place of noncombustible materials in certain applications. However, it does not increase fire resistance. Fire-retardant treatments may affect span ratings and load capacities for APA-trademarked plywood. Consult the treating company for structural performance data.

  • Fire-Retardant (FR) Paints: Proprietary coatings can reduce the flame-spread rating of plywood for nonstructural interior-finish applications such as wall and ceiling paneling. Some formulations are also available for exterior use.

  • Sprinkler Systems: Installing an automatic sprinkler system can allow code requirements for flame spread and fire-resistance ratings to be relaxed, may enable additional building stories or increased floor area, and typically results in lower insurance premiums that offset installation costs within a few years.

For complete guidance on all protection methods, download APA’s Fire-Rated Systems Design and Construction Guide, Form W305.
Wall Systems

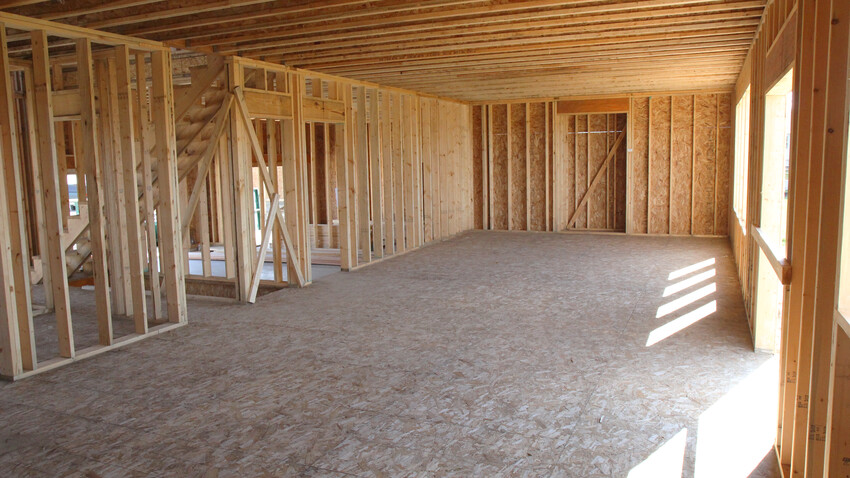
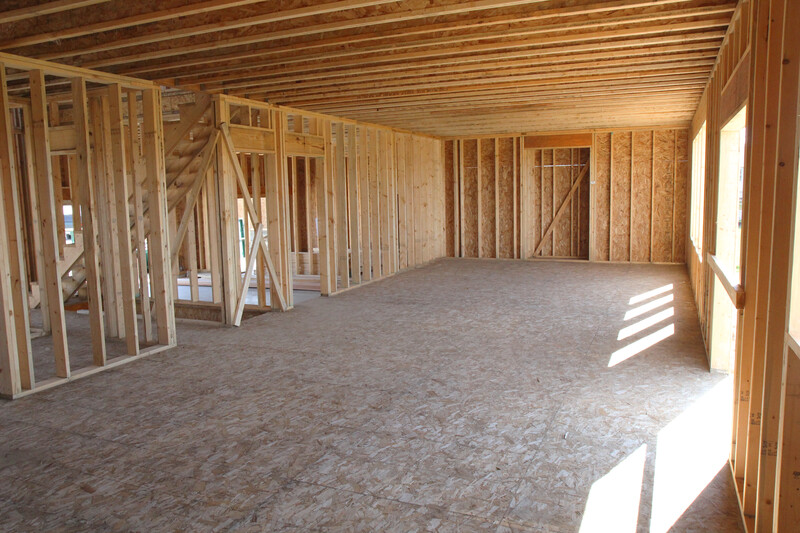
Wood-frame wall systems can achieve one- and two-hour fire-resistance ratings through protected construction — combining standard stud framing and APA-Certified wood structural panels with fire-resistive materials such as gypsum wallboard and mineral wool insulation.

  • One-Hour Load-Bearing Exterior and Interior Wall Assemblies: Multiple one-hour rated assemblies are available for both exterior and interior load-bearing walls using APA-Certified wood structural panels with gypsum wallboard, insulation and standard stud framing.

  • Two-Hour Load-Bearing Wall Assemblies: Two-hour rated interior wall assemblies are achievable with 2x6 studs, mineral wool insulation and two layers of 5/8" Type X gypsum wallboard.

For complete guidance on building fire-protected wall systems, download APA’s Fire-Rated Systems Design and Construction Guide, Form W305.
Floor and Roof Systems

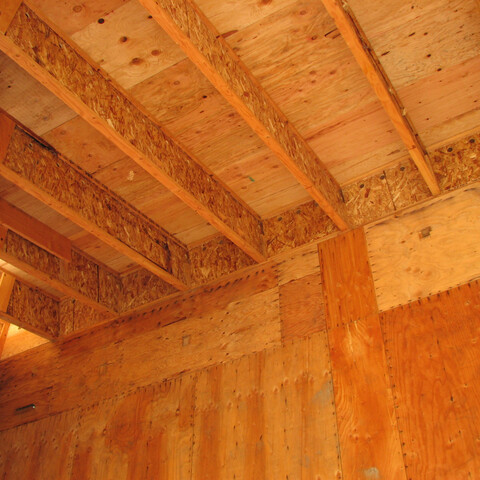
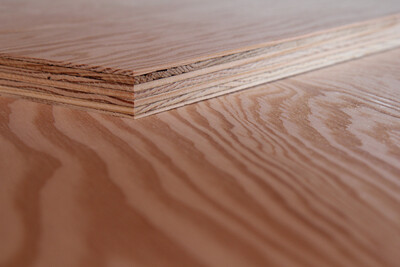
Code accepted roof and floor systems that provide maximum strength and economy include numerous constructions with wood structural panels over a variety of support systems.

Refer to APA’s Fire-Rated Systems Design and Construction Guide, Form W305 and Engineered Wood Construction Guide, Form E30 for specific assembly details, UL design numbers, specifications and complete design guidance.

Glulam and Fire

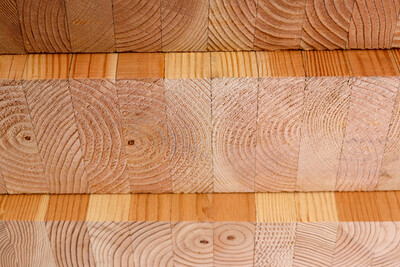
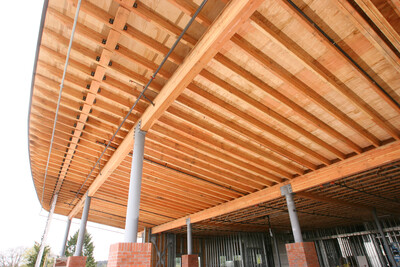
  • Glulam performs exceptionally well in fire. Wood chars at a rate of only 1-1/2 inches per hour and the char itself protects the wood beneath, allowing properly designed glulam members to continue supporting loads without fire-retardant treatment. This is true even at temperatures exceeding 1,650°F, where unprotected steel members typically buckle and collapse.

  • When fire-resistance ratings are required, glulam beams and columns can be designed and manufactured to achieve one- or two-hour ratings by adjusting member dimensions and lamination layup. Specifications should always be verified by a professional designer for compliance with local codes.

  • After a fire, glulam members can often be salvaged. Depending on fire severity and following structural re-analysis by a qualified professional, it may be possible to remove the damaged material and refinish the surface.

  • APA does not currently recommend fire-retardant-treated glulam, as treatment may cause checking or affect strength and stiffness. Designers considering FRT glulam should request a code report for approval.

Refer to APA’s Technical Note: Calculating Fire Resistance of Glulam Beams and Columns, Form Y245 for detailed information on calculating fire resistance of glulam beams and columns.

For complete technical guidance on fire-rated construction with engineered wood, explore APA's publications and on-demand webinars below. From specific assembly details and UL design numbers to glulam fire resistance calculations, APA has the resources you need to design and build with confidence.

Central-Pierce-Fire-Station-Tacoma-Washington

Fire-Rated Systems Typical Details 

APA’s collection of typical details for wood-framed construction includes several fire-rated systems details. These details are available for free download in RVT (Revit), DWG (AutoCAD) and PDF format.

Fire-Rated Systems Typical Details


Top Questions from the Field

Am I required to use a UL Design Number for a one-hour floor assembly in order to get approval from the building department?

APA’s Fire-Rated Systems, Form W305, provides several one-hour floor assemblies. Some have UL Design Numbers listed, but there are other ways to design a one-hour floor assembly. Table 721.1(3) provides several one-hour floor assemblies. In addition, Form W305 includes some one-hour floor assemblies from the American Wood Council publication DCA3: Design for Code Acceptance.

How do I incorporate APA Rim Board into a fire rated floor or wall assembly?

The one-hour or two-hour protection of APA Rim Board is detailed in APA’s Data File: APA Rim Board in Fire Rated Assemblies, Form D350. The details shown are for the protection of the rim board and are independent of the type of floor system used.

Have a Specific Question?

Ask the APA Help Desk