Technical Document Library
Research-Backed Guidance for Every Project
Research-Backed Guidance for Every Project

 Typical Details
- DT-EWG-2
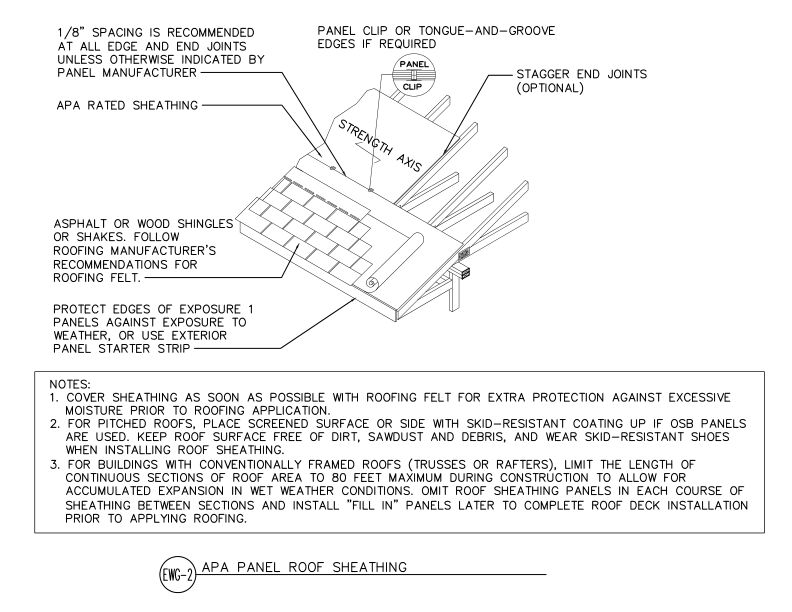
This detail shows APA Rated sheathing panels installed as roof decking over rafters or trusses with panel clips, asphalt or wood shingles, and proper edge and joint spacing.
Typical Details
- DT-EWG-2
This detail shows APA Rated sheathing panels installed as roof decking over rafters or trusses with panel clips, asphalt or wood shingles, and proper edge and joint spacing.
 Typical Details
- DT-BB-3
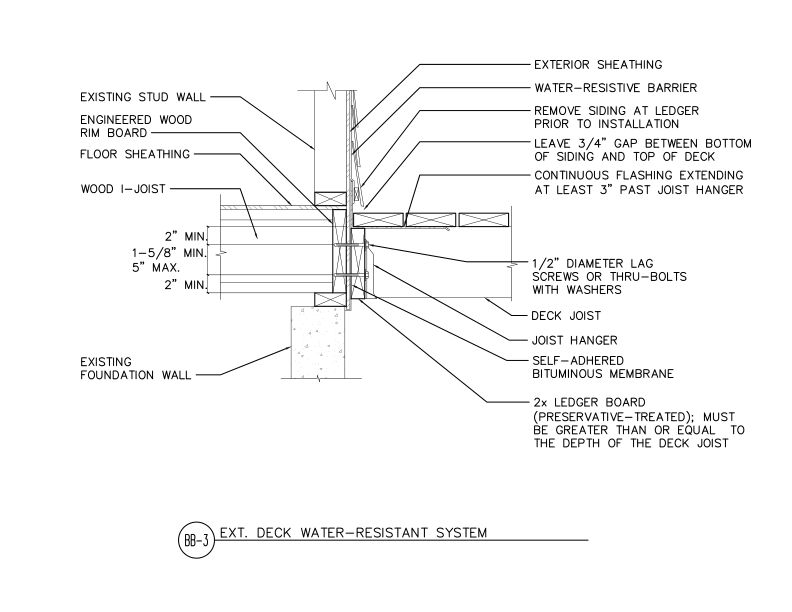
This detail shows exterior deck ledger connection to wood I-joist floor system of water-resistant flashing.
Typical Details
- DT-BB-3
This detail shows exterior deck ledger connection to wood I-joist floor system of water-resistant flashing.
 Typical Details
- DT-EWG-22
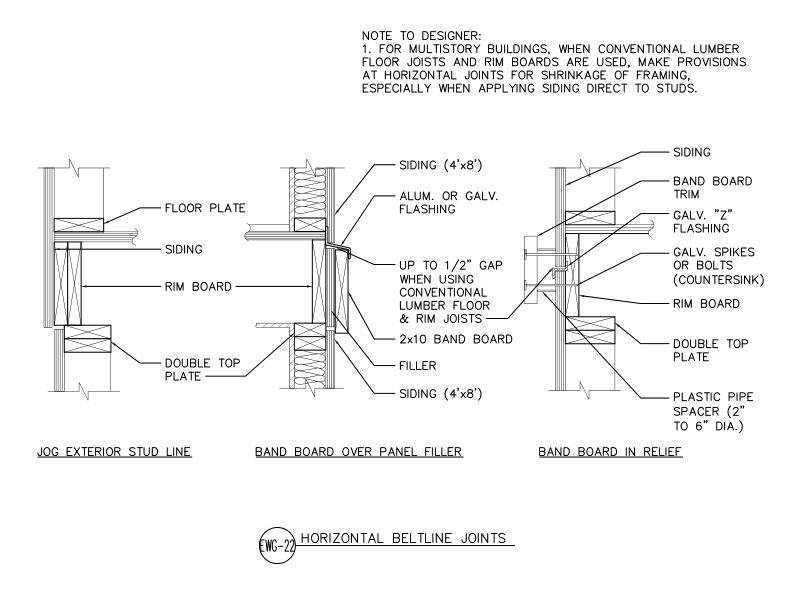
This detail shows three horizontal beltline joint configurations for APA panel siding at floor lines in multistory construction.
Typical Details
- DT-EWG-22
This detail shows three horizontal beltline joint configurations for APA panel siding at floor lines in multistory construction.
 Typical Details
- DT-EWG-23
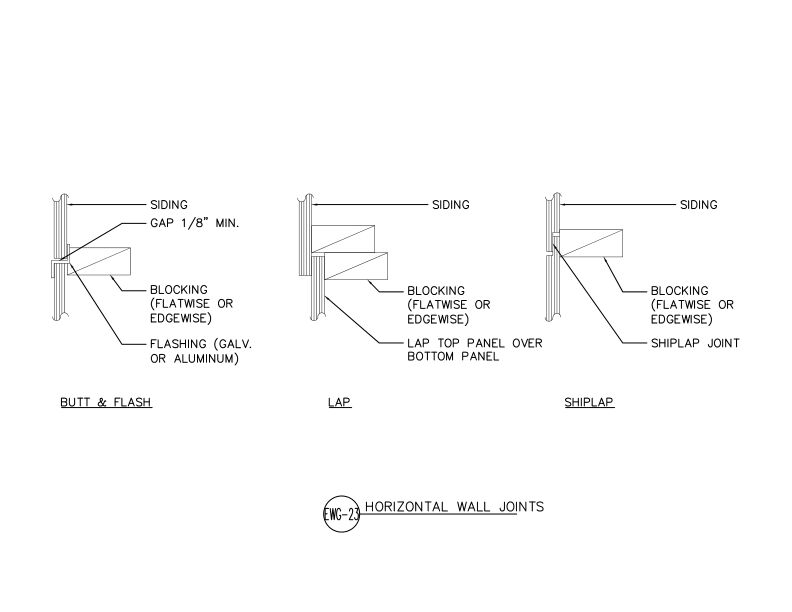
This detail shows three horizontal joint configurations for APA panel siding — butt and flash, lap, and shiplap — each with blocking flatwise or edgewise at the joint location.
Typical Details
- DT-EWG-23
This detail shows three horizontal joint configurations for APA panel siding — butt and flash, lap, and shiplap — each with blocking flatwise or edgewise at the joint location.
 Typical Details
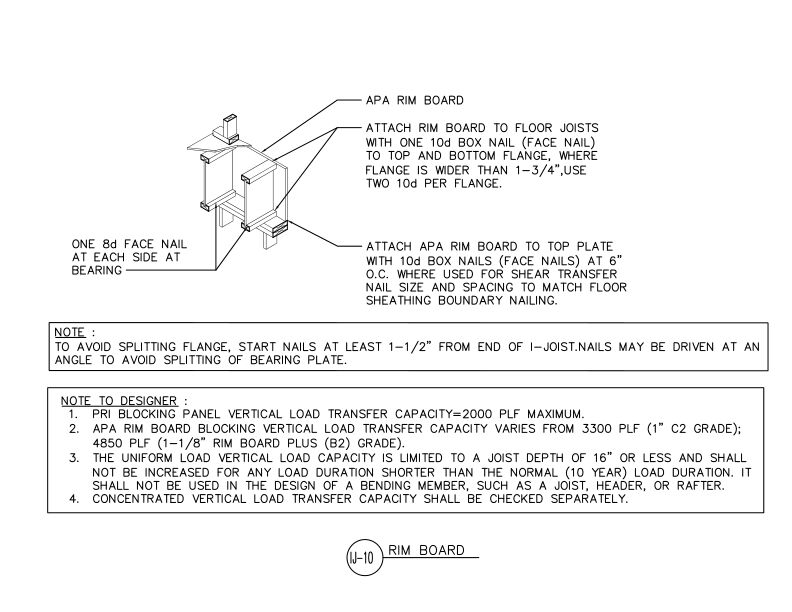
- DT-IJ-10
This detail shows the installation of APA rim board to floor joists and a double top plate, specifically noting vertical capacity and shear transfer nailing.
Typical Details
- DT-IJ-10
This detail shows the installation of APA rim board to floor joists and a double top plate, specifically noting vertical capacity and shear transfer nailing.
 Typical Details
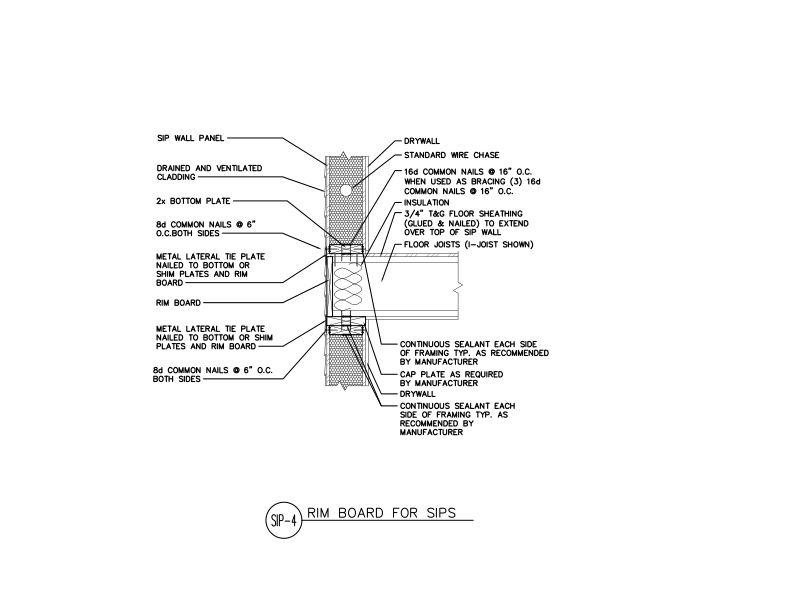
- DT-SIP-4
This detail shows installation of a floor system between the top and bottom of two SIP walls with the joists directly on top of the SIP with a cap plate and rim board end closure.
Typical Details
- DT-SIP-4
This detail shows installation of a floor system between the top and bottom of two SIP walls with the joists directly on top of the SIP with a cap plate and rim board end closure.
 Typical Details
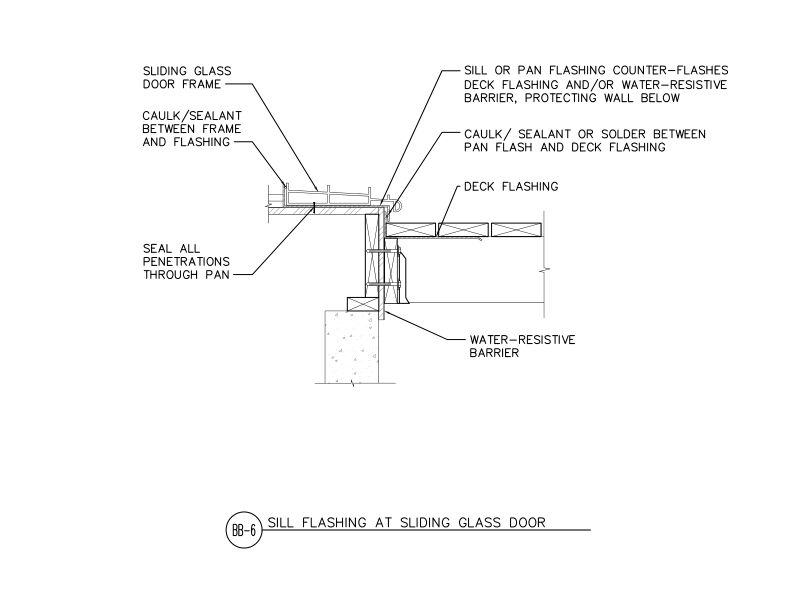
- DT-BB-6
This detail shows sill flashing detail at sliding glass door of pan flashing counter-flashing deck flashing and water-resistive barrier.
Typical Details
- DT-BB-6
This detail shows sill flashing detail at sliding glass door of pan flashing counter-flashing deck flashing and water-resistive barrier.