Technical Document Library
Research-Backed Guidance for Every Project
Research-Backed Guidance for Every Project

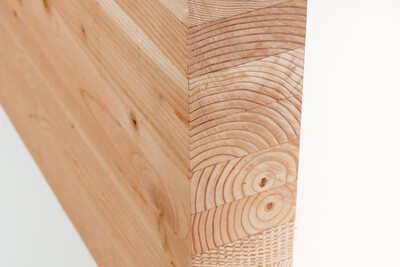 Product Guide
- X440
This product guide provides an overview of APA trademarked glulam and discusses design considerations, applications and specification
Product Guide
- X440
This product guide provides an overview of APA trademarked glulam and discusses design considerations, applications and specification
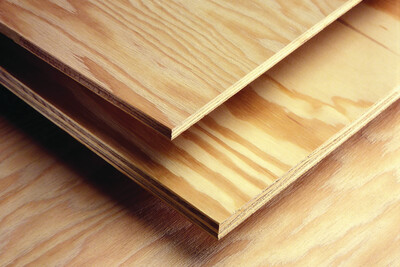 Product Guide
- K435
This publication describes the specification, advantages, applications and finishing recommendations of sanded plywood and includes trademark examples and explanations
Product Guide
- K435
This publication describes the specification, advantages, applications and finishing recommendations of sanded plywood and includes trademark examples and explanations
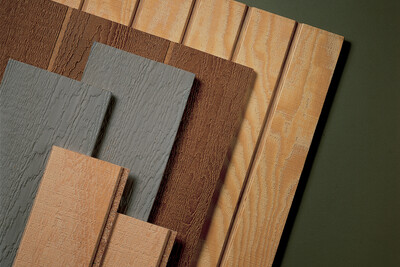 Product Guide
- E300
Describes the following for performance rated siding: face grades, textures and patterns; finishing; ordering/specifying; basic application recommendations
Product Guide
- E300
Describes the following for performance rated siding: face grades, textures and patterns; finishing; ordering/specifying; basic application recommendations
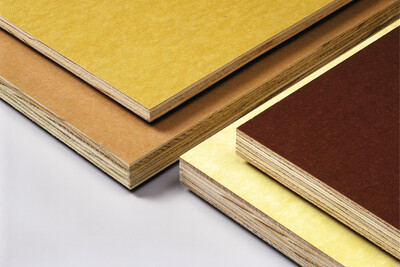 Product Guide
- B360
Describes high density overlay (HDO) and medium density overlay (MDO) plywood applications, properties and characteristics, and shop practice and finishing recommendations
Product Guide
- B360
Describes high density overlay (HDO) and medium density overlay (MDO) plywood applications, properties and characteristics, and shop practice and finishing recommendations
 Product Guide
- W410
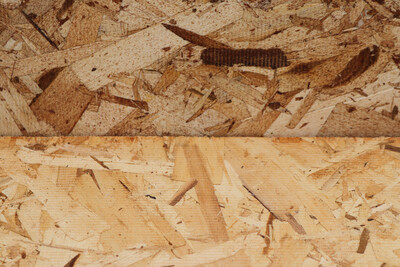
This product guide provides an overview of oriented strand board (OSB) and discusses OSB composition, properties, code acceptances and applications
Product Guide
- W410
This product guide provides an overview of oriented strand board (OSB) and discusses OSB composition, properties, code acceptances and applications
 Product Guide
- F405
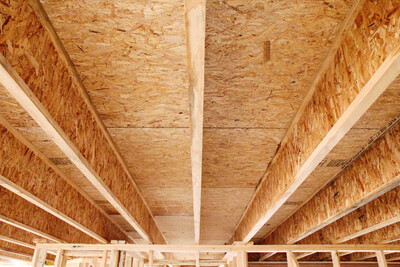
This product guide describes performance standards, applications, trademark and performance category information for APA Performance Rated Panels
Product Guide
- F405
This product guide describes performance standards, applications, trademark and performance category information for APA Performance Rated Panels
 Product Guide
- H650
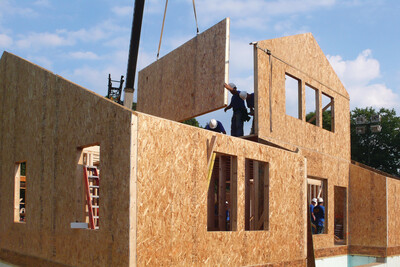
This publication covers SIP advantages, applications, design and construction considerations, connection details, assembly and related topics.
Product Guide
- H650
This publication covers SIP advantages, applications, design and construction considerations, connection details, assembly and related topics.
 Typical Details
- DT-SIP-7
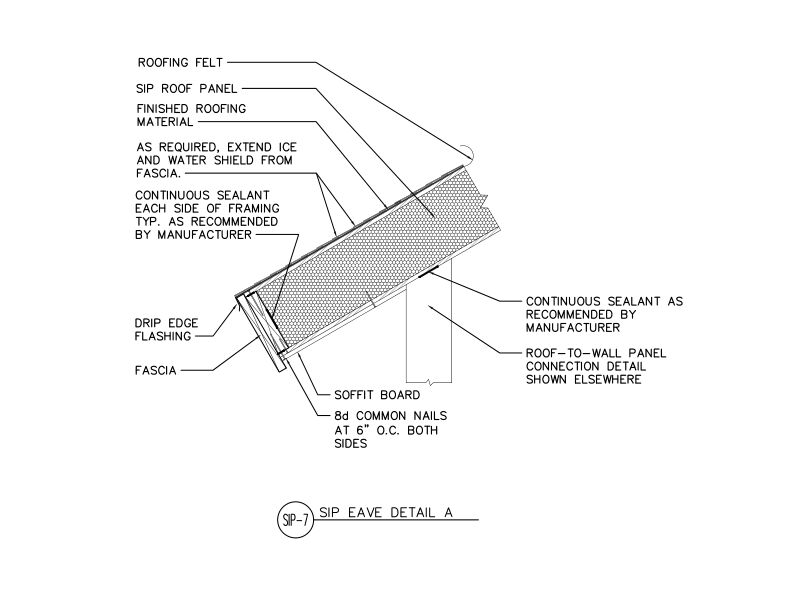
This detail outlines the construction of an eave using a SIP, highlighting proper flashing, sealant, and roofing materials.
Typical Details
- DT-SIP-7
This detail outlines the construction of an eave using a SIP, highlighting proper flashing, sealant, and roofing materials.
 Typical Details
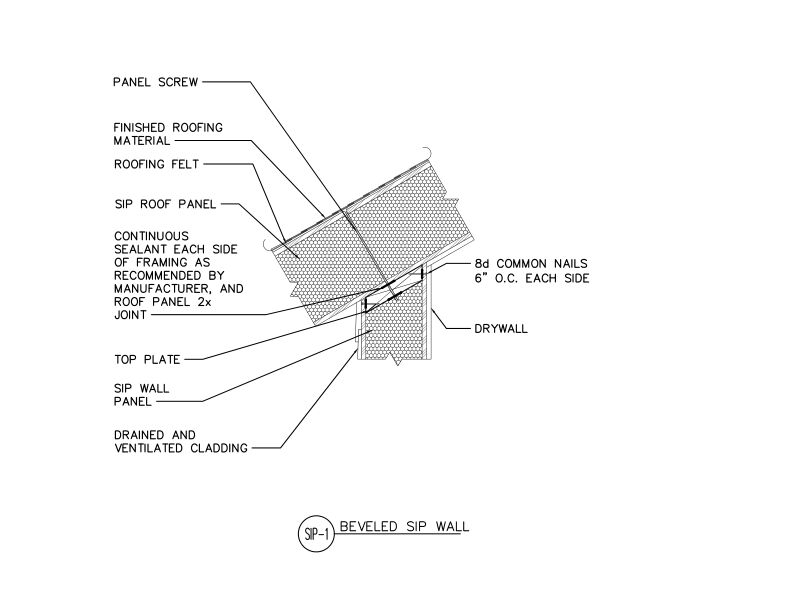
- DT-SIP-1
This detail shows a SIP wall beveled to support a sloped SIP roof that are connected together with panel screws and nails. It also shows sealant, roofing material and cladding.
Typical Details
- DT-SIP-1
This detail shows a SIP wall beveled to support a sloped SIP roof that are connected together with panel screws and nails. It also shows sealant, roofing material and cladding.
 Typical Details
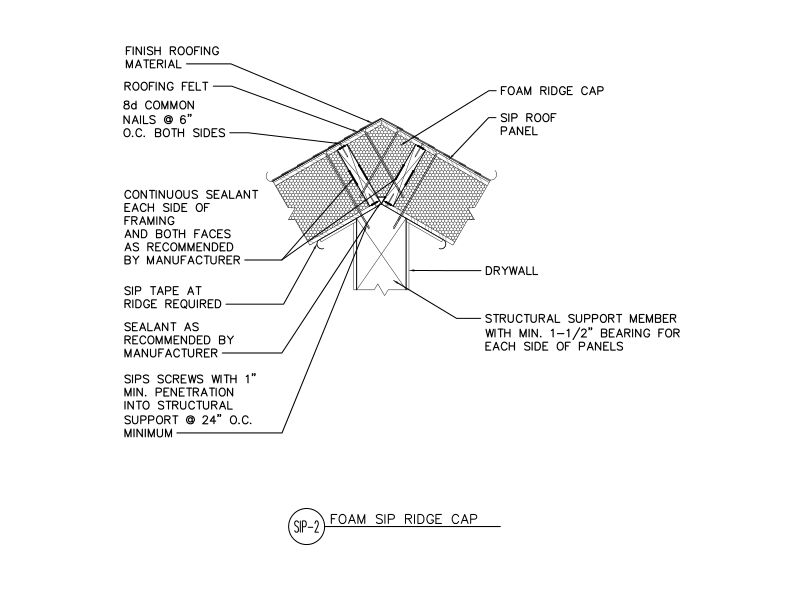
- DT-SIP-2
This detail shows roof SIPs sloped up to form a ridge and connections of the SIPs to framing members with panel screws, while also showing tape, sealant, and roofing materials.
Typical Details
- DT-SIP-2
This detail shows roof SIPs sloped up to form a ridge and connections of the SIPs to framing members with panel screws, while also showing tape, sealant, and roofing materials.
 Typical Details
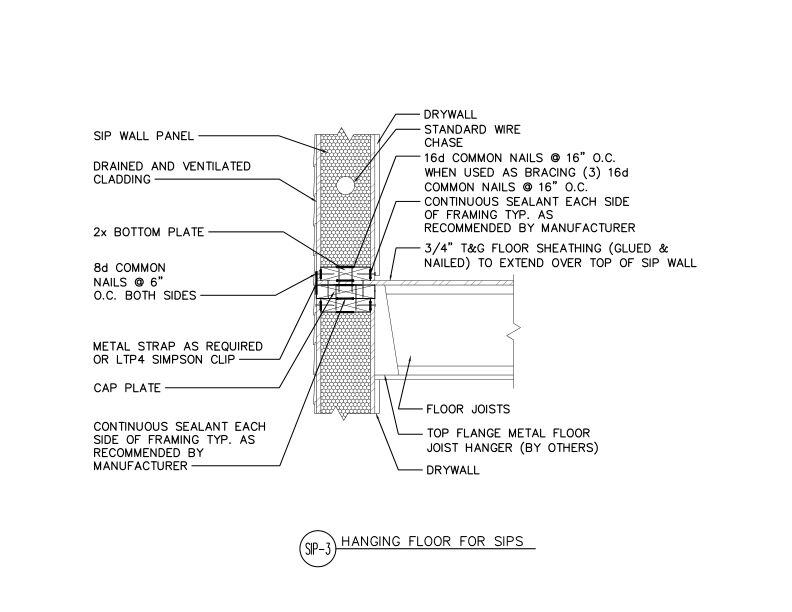
- DT-SIP-3
This detail shows how to attach a floor system in between the top and bottom of two SIP walls by hanging the joists at the top of a SIP with top mount hangers and a cap plate.
Typical Details
- DT-SIP-3
This detail shows how to attach a floor system in between the top and bottom of two SIP walls by hanging the joists at the top of a SIP with top mount hangers and a cap plate.
 Typical Details
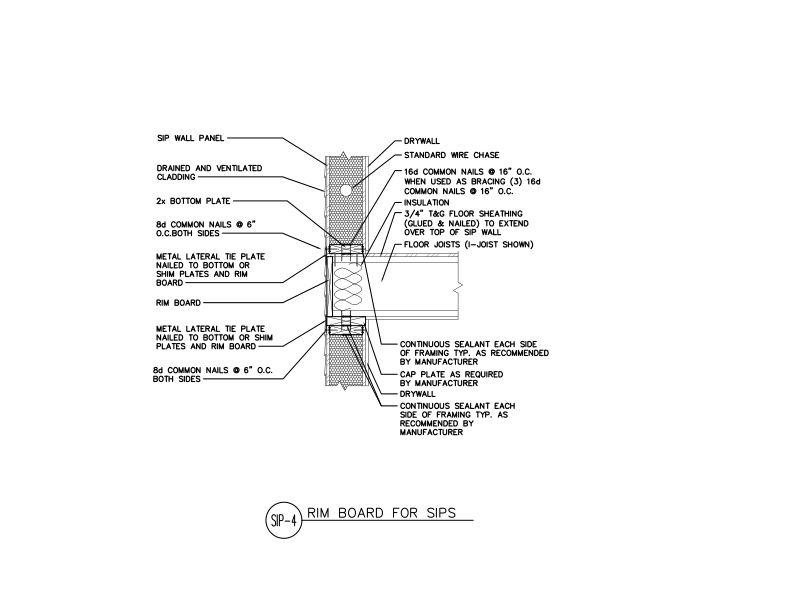
- DT-SIP-4
This detail shows installation of a floor system between the top and bottom of two SIP walls with the joists directly on top of the SIP with a cap plate and rim board end closure.
Typical Details
- DT-SIP-4
This detail shows installation of a floor system between the top and bottom of two SIP walls with the joists directly on top of the SIP with a cap plate and rim board end closure.
 Typical Details
- DT-SIP-5
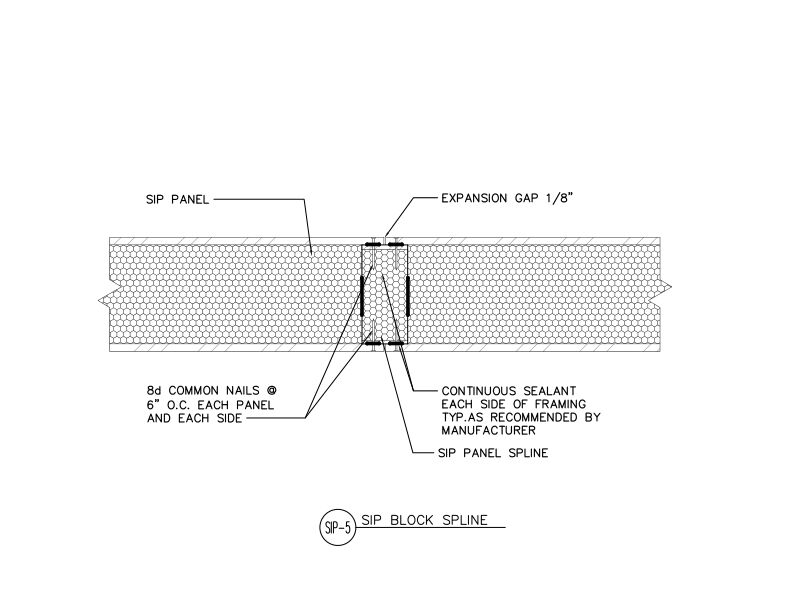
This detail shows a wall-to-wall vertical SIP connection using a block spline and specifies nail size, nail spacing, use of sealant, and an 1/8” expansion gap.
Typical Details
- DT-SIP-5
This detail shows a wall-to-wall vertical SIP connection using a block spline and specifies nail size, nail spacing, use of sealant, and an 1/8” expansion gap.
 Typical Details
- DT-SIP-6
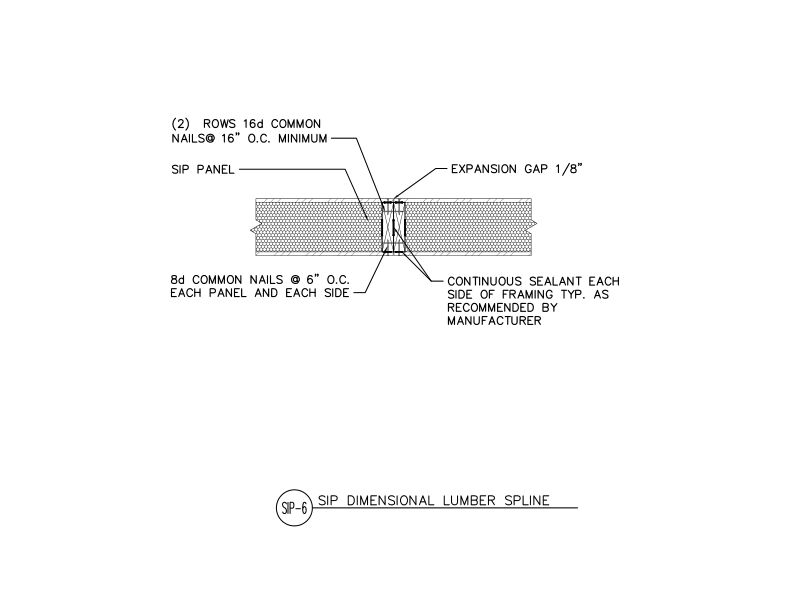
This detail shows a wall-to-wall vertical SIP connection using a dimensional lumber spline and specifies nail size, nail spacing, use of sealant, and an 1/8” expansion gap.
Typical Details
- DT-SIP-6
This detail shows a wall-to-wall vertical SIP connection using a dimensional lumber spline and specifies nail size, nail spacing, use of sealant, and an 1/8” expansion gap.
 Typical Details
- DT-SIP-8
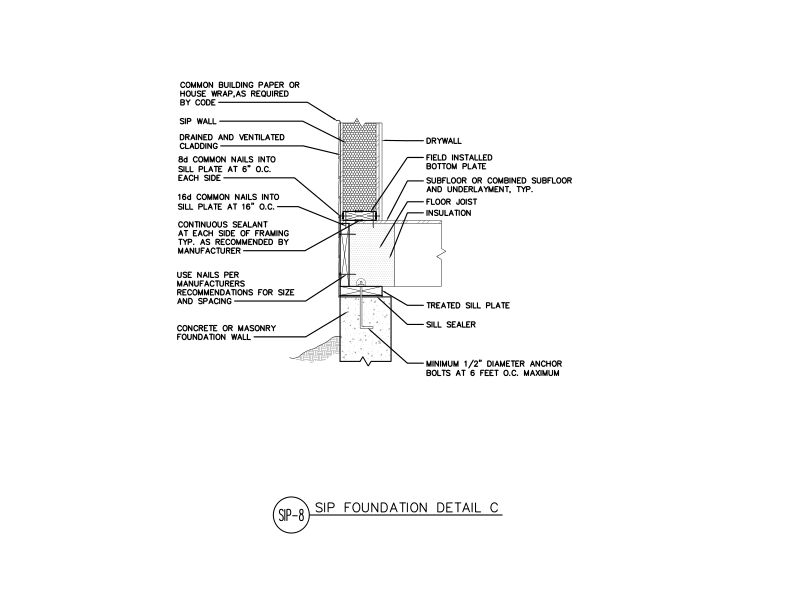
This detail shows a SIP wall assembly being attached to a floor system bearing on a concrete/CMU foundation wall, highlighting proper assembly of wall, floor, and foundation.
Typical Details
- DT-SIP-8
This detail shows a SIP wall assembly being attached to a floor system bearing on a concrete/CMU foundation wall, highlighting proper assembly of wall, floor, and foundation.