APA Panel Wall Sheathing
Typical Detail
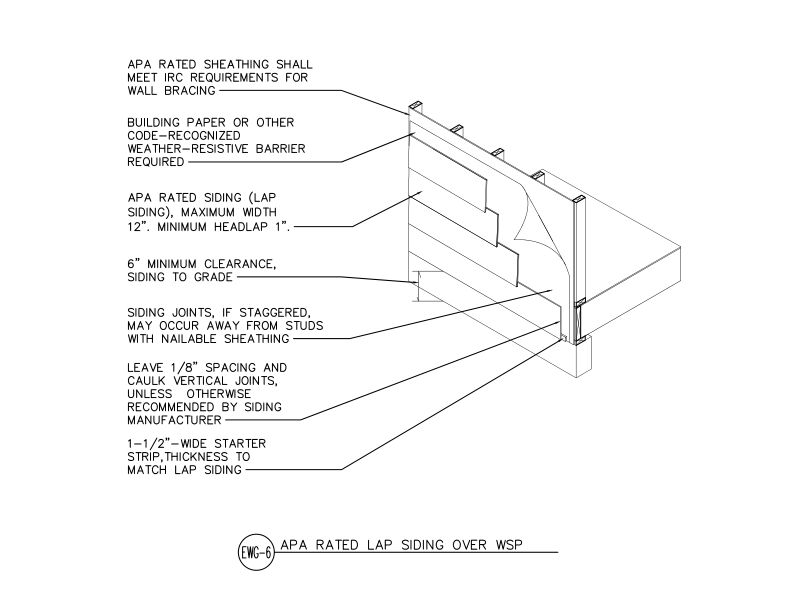
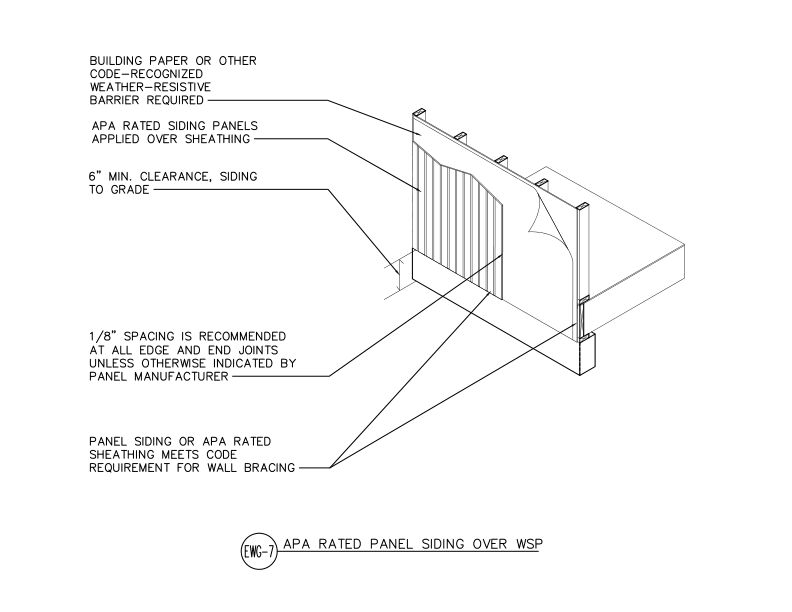
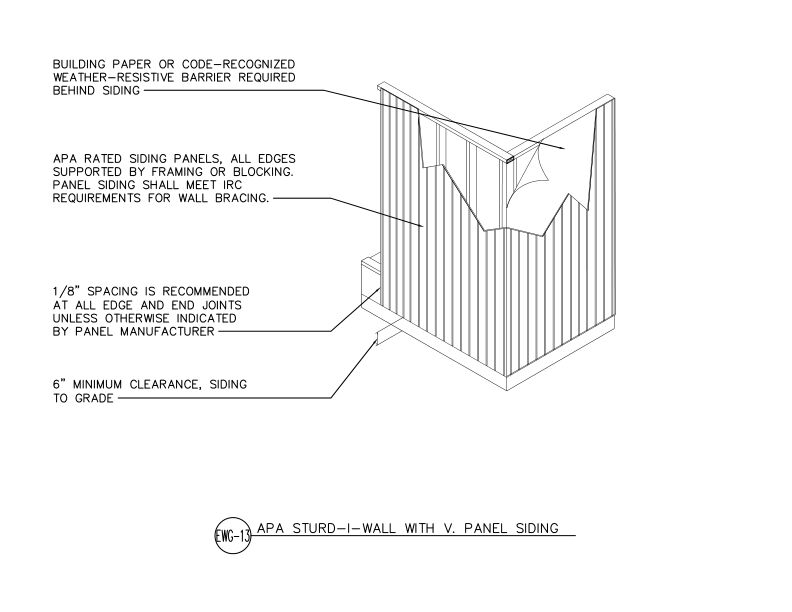
This detail shows APA Rated wall sheathing applied in two orientations — strength axis across or parallel to studs — with weather-resistive barrier and siding on a wood-framed wall in 2D CAD format. Developed by APA – The Engineered Wood Association, this detail is drawn from APA publication Engineered Wood Construction Guide, Form E30 and reflects decades of engineered wood research, testing and field-proven best practices.
This 2D detail is designed for architects, engineers, contractors, and building professionals and provides clear, code-compliant guidance.
Available in multiple formats including DWG (AutoCAD), RVT (Revit), and PDF, this detail helps building professionals streamline the design and construction process while ensuring structural integrity and proper installation of engineered wood products.
Published by APA — The Engineered Wood Association.