Technical Document Library
Research-Backed Guidance for Every Project
Research-Backed Guidance for Every Project

 Typical Details
- DT-GB-1
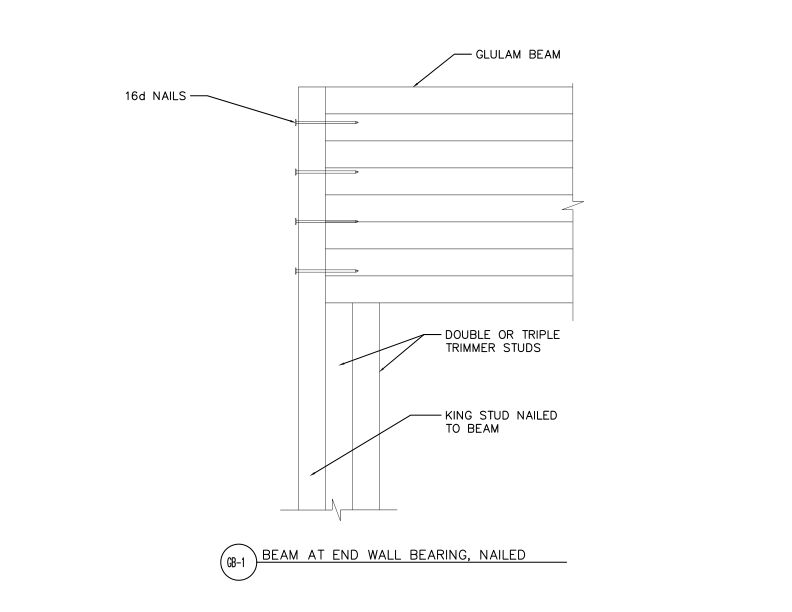
This detail shows glulam beam bearing at an end wall. The beam is supported by trimmer studs and secured to the king stud with 16d nails.
Typical Details
- DT-GB-1
This detail shows glulam beam bearing at an end wall. The beam is supported by trimmer studs and secured to the king stud with 16d nails.
 Typical Details
- DT-GB-2
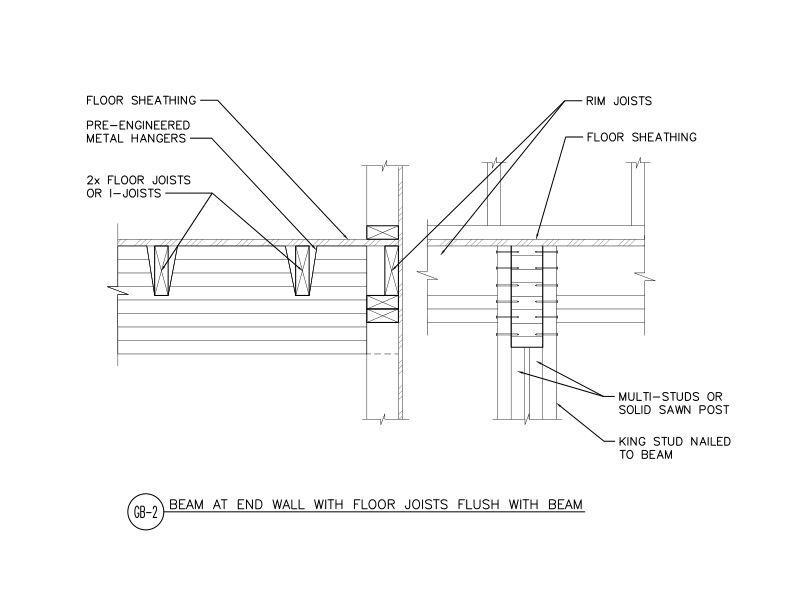
This detail shows a glulam beam connection to an end wall with flush floor joists or I-joists connected to the beam.
Typical Details
- DT-GB-2
This detail shows a glulam beam connection to an end wall with flush floor joists or I-joists connected to the beam.
 Typical Details
- DT-GB-3
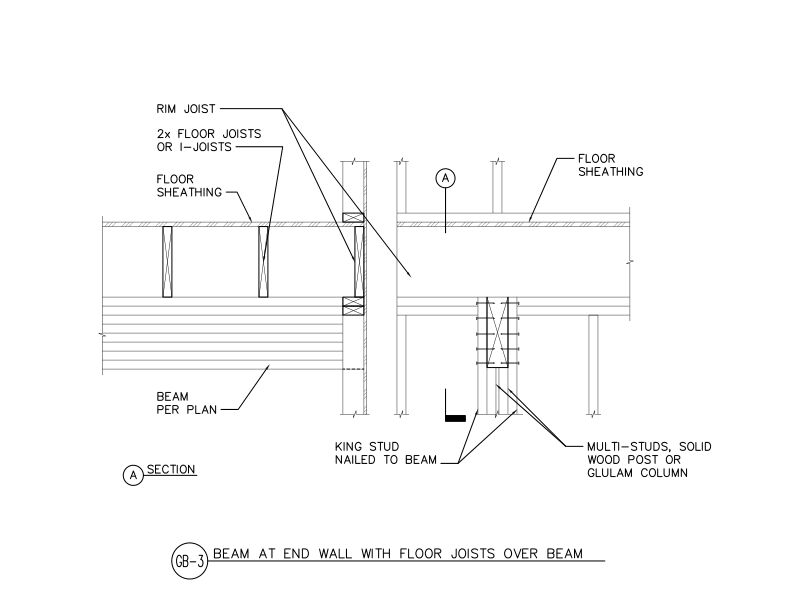
This detail shows a glulam beam connection to an end wall with I-joists bearing on the beam.
Typical Details
- DT-GB-3
This detail shows a glulam beam connection to an end wall with I-joists bearing on the beam.
 Typical Details
- DT-GB-6
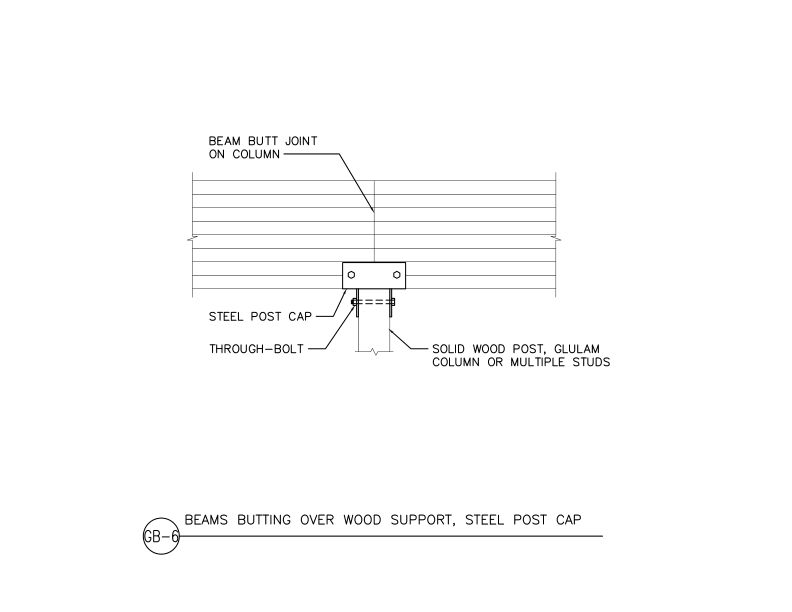
This detail shows two glulam beams butting over a wood support, with the beams connected to the support using a steel post cap and through-bolts.
Typical Details
- DT-GB-6
This detail shows two glulam beams butting over a wood support, with the beams connected to the support using a steel post cap and through-bolts.
 Typical Details
- DT-GB-8
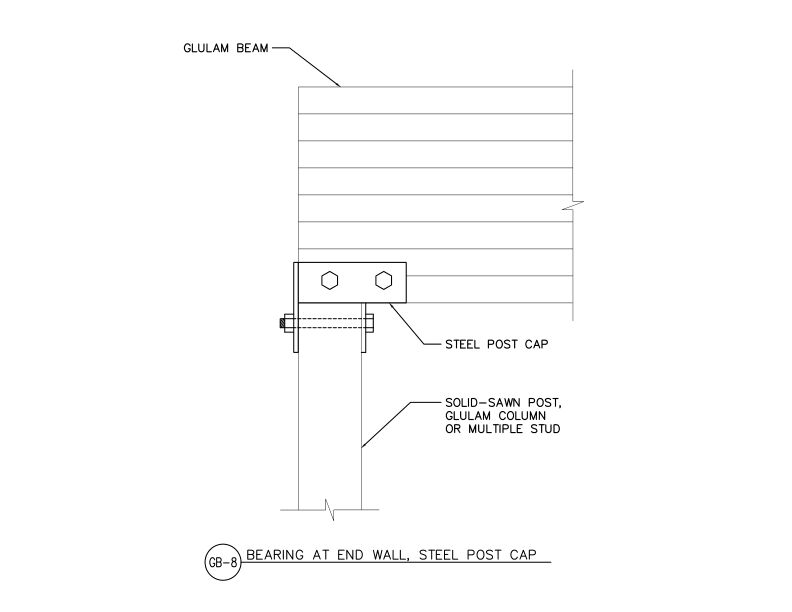
This detail shows connection of glulam beam bearing on solid-sawn post or glulam column using steel post cap at end wall condition.
Typical Details
- DT-GB-8
This detail shows connection of glulam beam bearing on solid-sawn post or glulam column using steel post cap at end wall condition.
 Typical Details
- DT-GB-9
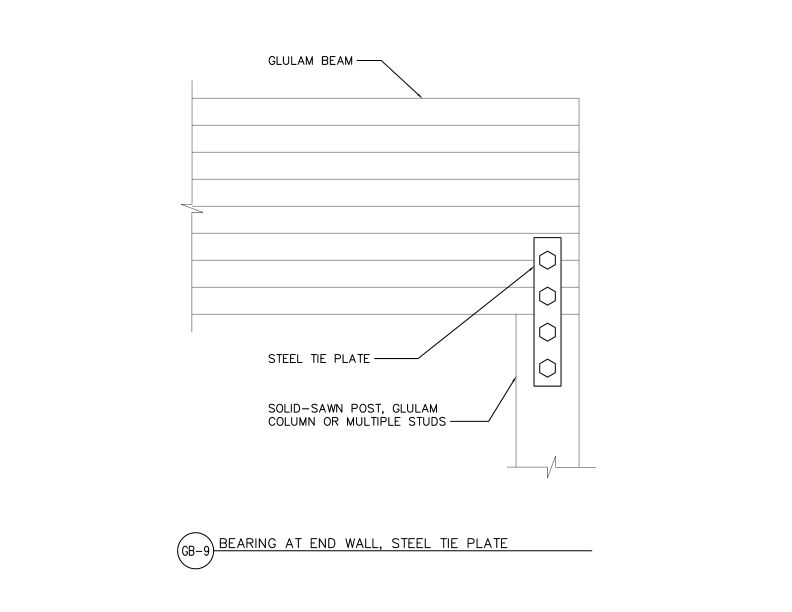
This detail shows a steel tie plate connection for a glulam beam bearing on a wood support at an end condition.
Typical Details
- DT-GB-9
This detail shows a steel tie plate connection for a glulam beam bearing on a wood support at an end condition.
 Typical Details
- DT-GB-10
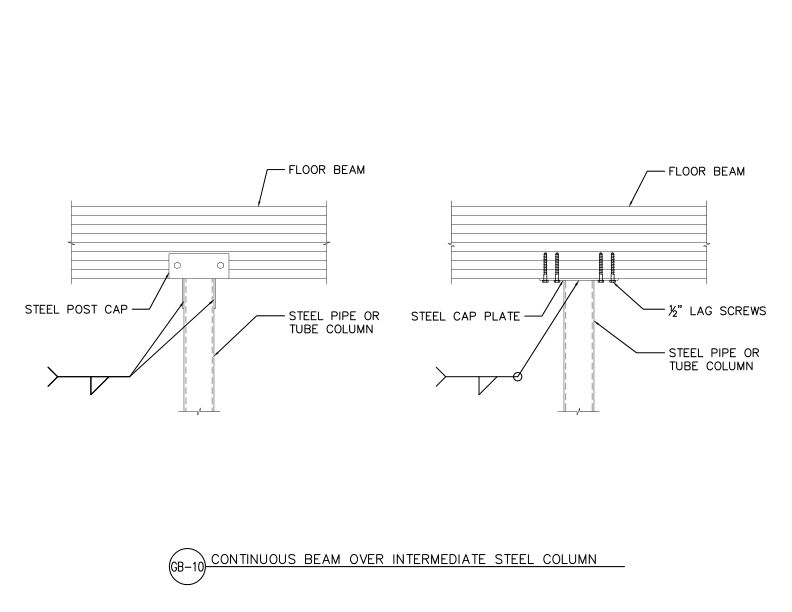
This detail shows two options for connecting a continuous glulam floor beam to an intermediate steel column using either a steel post cap or steel cap plate.
Typical Details
- DT-GB-10
This detail shows two options for connecting a continuous glulam floor beam to an intermediate steel column using either a steel post cap or steel cap plate.
 Typical Details
- DT-GB-11
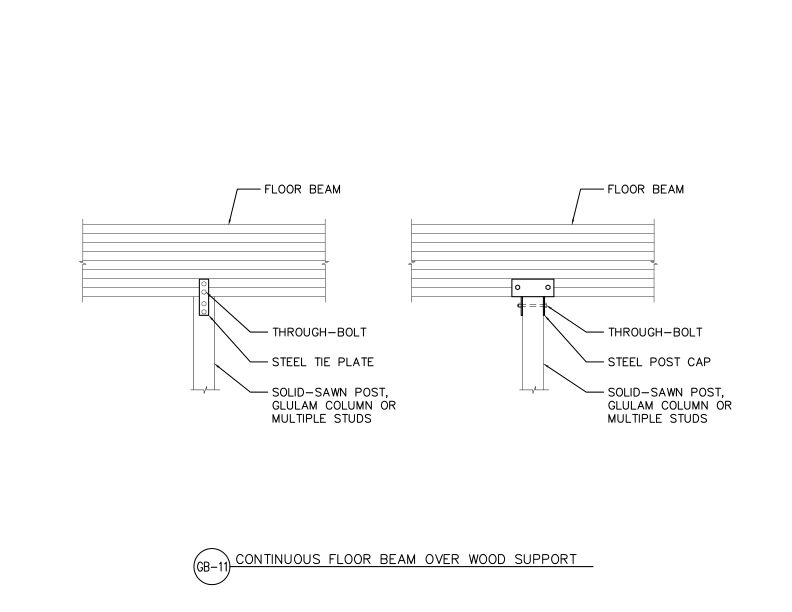
This detail shows two connection options for a continuous glulam floor beam bearing on a wood support.
Typical Details
- DT-GB-11
This detail shows two connection options for a continuous glulam floor beam bearing on a wood support.
 Typical Details
- DT-GH-1
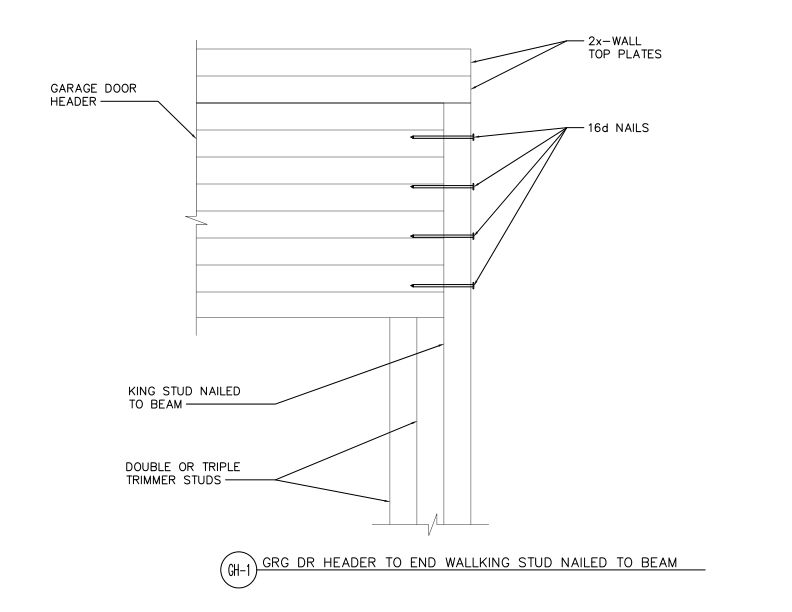
This detail shows a connection of a garage door header at and end wall where a glulam beam is connected to a king stud with nails.
Typical Details
- DT-GH-1
This detail shows a connection of a garage door header at and end wall where a glulam beam is connected to a king stud with nails.
 Typical Details
- DT-GH-2
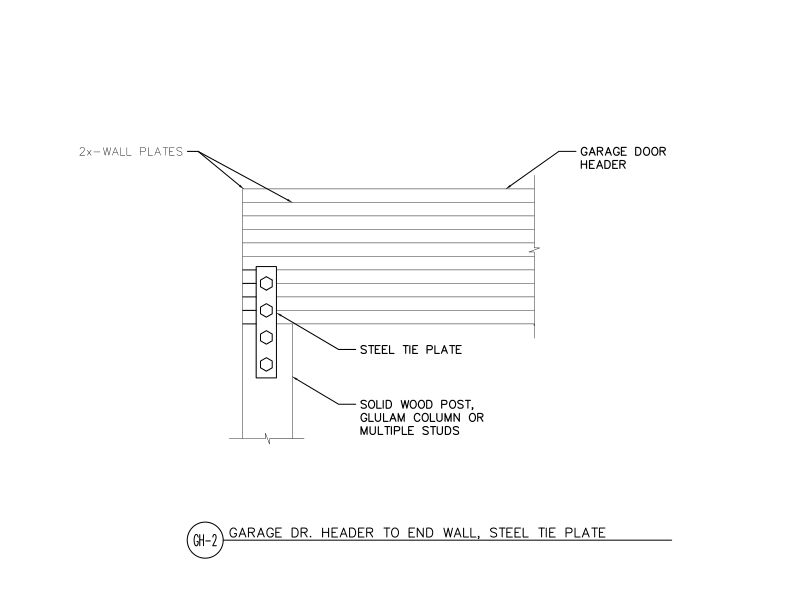
This detail shows a connection of a garage door header and an end wall using a steel plate fastened to a solid wood post, glulam column or studs.
Typical Details
- DT-GH-2
This detail shows a connection of a garage door header and an end wall using a steel plate fastened to a solid wood post, glulam column or studs.
 Typical Details
- DT-IJ-4
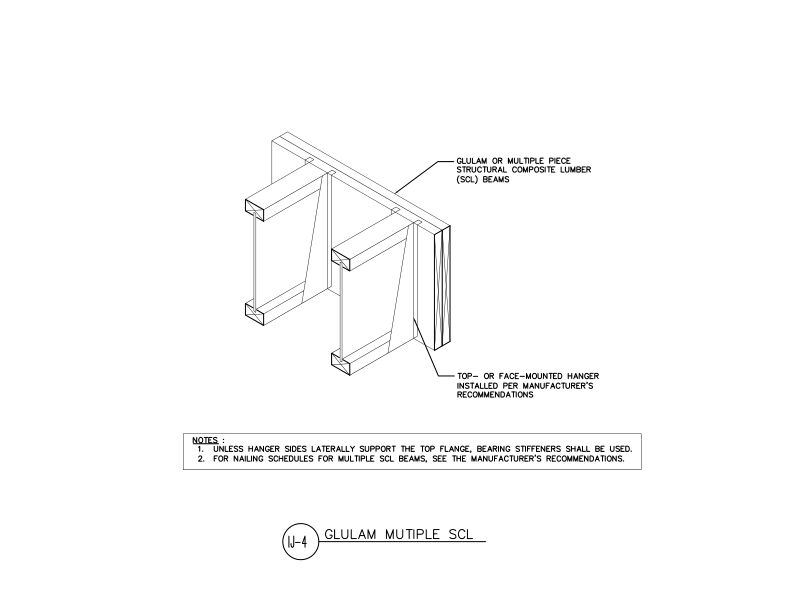
This detail shows I-Joists with top mount hangers supported by a multi-ply structural composite lumber (SCL) beam. This detail is similar for a glulam beam with face mount hangers.
Typical Details
- DT-IJ-4
This detail shows I-Joists with top mount hangers supported by a multi-ply structural composite lumber (SCL) beam. This detail is similar for a glulam beam with face mount hangers.
 Typical Details
- DT-EWG-21
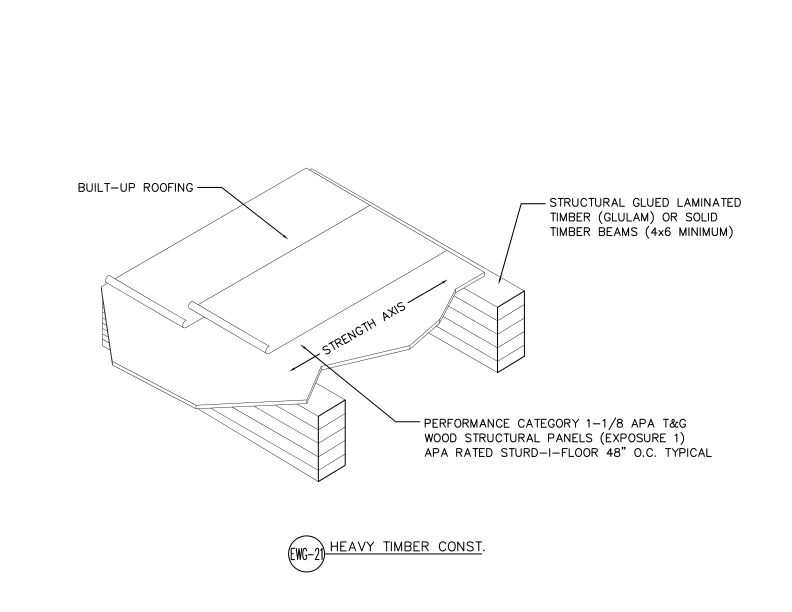
This detail shows a heavy timber roof construction assembly using APA Rated Sturd-I-Floor T&G panels over structural glulam or solid timber beams with built-up roofing.
Typical Details
- DT-EWG-21
This detail shows a heavy timber roof construction assembly using APA Rated Sturd-I-Floor T&G panels over structural glulam or solid timber beams with built-up roofing.
 Typical Details
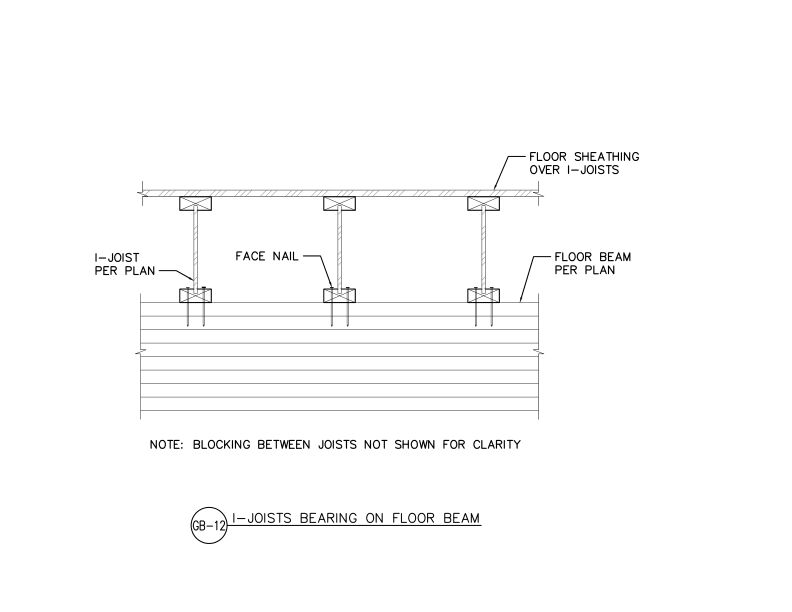
- DT-GB-12
This detail shows I-joists bearing on a glulam floor beam with face nail connections and blocking not shown for clarity.
Typical Details
- DT-GB-12
This detail shows I-joists bearing on a glulam floor beam with face nail connections and blocking not shown for clarity.
 Typical Details
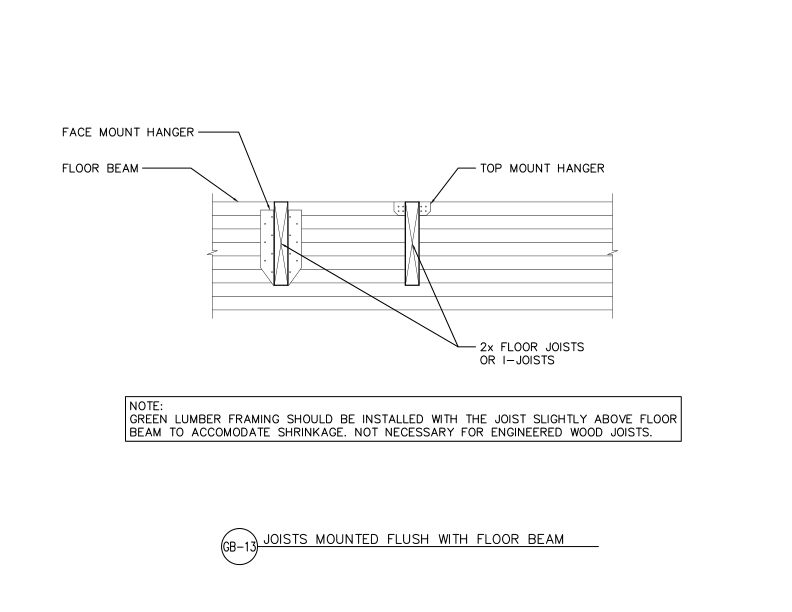
- DT-GB-13
This detail shows two floor joist flush connections options: one face mounted hanger and one top mounted hanger.
Typical Details
- DT-GB-13
This detail shows two floor joist flush connections options: one face mounted hanger and one top mounted hanger.
 Typical Details
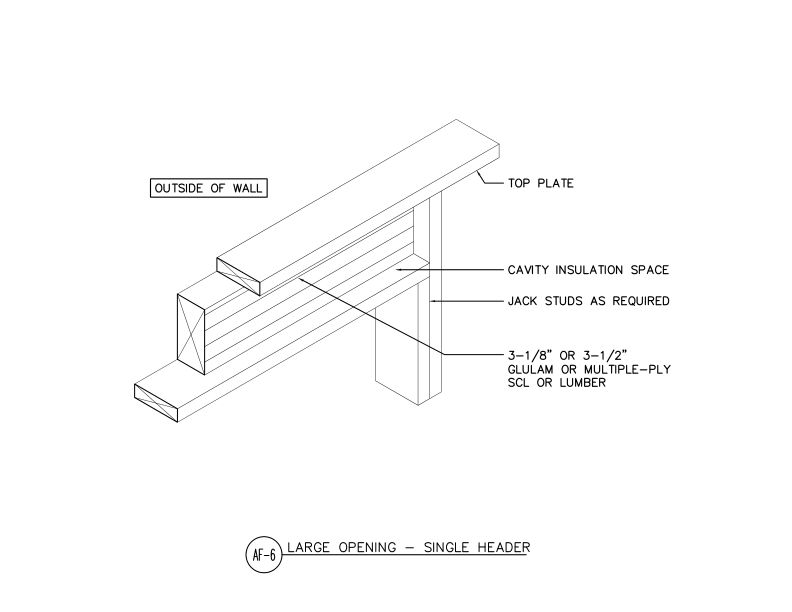
- DT-AF-6
This detail shows the use of a single header with a width less than the wall to create more space for insulation.
Typical Details
- DT-AF-6
This detail shows the use of a single header with a width less than the wall to create more space for insulation.
 Typical Details
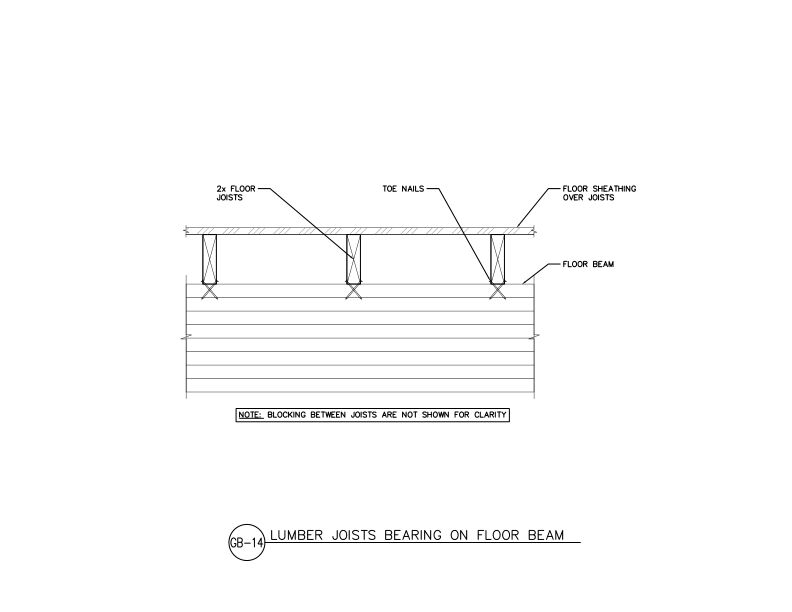
- DT-GB-14
This detail shows a cross-section of sawn lumber floor joists secured by toe nails supported by a glulam beam.
Typical Details
- DT-GB-14
This detail shows a cross-section of sawn lumber floor joists secured by toe nails supported by a glulam beam.
 Typical Details
- DT-FR-9
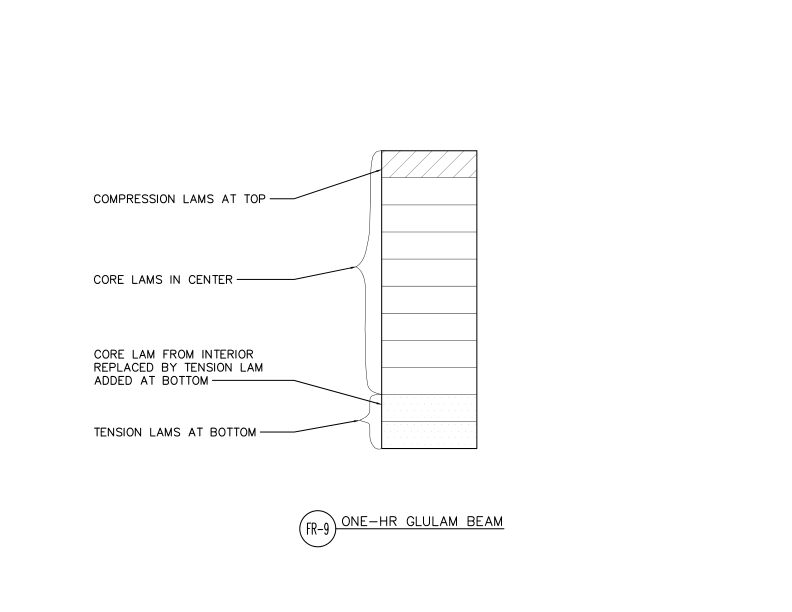
This detail shows cross-section of a one-hour fire-rated glulam beam layup configuration with compression lams at top, core lams in center, and tension lams at bottom.
Typical Details
- DT-FR-9
This detail shows cross-section of a one-hour fire-rated glulam beam layup configuration with compression lams at top, core lams in center, and tension lams at bottom.
 Typical Details
- DT-EWG-32
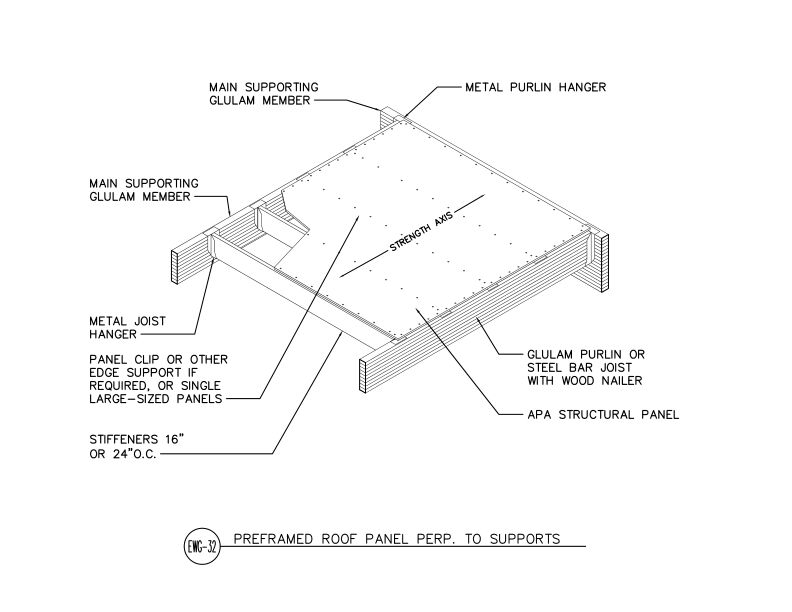
This detail shows a prefabricated APA wood structural panel roof assembly with purlins installed perpendicular to the supports.
Typical Details
- DT-EWG-32
This detail shows a prefabricated APA wood structural panel roof assembly with purlins installed perpendicular to the supports.
 Typical Details
- DT-FR-24
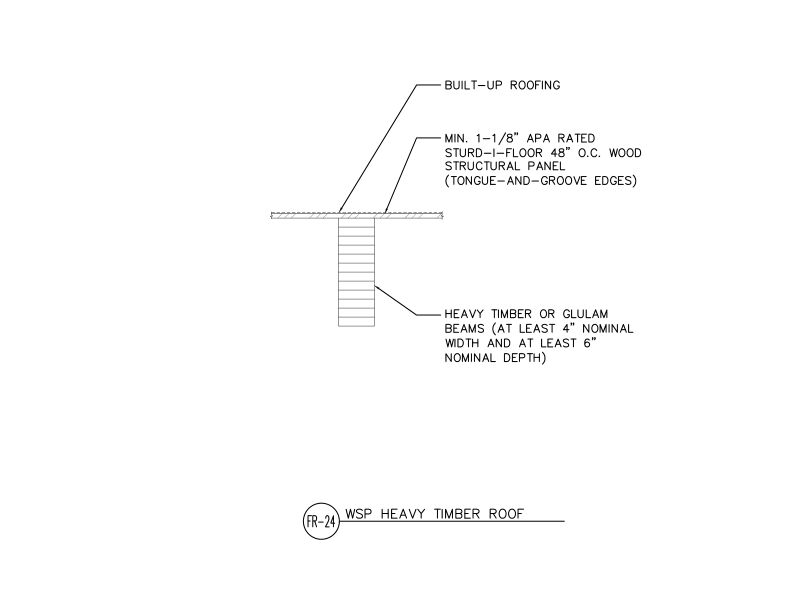
This detail shows a heavy timber roof assembly with wood structural panels, featuring heavy timber or glulam beams supporting tongue-and-groove wood decking with built-up roofing.
Typical Details
- DT-FR-24
This detail shows a heavy timber roof assembly with wood structural panels, featuring heavy timber or glulam beams supporting tongue-and-groove wood decking with built-up roofing.