Audrain Museum
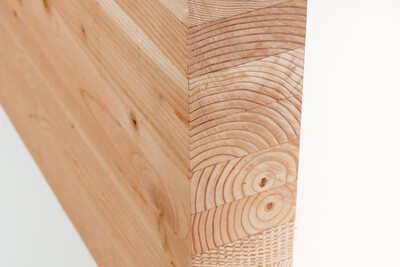
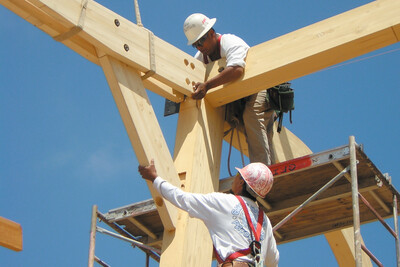
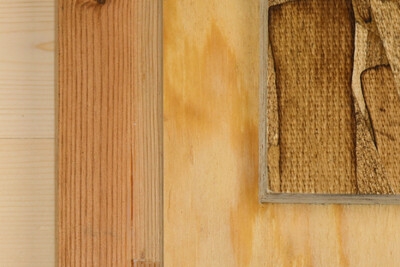
This case study explores how engineered wood products played a critical role in the structural renovation of the historic Audrain Building in Newport, Rhode Island, transforming a former office building into an upscale car museum while preserving its century-old architectural integrity. Builders used 20-foot glulam beams to replace the original flooring system, providing the load capacity needed to support vehicles weighing up to three tons. Douglas fir 2x6 timbers and a 3/4-inch tongue-and-groove CDX plywood were used to create a robust floor system.
This case study offers practical insight into:
Balancing modern engineering requirements with historic preservation standards
Managing accelerated construction timelines
Why glulam was selected over alternative framing materials
Published by APA — The Engineered Wood Association.