Wood Structural Panel Sheathing on Hip Roofs
Technical Topic
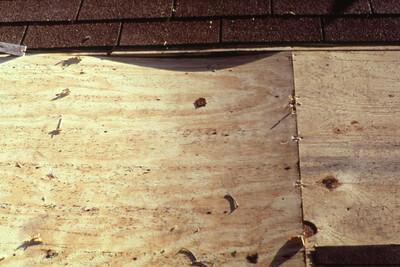
For maximum stiffness and load capacity in typical residential roof applications, recommendations for installation of wood structural panel sheathing are based on orienting the panels with their strength axis or face-grain direction perpendicular to roof framing. In most cases, this requires the panels to be installed with the long dimension oriented horizontally, or perpendicular to the direction of the roof slope.
This publication is designed for: builders, designers, architects, engineers
This publication discusses special cases that may arise in hip-roof construction when hip-roof trusses are used.
Key sections include:
Installation guidance
Table: span rating and blocking recommendations for use over hip-roof supports at 24 o.c.
Published by APA — The Engineered Wood Association.