Technical Document Library
Research-Backed Guidance for Every Project
Research-Backed Guidance for Every Project

 Technical Guides
- E30
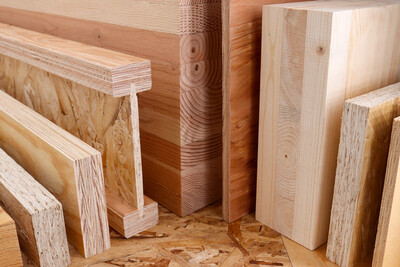
This publication provides a comprehensive overview of engineered wood construction systems for residential, commercial and industrial buildings
Technical Guides
- E30
This publication provides a comprehensive overview of engineered wood construction systems for residential, commercial and industrial buildings
 Typical Details
- DT-EWG-31
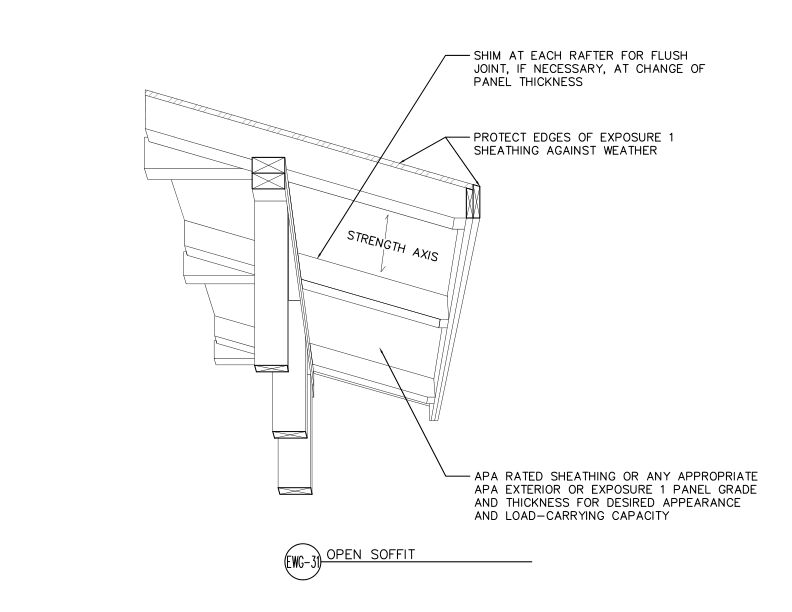
This detail shows APA Rated sheathing panels installed as an open soffit on exposed roof rafters with weather-protected edges.
Typical Details
- DT-EWG-31
This detail shows APA Rated sheathing panels installed as an open soffit on exposed roof rafters with weather-protected edges.
 Typical Details
- DT-EWG-32
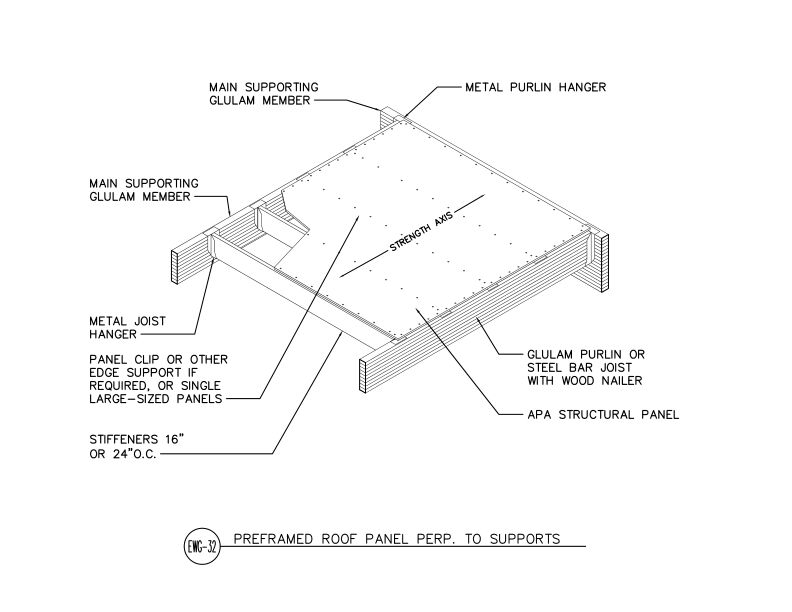
This detail shows a prefabricated APA wood structural panel roof assembly with purlins installed perpendicular to the supports.
Typical Details
- DT-EWG-32
This detail shows a prefabricated APA wood structural panel roof assembly with purlins installed perpendicular to the supports.
 Typical Details
- DT-EWG-33
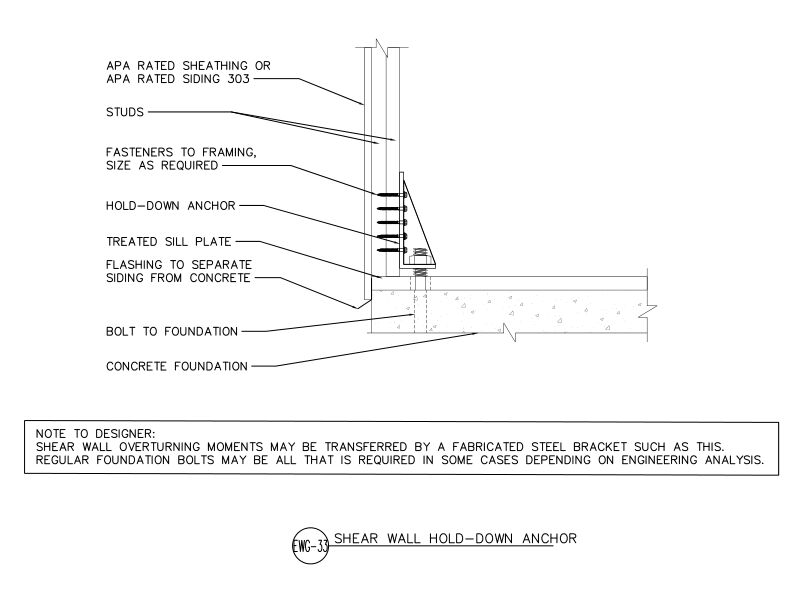
This detail shows a hold down anchor assembly connecting a shear wall to a concrete foundation to resist overturning forces.
Typical Details
- DT-EWG-33
This detail shows a hold down anchor assembly connecting a shear wall to a concrete foundation to resist overturning forces.
 Typical Details
- DT-EWG-1
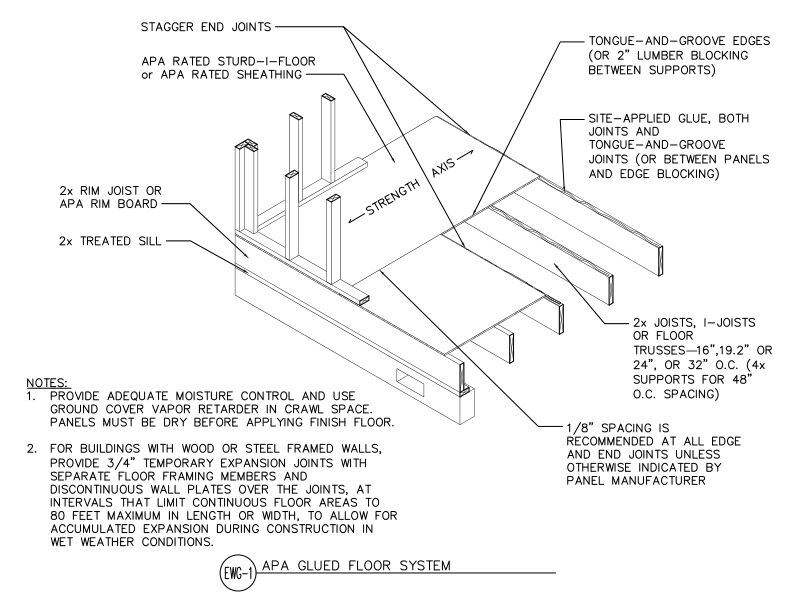
This detail shows an APA glued floor system using APA Rated Sturd-I-Floor or sheathing panels.
Typical Details
- DT-EWG-1
This detail shows an APA glued floor system using APA Rated Sturd-I-Floor or sheathing panels.
 Typical Details
- DT-EWG-2
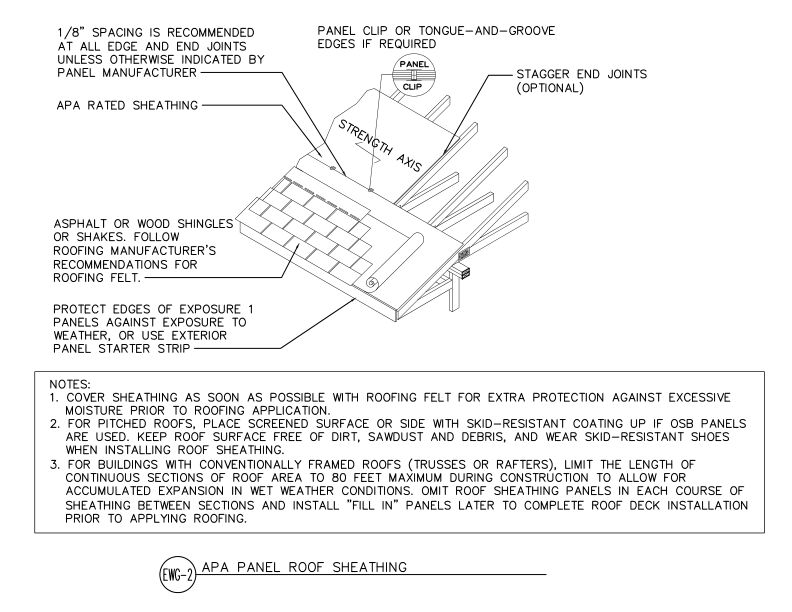
This detail shows APA Rated sheathing panels installed as roof decking over rafters or trusses with panel clips, asphalt or wood shingles, and proper edge and joint spacing.
Typical Details
- DT-EWG-2
This detail shows APA Rated sheathing panels installed as roof decking over rafters or trusses with panel clips, asphalt or wood shingles, and proper edge and joint spacing.
 Typical Details
- DT-EWG-3
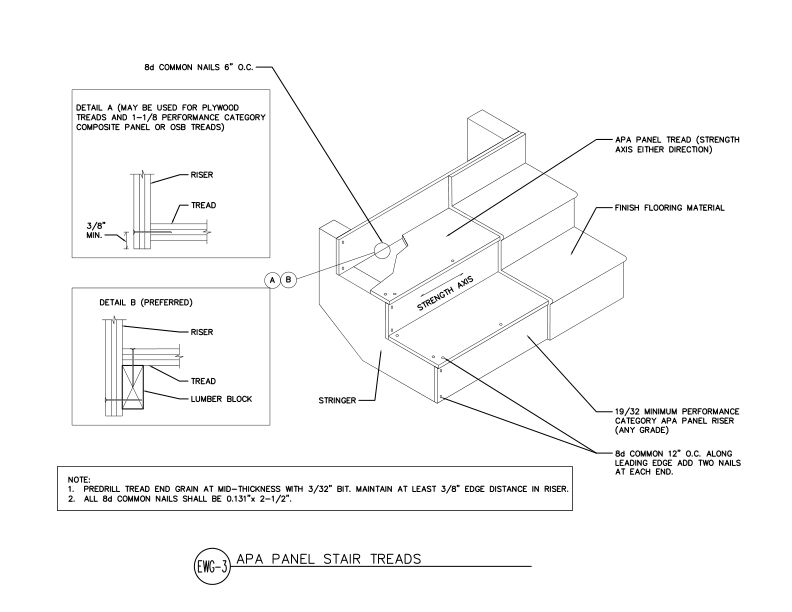
This detail shows APA panel stair treads and risers installed on stringers in two configurations, using plywood, OSB, or composite panels with 8d common nail fastening.
Typical Details
- DT-EWG-3
This detail shows APA panel stair treads and risers installed on stringers in two configurations, using plywood, OSB, or composite panels with 8d common nail fastening.
 Typical Details
- DT-EWG-4
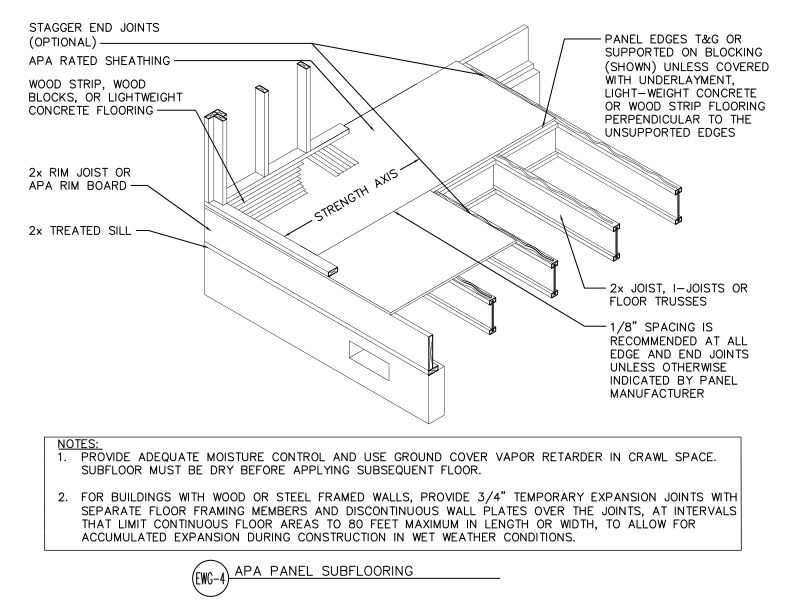
APA Rated sheathing panels installed as subflooring over 2x joists, I-joists, or floor trusses with tongue-and-groove or blocked edges on a wood-framed floor system.
Typical Details
- DT-EWG-4
APA Rated sheathing panels installed as subflooring over 2x joists, I-joists, or floor trusses with tongue-and-groove or blocked edges on a wood-framed floor system.
 Typical Details
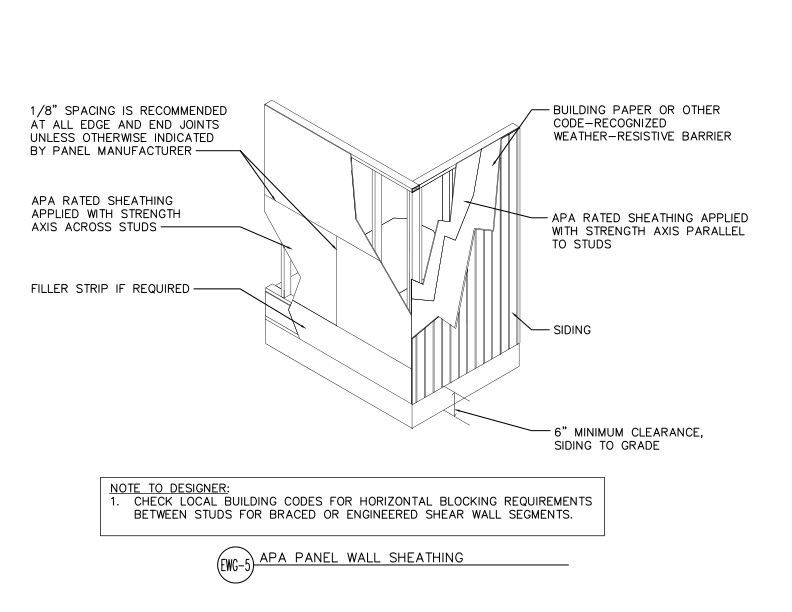
- DT-EWG-5
This detail shows APA Rated wall sheathing applied in two orientations- strength axis across or parallel to studs- with weather-resistive barrier and siding on a wood-framed wall.
Typical Details
- DT-EWG-5
This detail shows APA Rated wall sheathing applied in two orientations- strength axis across or parallel to studs- with weather-resistive barrier and siding on a wood-framed wall.
 Typical Details
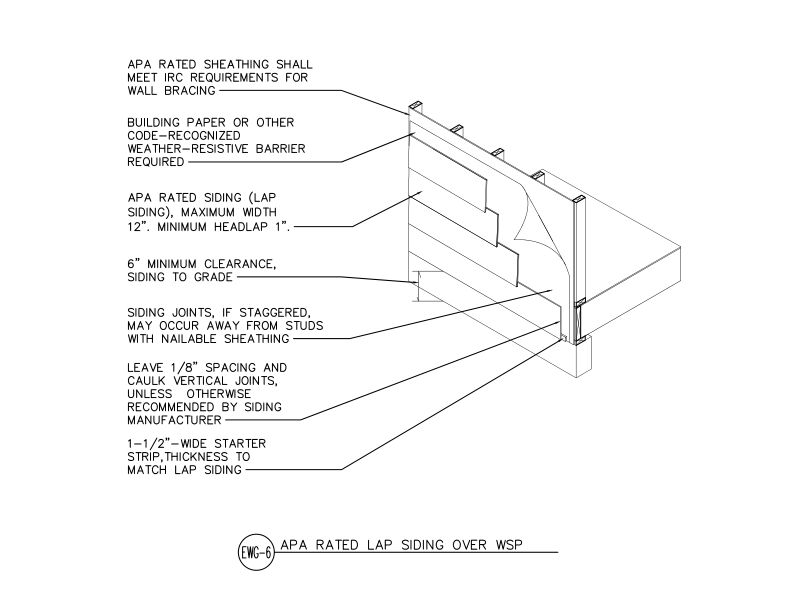
- DT-EWG-6
This detail shows APA Rated lap siding installed over wood structural panel sheathing with a weather-resistive barrier on a wood-framed exterior wall assembly.
Typical Details
- DT-EWG-6
This detail shows APA Rated lap siding installed over wood structural panel sheathing with a weather-resistive barrier on a wood-framed exterior wall assembly.
 Typical Details
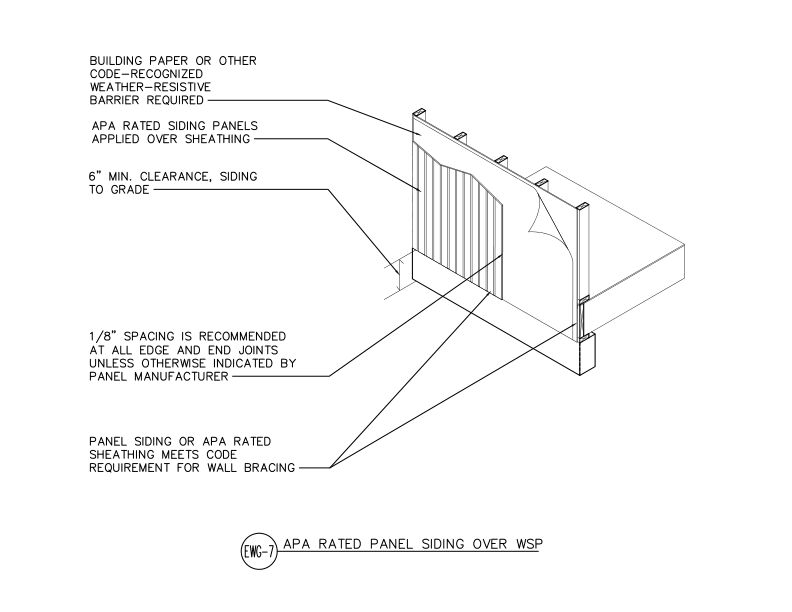
- DT-EWG-7
This detail shows APA Rated siding panels applied over wood structural panel sheathing with a weather-resistive barrier on a wood-framed wall assembly.
Typical Details
- DT-EWG-7
This detail shows APA Rated siding panels applied over wood structural panel sheathing with a weather-resistive barrier on a wood-framed wall assembly.
 Typical Details
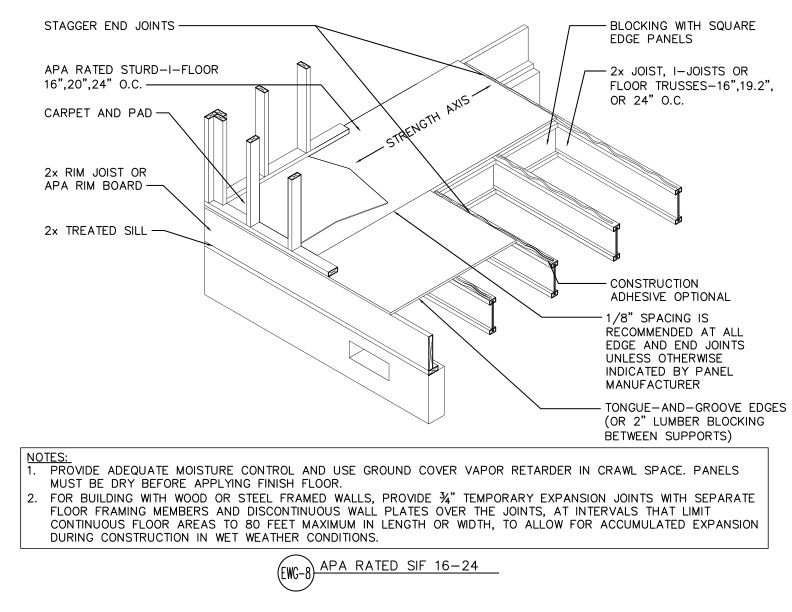
- DT-EWG-8
This detail shows APA Rated Sturd-I-Floor panel installation at 16", 20", or 24" o.c. joist spacing with tongue-and-groove edges over a floor framing system.
Typical Details
- DT-EWG-8
This detail shows APA Rated Sturd-I-Floor panel installation at 16", 20", or 24" o.c. joist spacing with tongue-and-groove edges over a floor framing system.
 Typical Details
- DT-EWG-9
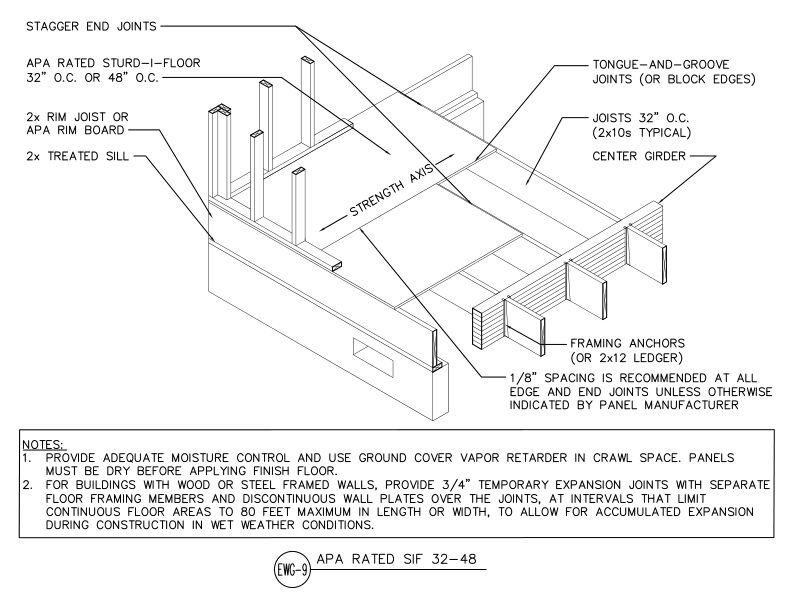
This detail shows APA Rated Sturd-I-Floor panel installation at 32" or 48" o.c. joist spacing with tongue-and-groove joints over a crawl space floor framing system.
Typical Details
- DT-EWG-9
This detail shows APA Rated Sturd-I-Floor panel installation at 32" or 48" o.c. joist spacing with tongue-and-groove joints over a crawl space floor framing system.
 Typical Details
- DT-EWG-10
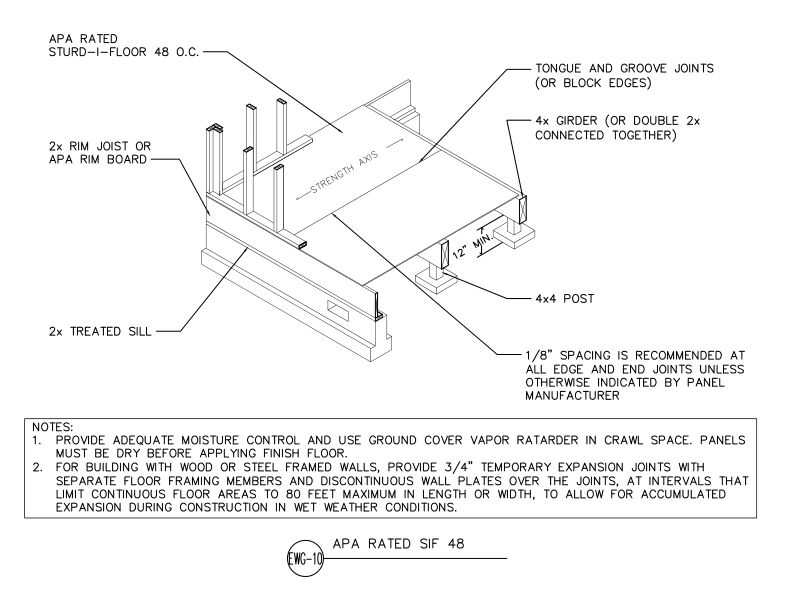
This detail shows APA Rated Sturd-I-Floor 48 o.c. panels installed over a post-and-beam floor framing system with 4x4 posts, 4x girders, and tongue-and-groove panel edges.
Typical Details
- DT-EWG-10
This detail shows APA Rated Sturd-I-Floor 48 o.c. panels installed over a post-and-beam floor framing system with 4x4 posts, 4x girders, and tongue-and-groove panel edges.
 Typical Details
- DT-EWG-12
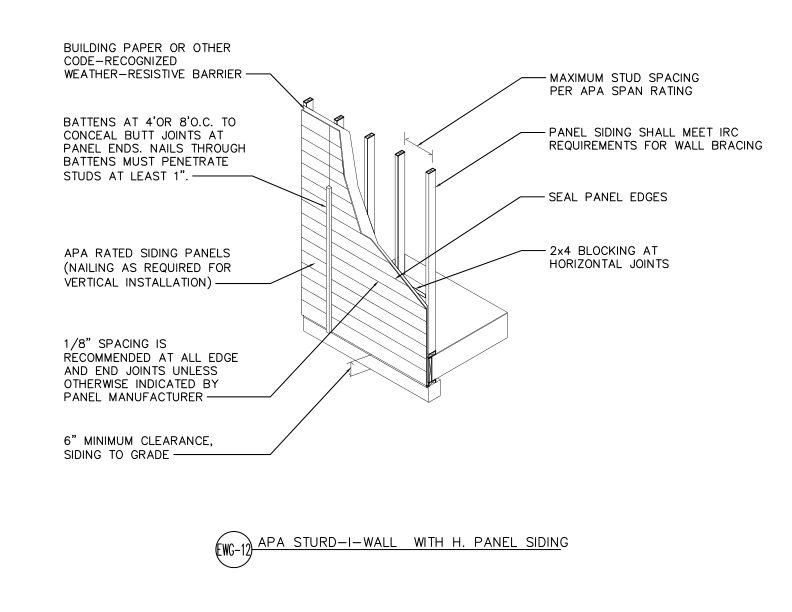
This detail shows APA Rated horizontal panel siding applied directly to wall framing in an APA Sturd-I-Wall system.
Typical Details
- DT-EWG-12
This detail shows APA Rated horizontal panel siding applied directly to wall framing in an APA Sturd-I-Wall system.
 Typical Details
- DT-EWG-13
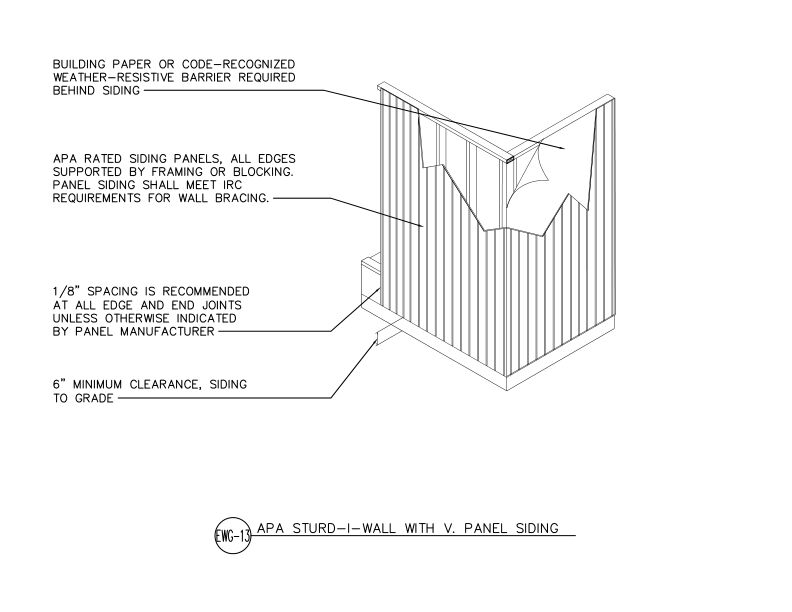
This detail shows APA Rated vertical panel siding applied directly to wall framing in an APA Sturd-I-Wall system with weather-resistive barrier.
Typical Details
- DT-EWG-13
This detail shows APA Rated vertical panel siding applied directly to wall framing in an APA Sturd-I-Wall system with weather-resistive barrier.
 Typical Details
- DT-EWG-14
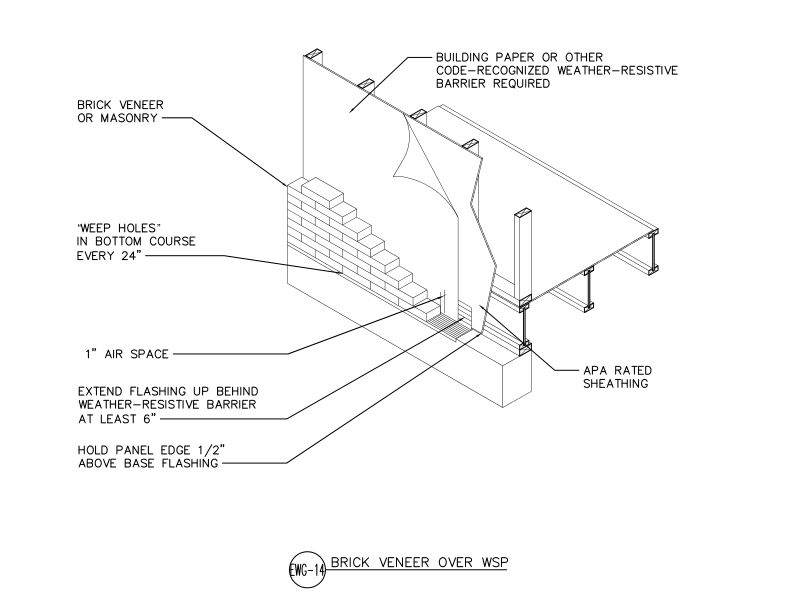
This detail shows brick veneer or masonry cladding installed over APA Rated wood structural panel sheathing.
Typical Details
- DT-EWG-14
This detail shows brick veneer or masonry cladding installed over APA Rated wood structural panel sheathing.
 Typical Details
- DT-EWG-15
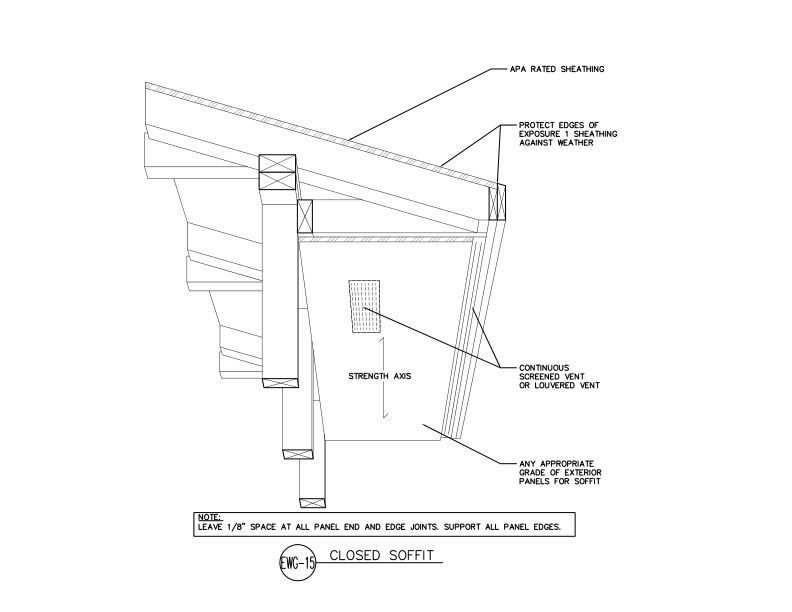
This detail shows a closed soffit assembly using APA rated roof sheathing and exterior panels for the closed soffit with continuous screened or louvered venting.
Typical Details
- DT-EWG-15
This detail shows a closed soffit assembly using APA rated roof sheathing and exterior panels for the closed soffit with continuous screened or louvered venting.
 Typical Details
- DT-EWG-16
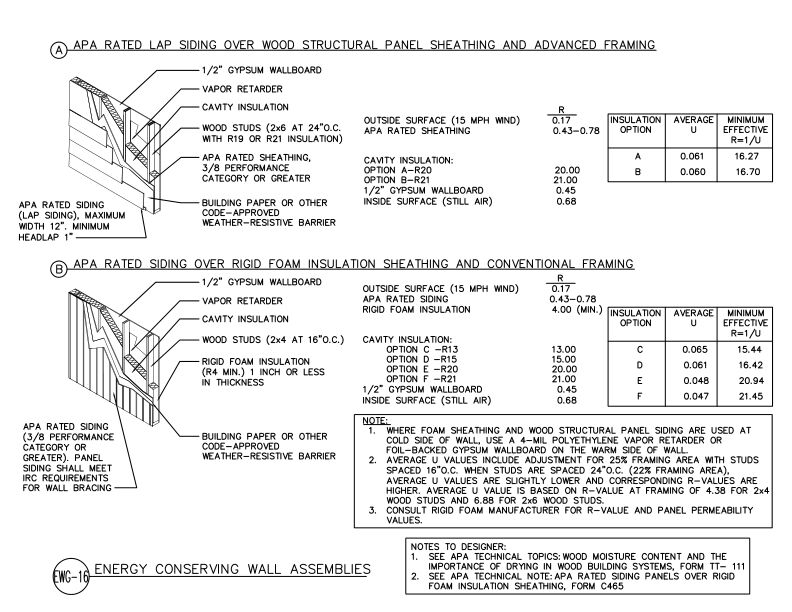
This detail shows two energy-conserving exterior wall assemblies.
Typical Details
- DT-EWG-16
This detail shows two energy-conserving exterior wall assemblies.
 Typical Details
- DT-EWG-17
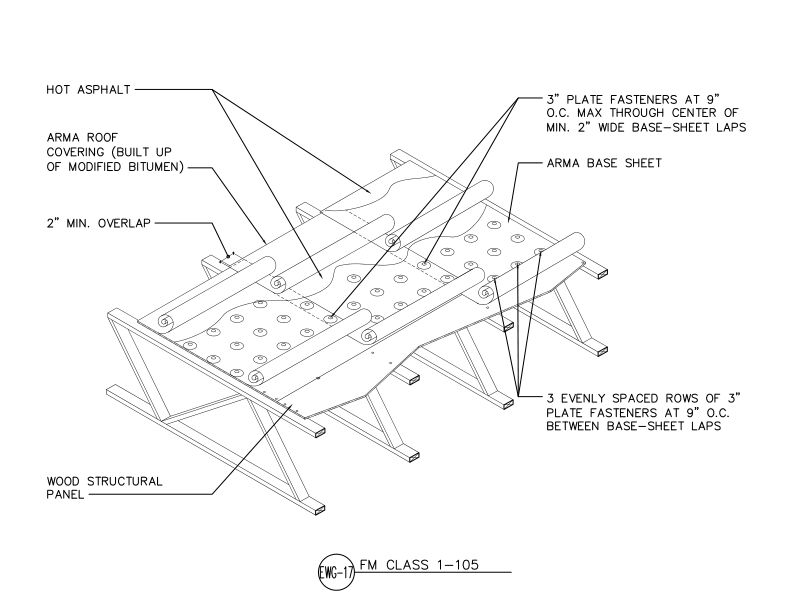
This detail shows an FM Class 1-105 rated flat roof assembly using wood structural panels over open-web trusses.
Typical Details
- DT-EWG-17
This detail shows an FM Class 1-105 rated flat roof assembly using wood structural panels over open-web trusses.
 Typical Details
- DT-EWG-18
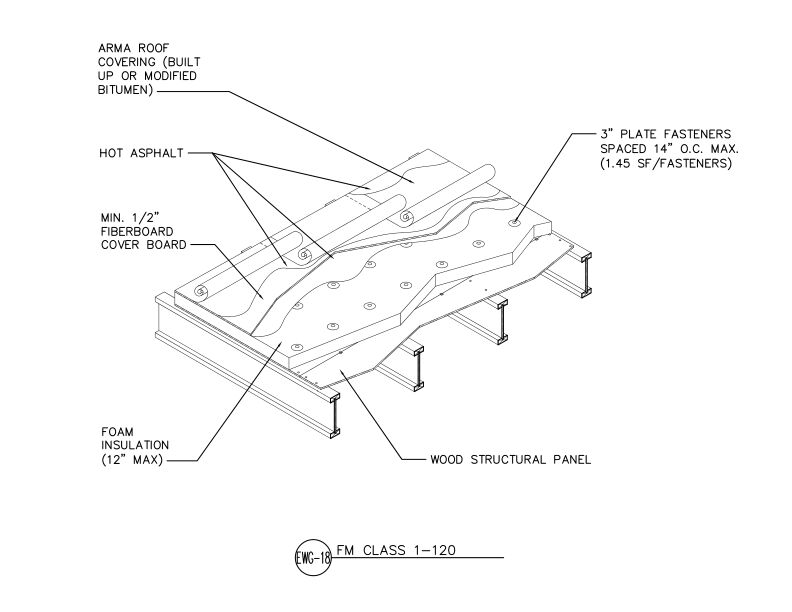
This detail shows an FM Class 1-120 rated flat roof assembly using wood structural panels over steel joists.
Typical Details
- DT-EWG-18
This detail shows an FM Class 1-120 rated flat roof assembly using wood structural panels over steel joists.
 Typical Details
- DT-EWG-19
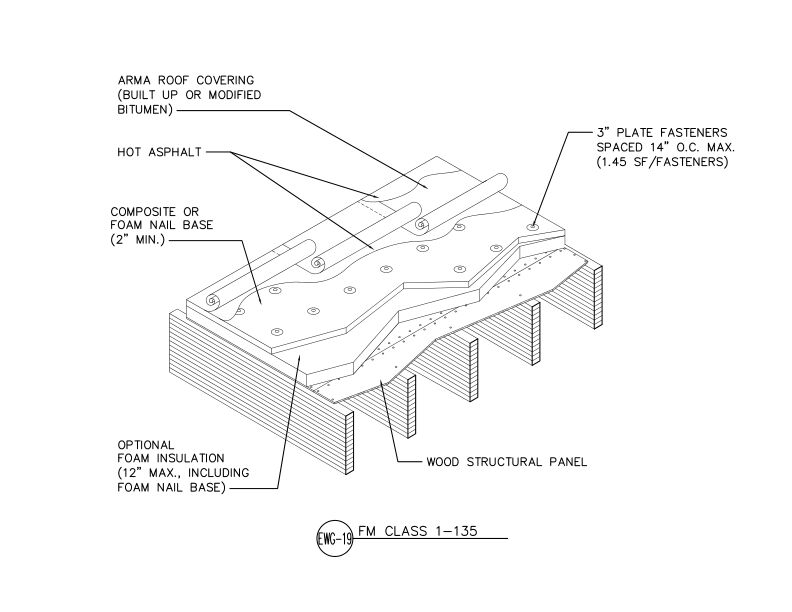
This detail shows an FM Class 1-135 rated flat roof assembly using wood structural panels.
Typical Details
- DT-EWG-19
This detail shows an FM Class 1-135 rated flat roof assembly using wood structural panels.
 Typical Details
- DT-EWG-20
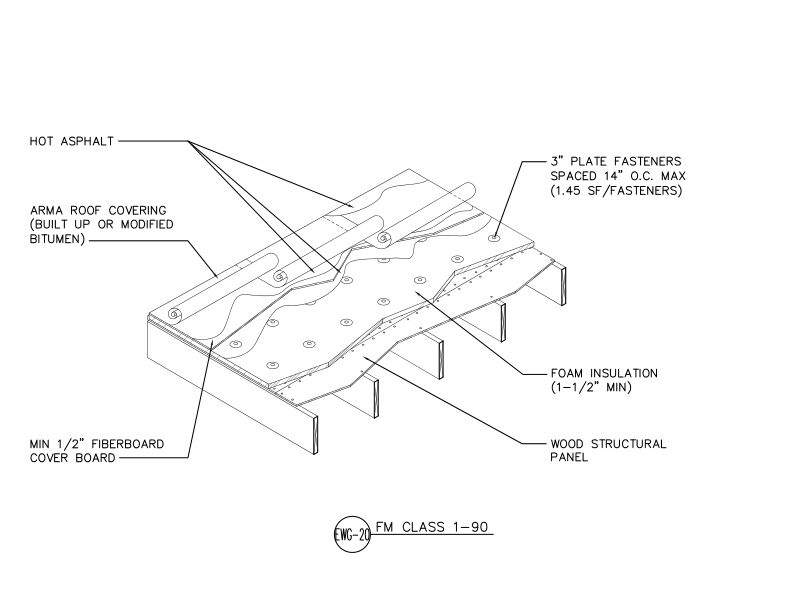
This detail shows an FM Class 1-90 rated flat roof assembly using wood structural panels with foam insulation, fiberboard cover board, and built-up or modified bitumen roofing.
Typical Details
- DT-EWG-20
This detail shows an FM Class 1-90 rated flat roof assembly using wood structural panels with foam insulation, fiberboard cover board, and built-up or modified bitumen roofing.
 Typical Details
- DT-EWG-21
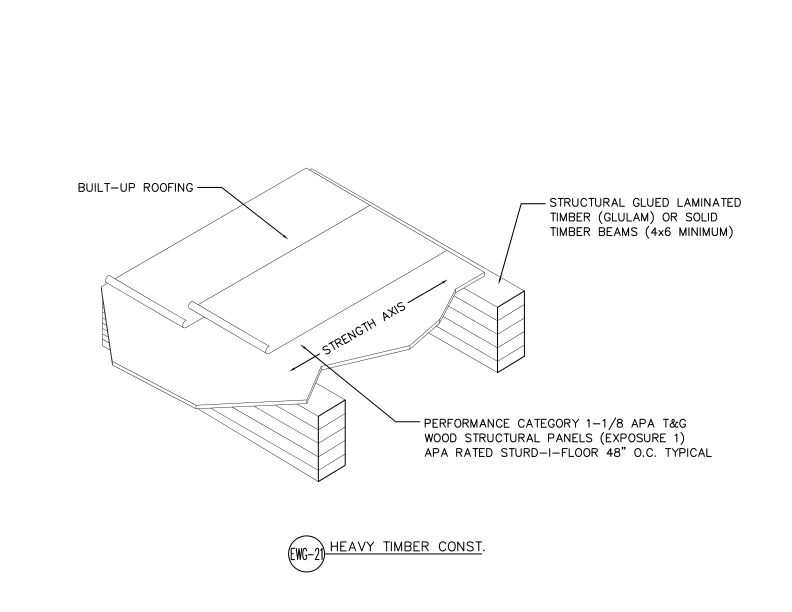
This detail shows a heavy timber roof construction assembly using APA Rated Sturd-I-Floor T&G panels over structural glulam or solid timber beams with built-up roofing.
Typical Details
- DT-EWG-21
This detail shows a heavy timber roof construction assembly using APA Rated Sturd-I-Floor T&G panels over structural glulam or solid timber beams with built-up roofing.
 Typical Details
- DT-EWG-22
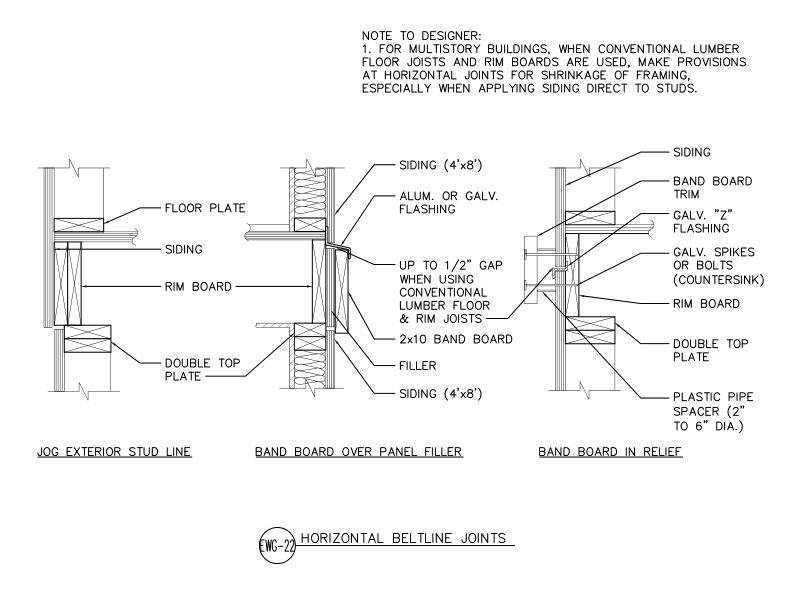
This detail shows three horizontal beltline joint configurations for APA panel siding at floor lines in multistory construction.
Typical Details
- DT-EWG-22
This detail shows three horizontal beltline joint configurations for APA panel siding at floor lines in multistory construction.
 Typical Details
- DT-EWG-23
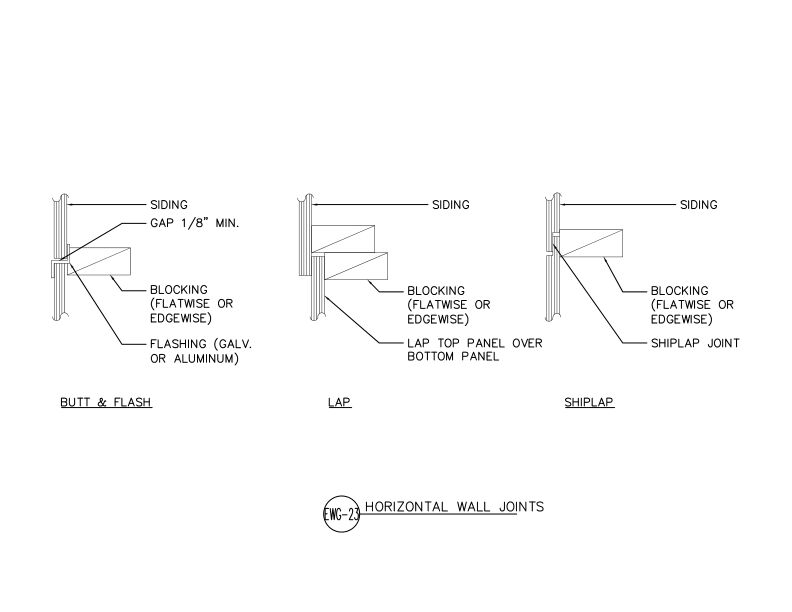
This detail shows three horizontal joint configurations for APA panel siding — butt and flash, lap, and shiplap — each with blocking flatwise or edgewise at the joint location.
Typical Details
- DT-EWG-23
This detail shows three horizontal joint configurations for APA panel siding — butt and flash, lap, and shiplap — each with blocking flatwise or edgewise at the joint location.
 Typical Details
- DT-EWG-24
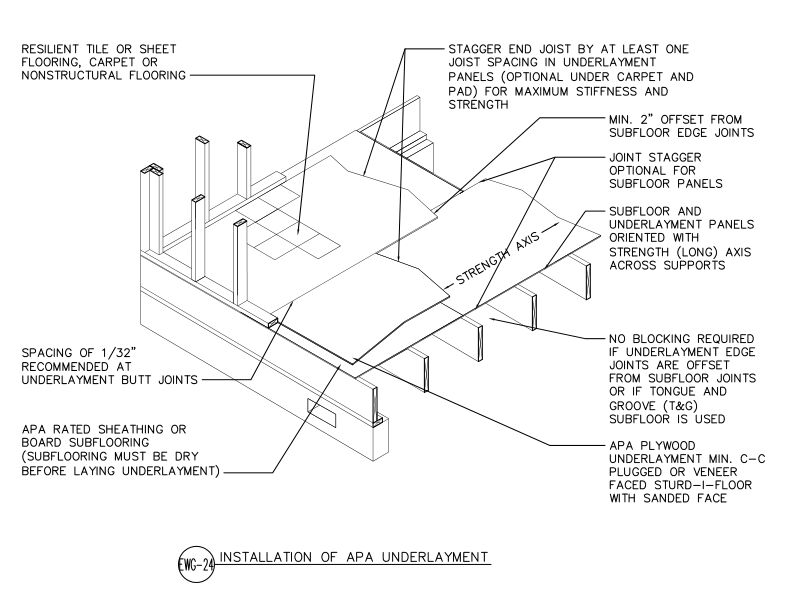
This detail shows APA plywood underlayment installation over APA Rated sheathing subfloor.
Typical Details
- DT-EWG-24
This detail shows APA plywood underlayment installation over APA Rated sheathing subfloor.
 Typical Details
- DT-EWG-26
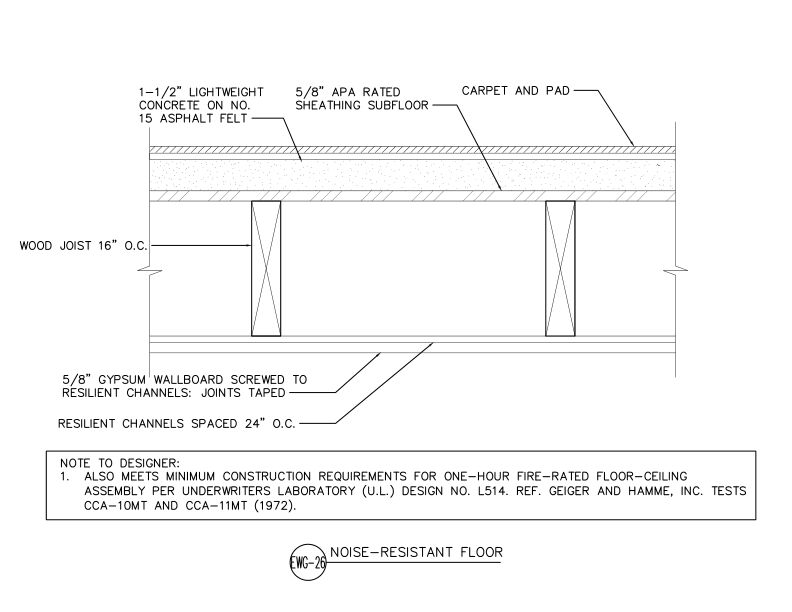
This detail shows noise-resistant floor/ceiling assembly using APA Rated sheathing subfloor, lightweight concrete topping, resilient channels, and gypsum wallboard.
Typical Details
- DT-EWG-26
This detail shows noise-resistant floor/ceiling assembly using APA Rated sheathing subfloor, lightweight concrete topping, resilient channels, and gypsum wallboard.
 Typical Details
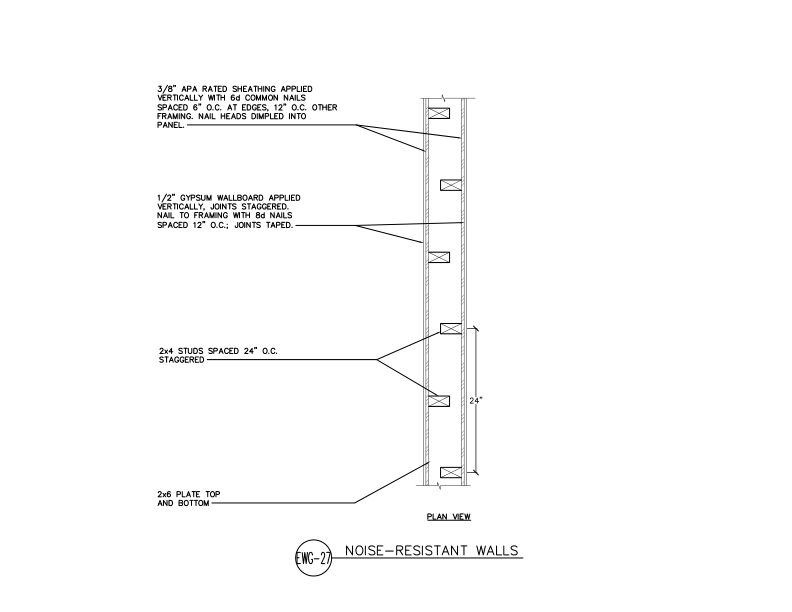
- DT-EWG-27
This detail shows a noise-resistant wall assembly in plan view using staggered 2x4 studs on 2x6 plates with APA Rated sheathing and gypsum wallboard to reduce sound transmission.
Typical Details
- DT-EWG-27
This detail shows a noise-resistant wall assembly in plan view using staggered 2x4 studs on 2x6 plates with APA Rated sheathing and gypsum wallboard to reduce sound transmission.
 Typical Details
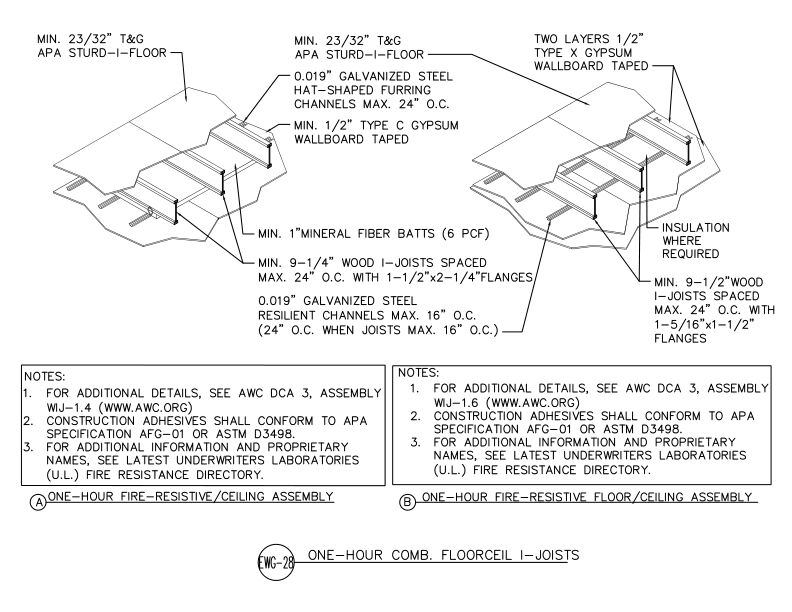
- DT-EWG-28
This detail shows one-hour fire-resistive floor/ceiling assemblies using wood I-joists with APA Sturd-I-Floor decking and gypsum wallboard ceiling systems with furring channels.
Typical Details
- DT-EWG-28
This detail shows one-hour fire-resistive floor/ceiling assemblies using wood I-joists with APA Sturd-I-Floor decking and gypsum wallboard ceiling systems with furring channels.
 Typical Details
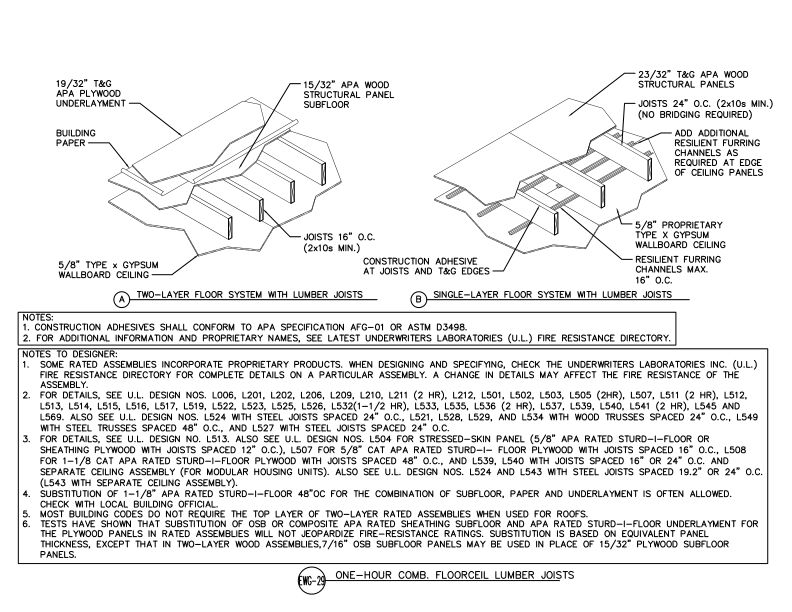
- DT-EWG-29
This detail shows two one-hour fire-rated floor/ceiling assemblies with lumber joists.
Typical Details
- DT-EWG-29
This detail shows two one-hour fire-rated floor/ceiling assemblies with lumber joists.
 Typical Details
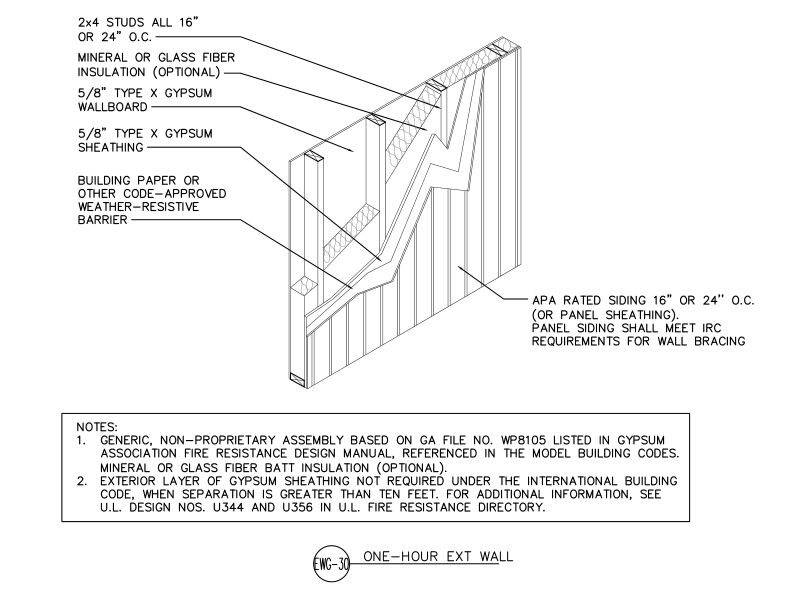
- DT-EWG-30
One-hour fire-rated exterior wall assembly using APA Rated siding, gypsum sheathing, weather-resistive barrier, and Type X gypsum wallboard over 2x4 wood stud framing.
Typical Details
- DT-EWG-30
One-hour fire-rated exterior wall assembly using APA Rated siding, gypsum sheathing, weather-resistive barrier, and Type X gypsum wallboard over 2x4 wood stud framing.
 Typical Details
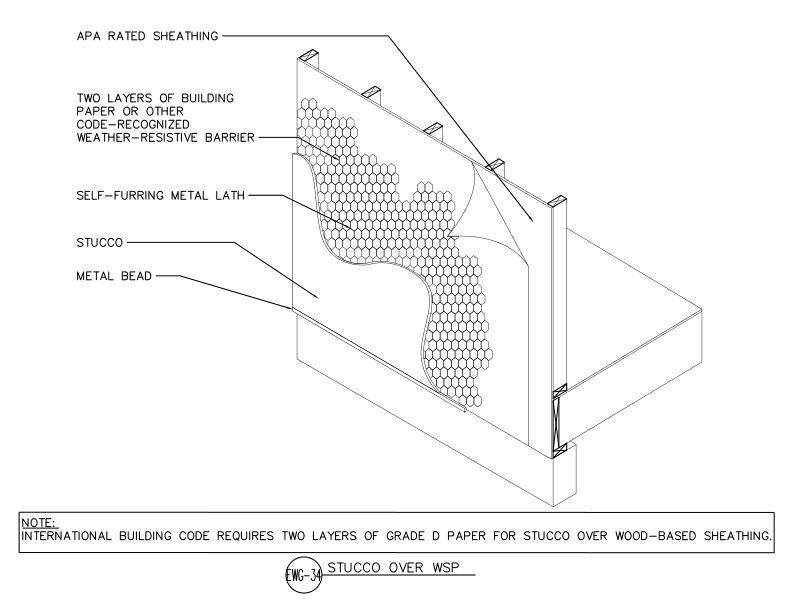
- DT-EWG-34
Stucco cladding assembly applied over APA Rated wood structural panel sheathing with two layers of weather-resistive barrier, self-furring metal lath, and metal bead.
Typical Details
- DT-EWG-34
Stucco cladding assembly applied over APA Rated wood structural panel sheathing with two layers of weather-resistive barrier, self-furring metal lath, and metal bead.
 Typical Details
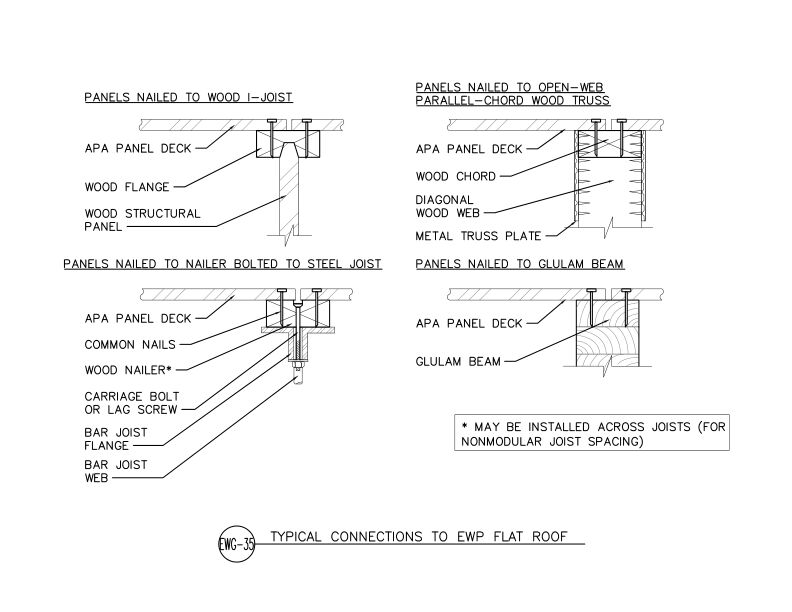
- DT-EWG-35
This detail shows four connection methods for flat roof systems: to wood I-joists, open-web parallel-chord wood trusses, steel bar joists with wood nailer and glulam beams.
Typical Details
- DT-EWG-35
This detail shows four connection methods for flat roof systems: to wood I-joists, open-web parallel-chord wood trusses, steel bar joists with wood nailer and glulam beams.
 Typical Details
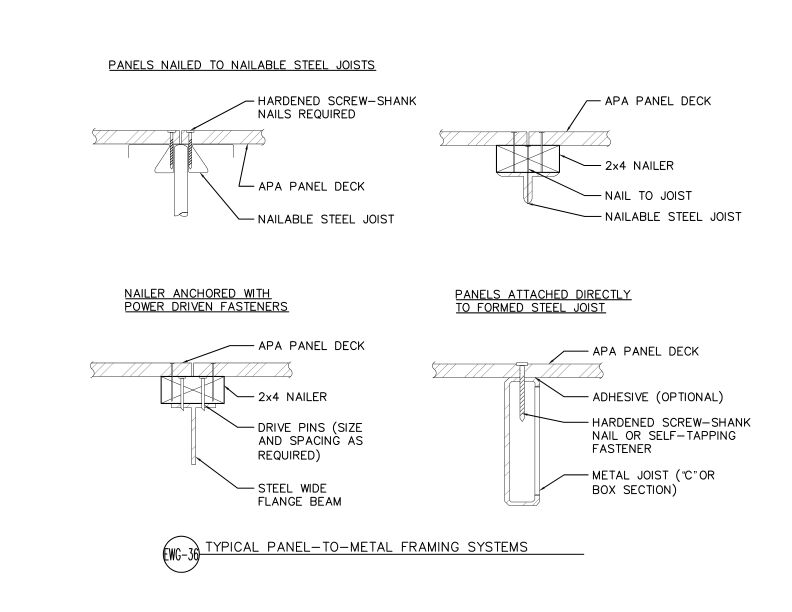
- DT-EWG-36
This detail shows 4 methods for attaching APA panel deck to metal framing systems including nailable steel joists, nailer-anchored, and direct-to-formed steel joist configurations.
Typical Details
- DT-EWG-36
This detail shows 4 methods for attaching APA panel deck to metal framing systems including nailable steel joists, nailer-anchored, and direct-to-formed steel joist configurations.
 Typical Details
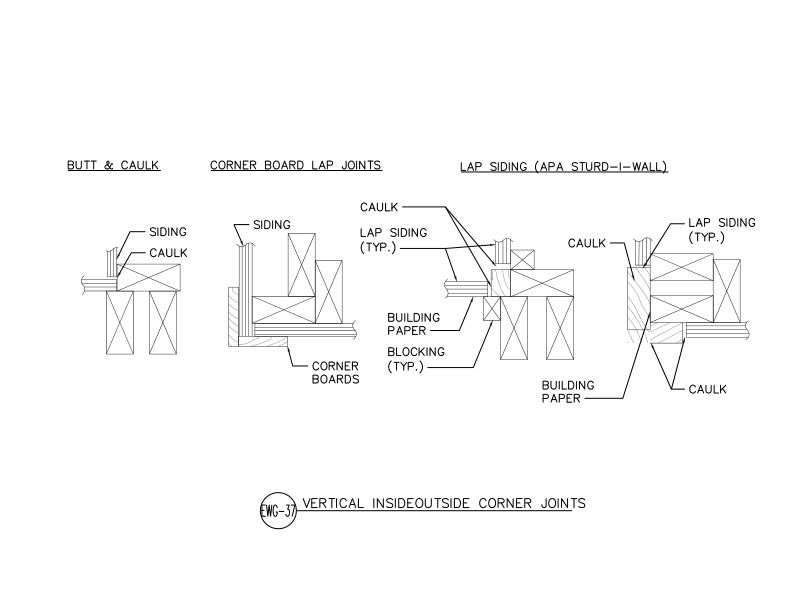
- DT-EWG-37
This detail shows vertical corner joint configurations for APA panel and lap siding — butt and caulk, corner board lap joints, and lap siding corners — in horizontal section view.
Typical Details
- DT-EWG-37
This detail shows vertical corner joint configurations for APA panel and lap siding — butt and caulk, corner board lap joints, and lap siding corners — in horizontal section view.
 Typical Details
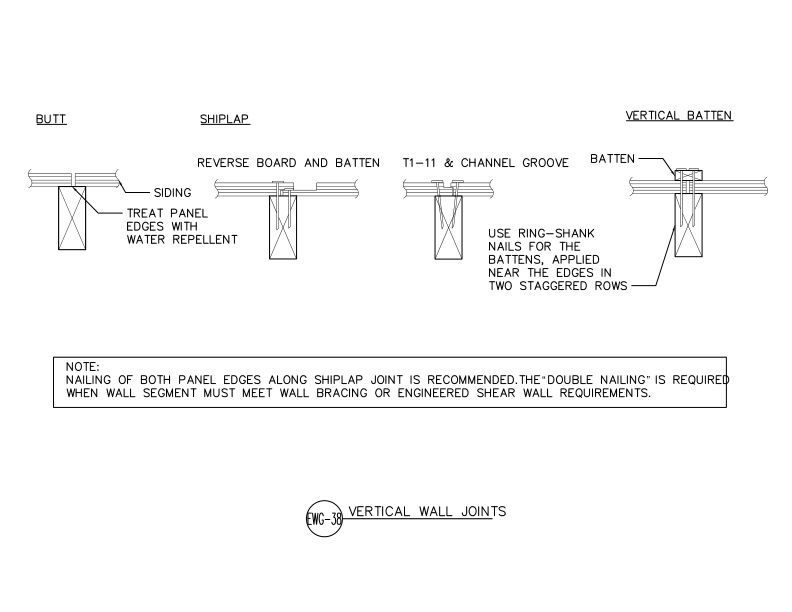
- DT-EWG-38
This detail shows four vertical joint configurations for APA panel siding butt, shiplap, reverse board and batten, T1-11 and channel groove, and vertical batten.
Typical Details
- DT-EWG-38
This detail shows four vertical joint configurations for APA panel siding butt, shiplap, reverse board and batten, T1-11 and channel groove, and vertical batten.