Technical Document Library
Research-Backed Guidance for Every Project
Research-Backed Guidance for Every Project

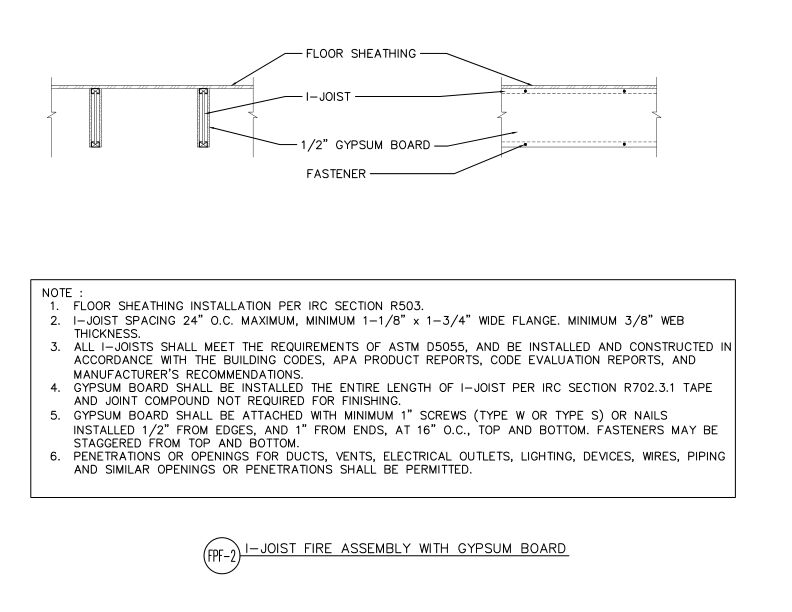 Typical Details - DT-FPF-2
This detail shows 1/2" gypsum board fastened to the bottom flange of an I-joist floor assembly for fire protection per IRC Section R702.3.1.
Typical Details - DT-FPF-2
This detail shows 1/2" gypsum board fastened to the bottom flange of an I-joist floor assembly for fire protection per IRC Section R702.3.1.
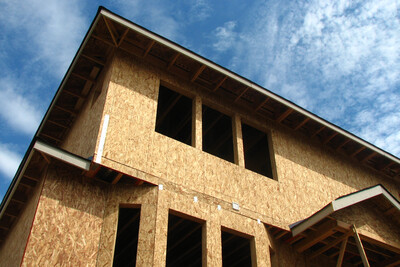 Standards - S350
Performance requirements, adhesive bond performance, panel construction and workmanship, dimensions and tolerances, marking and moisture content of wood structural panels.
Standards - S350
Performance requirements, adhesive bond performance, panel construction and workmanship, dimensions and tolerances, marking and moisture content of wood structural panels.
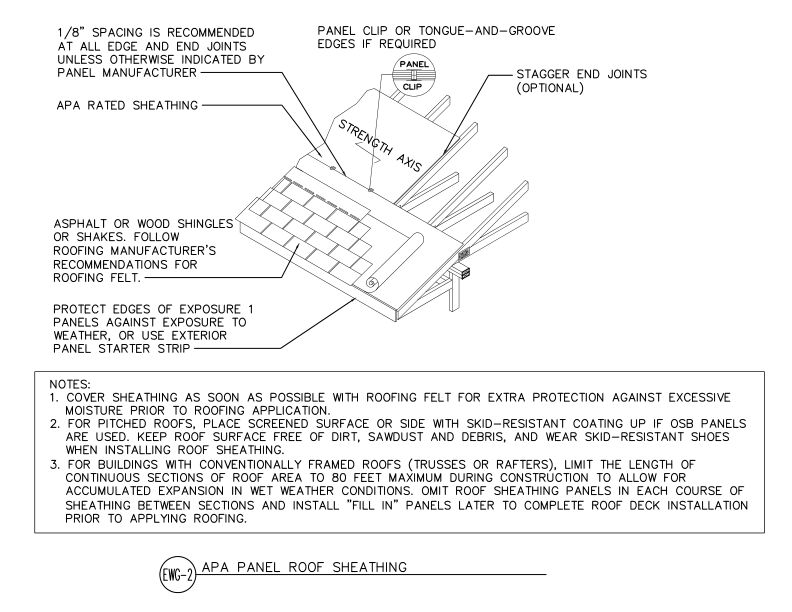 Typical Details - DT-EWG-2
This detail shows APA Rated sheathing panels installed as roof decking over rafters or trusses with panel clips, asphalt or wood shingles, and proper edge and joint spacing.
Typical Details - DT-EWG-2
This detail shows APA Rated sheathing panels installed as roof decking over rafters or trusses with panel clips, asphalt or wood shingles, and proper edge and joint spacing.
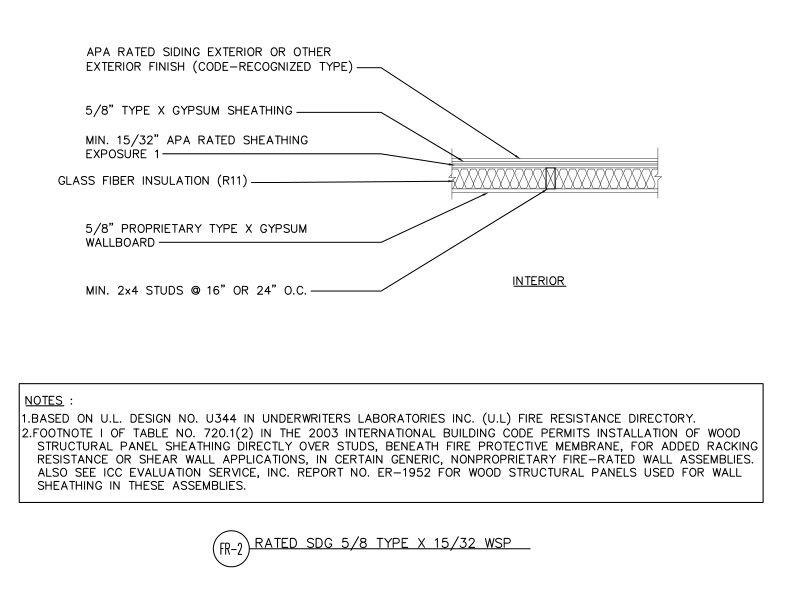 Typical Details - DT-FR-2
This detail shows a fire-rated wall assembly using wood structural panel sheathing over studs with gypsum wallboard, fire protective membrane, and glass fiber insulation.
Typical Details - DT-FR-2
This detail shows a fire-rated wall assembly using wood structural panel sheathing over studs with gypsum wallboard, fire protective membrane, and glass fiber insulation.
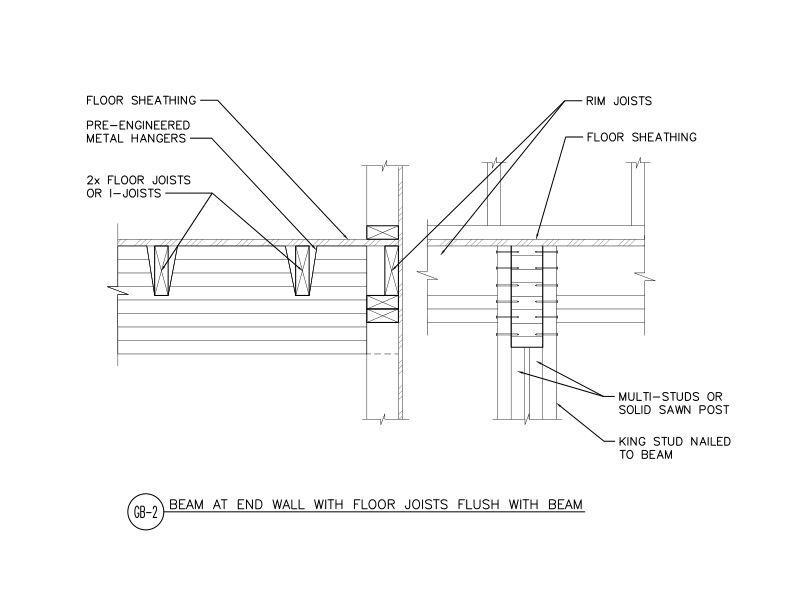 Typical Details - DT-GB-2
This detail shows a glulam beam connection to an end wall with flush floor joists or I-joists connected to the beam.
Typical Details - DT-GB-2
This detail shows a glulam beam connection to an end wall with flush floor joists or I-joists connected to the beam.
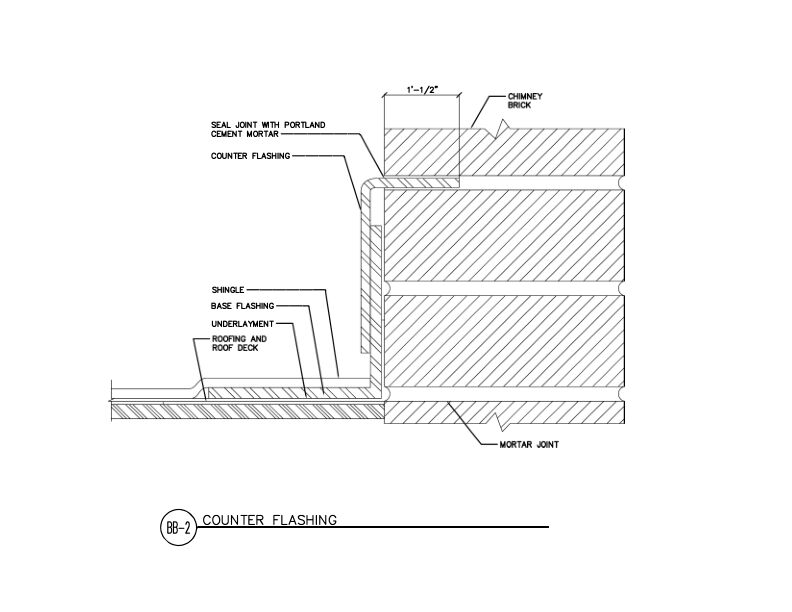 Typical Details - DT-BB-2
This detail shows chimney counter flashing detail of base flashing over shingle underlayment and roof deck, with counter flashing embedded in brick mortar joint.
Typical Details - DT-BB-2
This detail shows chimney counter flashing detail of base flashing over shingle underlayment and roof deck, with counter flashing embedded in brick mortar joint.
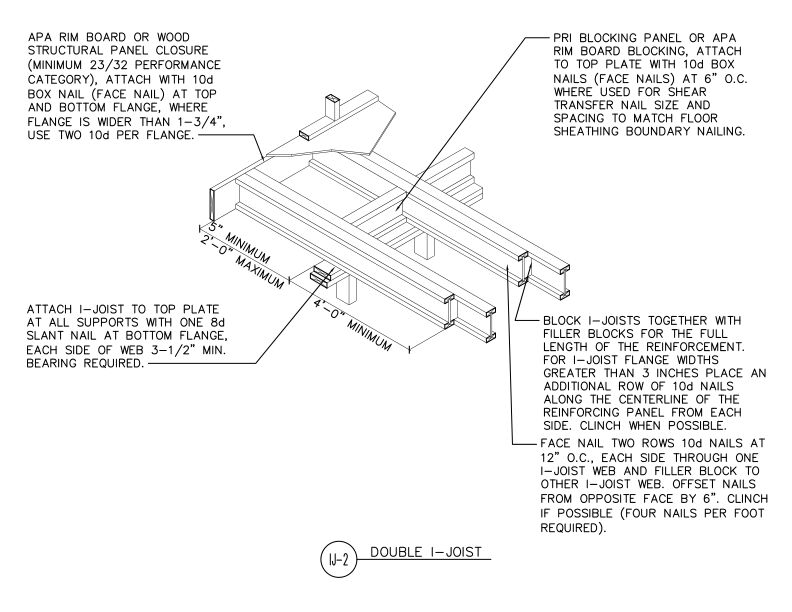 Typical Details - DT-IJ-2
This detail shows cantilevered double I-joists supporting a vertical building offset and specifies connections to the top plate, blocking panels, and Rim Board or APA WSP closure.
Typical Details - DT-IJ-2
This detail shows cantilevered double I-joists supporting a vertical building offset and specifies connections to the top plate, blocking panels, and Rim Board or APA WSP closure.
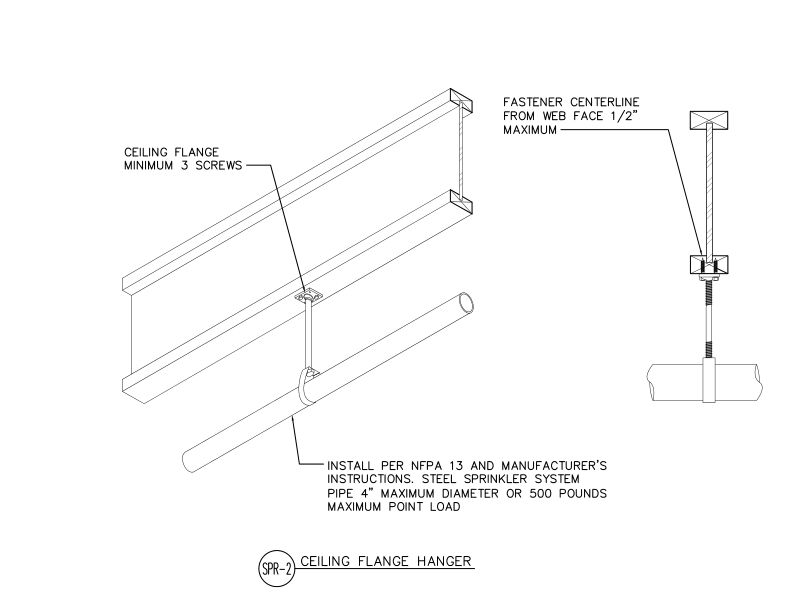 Typical Details - DT-SPR-2
This detail shows ceiling flange hanger installation for supporting steel sprinkler system pipes from engineered wood ceiling joists.
Typical Details - DT-SPR-2
This detail shows ceiling flange hanger installation for supporting steel sprinkler system pipes from engineered wood ceiling joists.
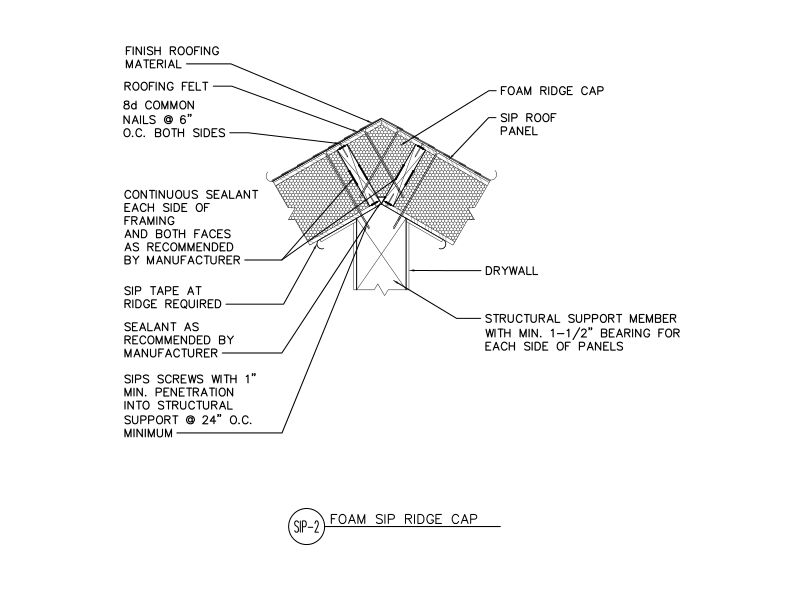 Typical Details - DT-SIP-2
This detail shows roof SIPs sloped up to form a ridge and connections of the SIPs to framing members with panel screws, while also showing tape, sealant, and roofing materials.
Typical Details - DT-SIP-2
This detail shows roof SIPs sloped up to form a ridge and connections of the SIPs to framing members with panel screws, while also showing tape, sealant, and roofing materials.
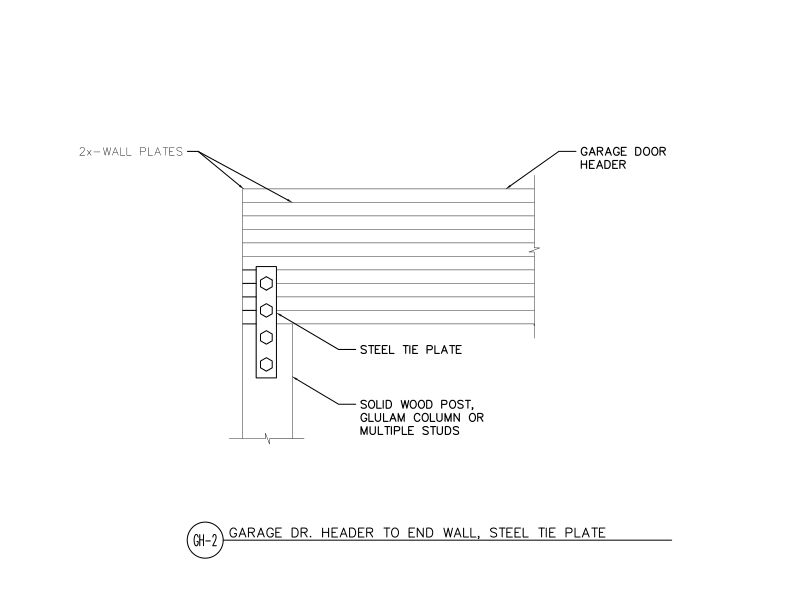 Typical Details - DT-GH-2
This detail shows a connection of a garage door header and an end wall using a steel plate fastened to a solid wood post, glulam column or studs.
Typical Details - DT-GH-2
This detail shows a connection of a garage door header and an end wall using a steel plate fastened to a solid wood post, glulam column or studs.
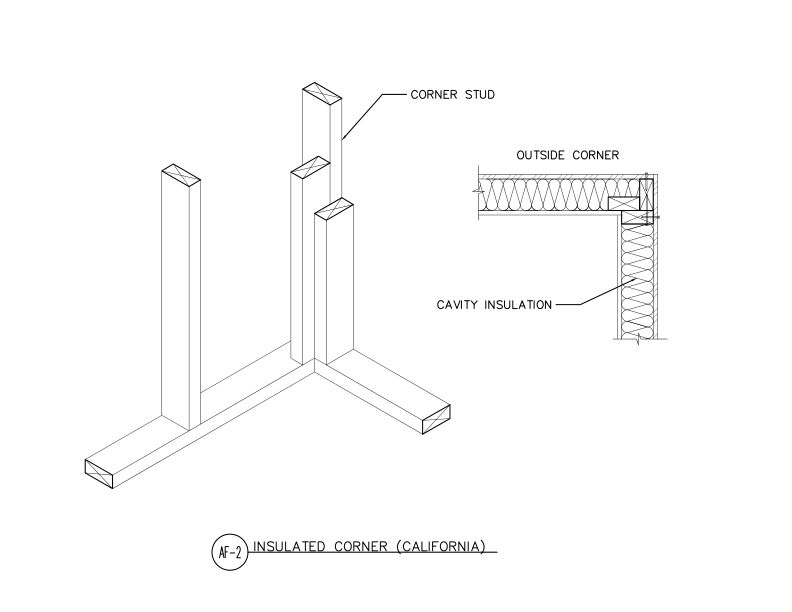 Typical Details - DT-AF-2
This detail shows an insulated three-stud outside corner (California corner) framing assembly.
Typical Details - DT-AF-2
This detail shows an insulated three-stud outside corner (California corner) framing assembly.
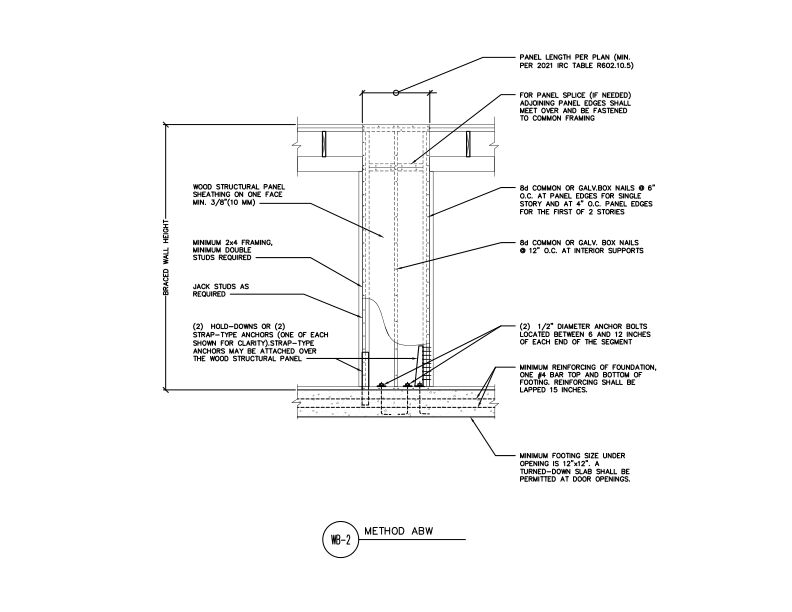 Typical Details - DT-WB-2
This detail shows the alternate braced wall bracing method and its requirements including sheathing fastening, framing requirements, and foundation anchorage.
Typical Details - DT-WB-2
This detail shows the alternate braced wall bracing method and its requirements including sheathing fastening, framing requirements, and foundation anchorage.
 Typical Details - DT-WOM-2
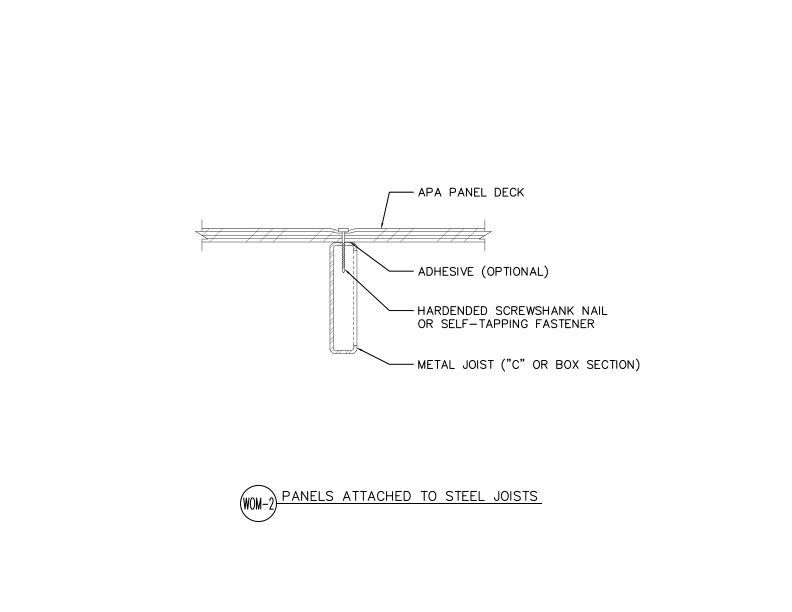
This cross-section detail shows APA panel deck attachment to metal C or box section joist using hardened screwshank nails or self-tapping fasteners with optional adhesive.
Typical Details - DT-WOM-2
This cross-section detail shows APA panel deck attachment to metal C or box section joist using hardened screwshank nails or self-tapping fasteners with optional adhesive.
 Typical Details - DT-CWA-2
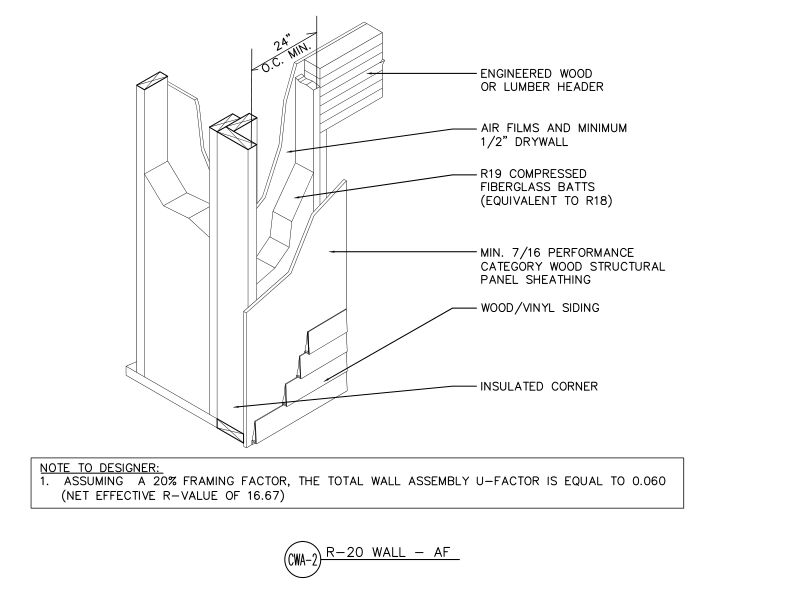
R20 advanced framing wall assembly at 24" o.c. minimum with insulated corner, engineered wood or lumber header, R19 compressed fiberglass batts & wood structural panel sheathing.
Typical Details - DT-CWA-2
R20 advanced framing wall assembly at 24" o.c. minimum with insulated corner, engineered wood or lumber header, R19 compressed fiberglass batts & wood structural panel sheathing.
 Typical Details - DT-FTO-2
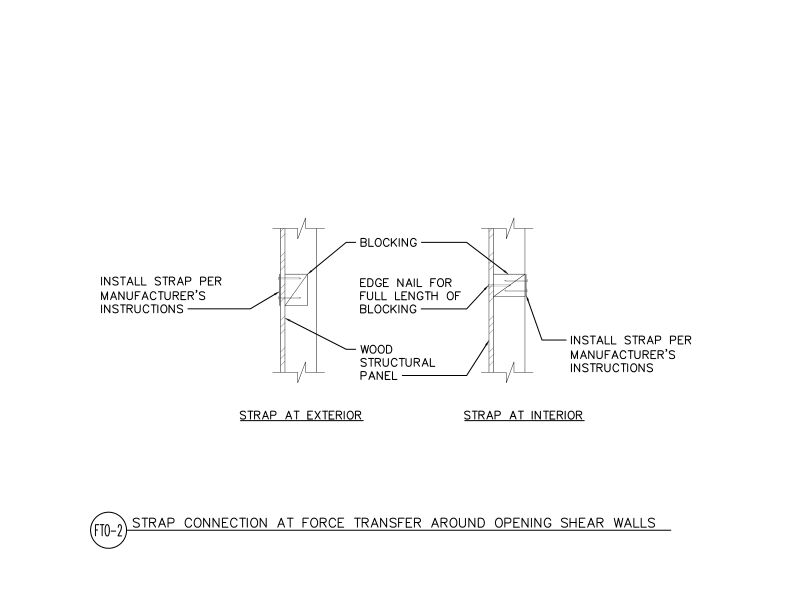
This detail shows the blocking requirement for the metal strap at the exterior or interior of a force transfer around the opening shear wall.
Typical Details - DT-FTO-2
This detail shows the blocking requirement for the metal strap at the exterior or interior of a force transfer around the opening shear wall.
 Typical Details - DT-WWR-2
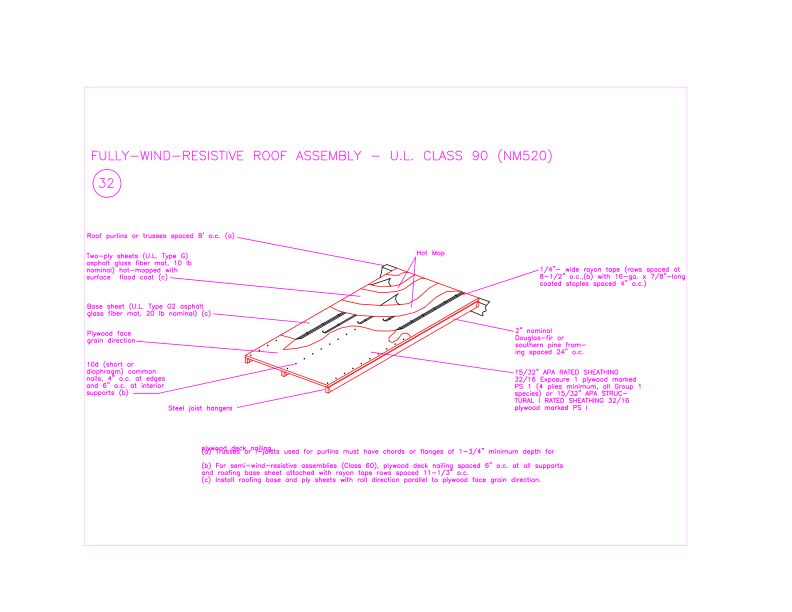
This detail shows a wind-resistive roof assembly with hot-mopped built-up roofing over APA-rated plywood sheathing and structural framing, rated U.L. Class 90.
Typical Details - DT-WWR-2
This detail shows a wind-resistive roof assembly with hot-mopped built-up roofing over APA-rated plywood sheathing and structural framing, rated U.L. Class 90.
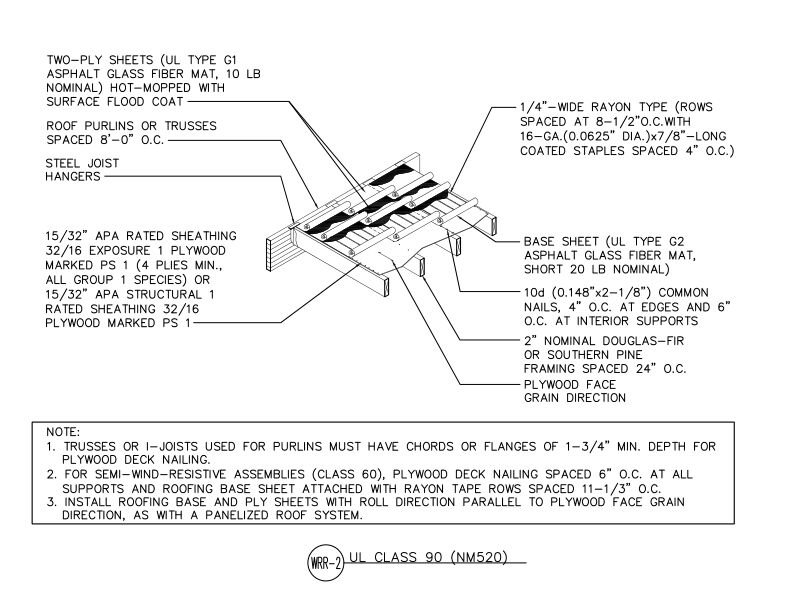 Typical Details - DT-WRR-2
This detail shows wood roof assembly with plywood decking over purlins/trusses with two-ply asphalt glass fiber mat roofing system, rated UL Class 90
Typical Details - DT-WRR-2
This detail shows wood roof assembly with plywood decking over purlins/trusses with two-ply asphalt glass fiber mat roofing system, rated UL Class 90
 Technical Topic - TT-021
Table of recommended uniform live loads for PS 1 APA 303 siding when used as open soffit or combined roof decking-ceiling with long dimension perpendicular to supports.
Technical Topic - TT-129
This publication presents four construction details for incorporating 2-inch-thick foundation foam insulation into residential I-joist floor assemblies.
Technical Topic - TT-021
Table of recommended uniform live loads for PS 1 APA 303 siding when used as open soffit or combined roof decking-ceiling with long dimension perpendicular to supports.
Technical Topic - TT-129
This publication presents four construction details for incorporating 2-inch-thick foundation foam insulation into residential I-joist floor assemblies.
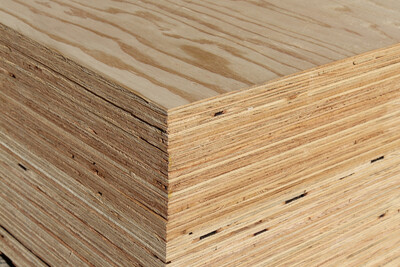 Standards - L870
This publication is the national standard for performance requirements and marking plywood for construction and industrial uses.
Standards - L870
This publication is the national standard for performance requirements and marking plywood for construction and industrial uses.
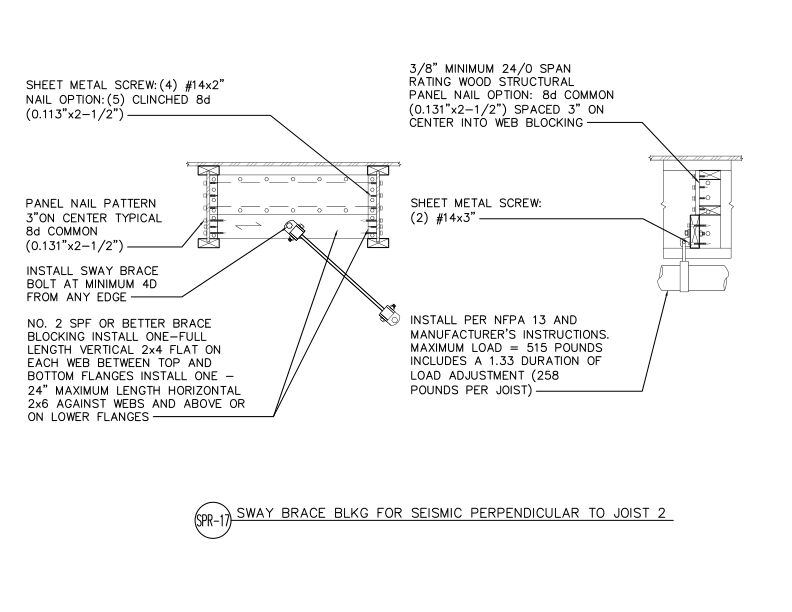 Typical Details - DT-SPR-17
This detail shows seismic bracing web blocking and cross member installation for I-joists to resist loads perpendicular to joist direction.
Typical Details - DT-SPR-17
This detail shows seismic bracing web blocking and cross member installation for I-joists to resist loads perpendicular to joist direction.
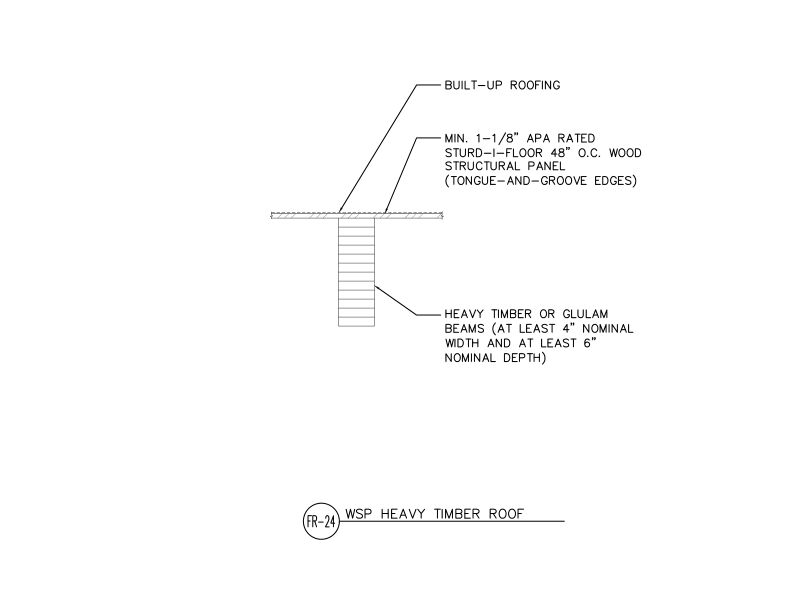 Typical Details - DT-FR-24
This detail shows a heavy timber roof assembly with wood structural panels, featuring heavy timber or glulam beams supporting tongue-and-groove wood decking with built-up roofing.
Typical Details - DT-FR-24
This detail shows a heavy timber roof assembly with wood structural panels, featuring heavy timber or glulam beams supporting tongue-and-groove wood decking with built-up roofing.
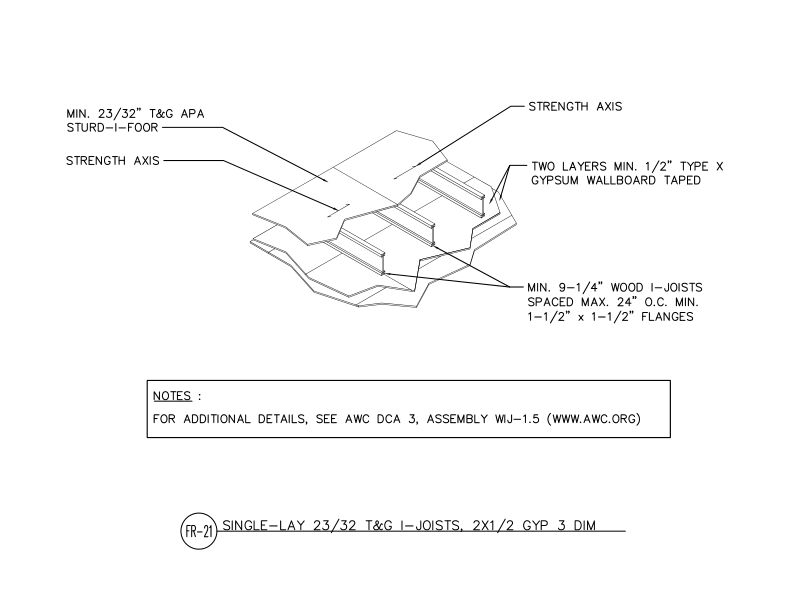 Typical Details - DT-FR-21
This detail shows single-layer wood I-joist floor system with 23/32" T&G APA rated sheathing and two layers of 1/2" gypsum wallboard ceiling providing a fire-rated assembly.
Typical Details - DT-FR-21
This detail shows single-layer wood I-joist floor system with 23/32" T&G APA rated sheathing and two layers of 1/2" gypsum wallboard ceiling providing a fire-rated assembly.
 Technical Guides - S812
This publication presents the recommended method for the design and fabrication of glued plywood and lumber beams.
Technical Guides - S812
This publication presents the recommended method for the design and fabrication of glued plywood and lumber beams.