Technical Document Library
Research-Backed Guidance for Every Project
Research-Backed Guidance for Every Project
 Builder Tip
- N335
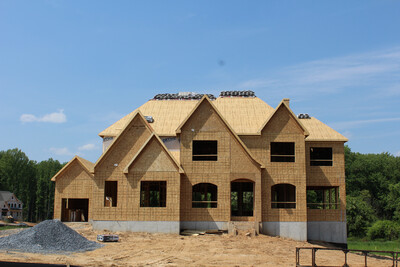
This publication provides step-by-step instructions for roof sheathing installation
 Technical Guides
- A535
This publication describes several roof design and weatherproofing methods used to keep water out of a home’s interior.
 Excerpt
- E30X-RC
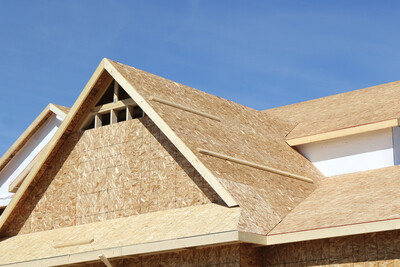
This publication is an excerpt from the APA Engineered Wood Construction Guide, providing a description and application recommendations for engineered wood roof materials
 Typical Details
- DT-EWG-2
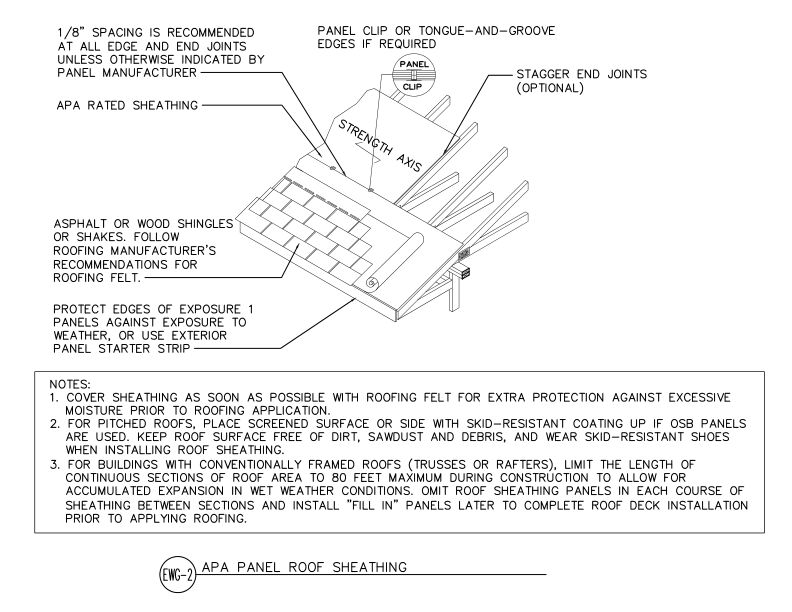
This detail shows APA Rated sheathing panels installed as roof decking over rafters or trusses with panel clips, asphalt or wood shingles, and proper edge and joint spacing.
 Technical Note
- R275
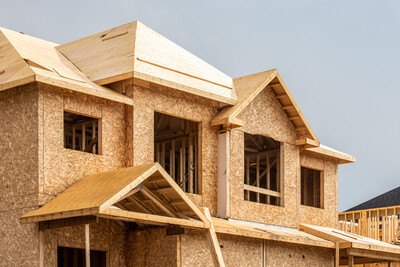
This publication provides recommendations from APA research on the performance of 24-inch and narrower roof sheathing panels
 Construction Guide
- R305
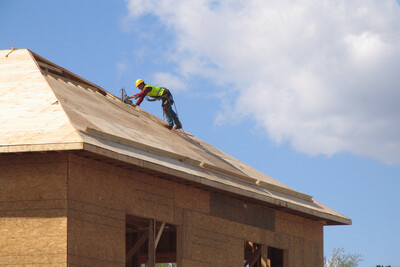
This publication provides specification recommendations for plywood and OSB roof systems and installation recommendations for panel roofs
 Technical Topic
- TT-083
This publication provides installation guidelines for hip-roof panel applications on trusses spaced 24 in. o.c. that address serviceability issues and improve performance
 Typical Details
- DT-BB-5
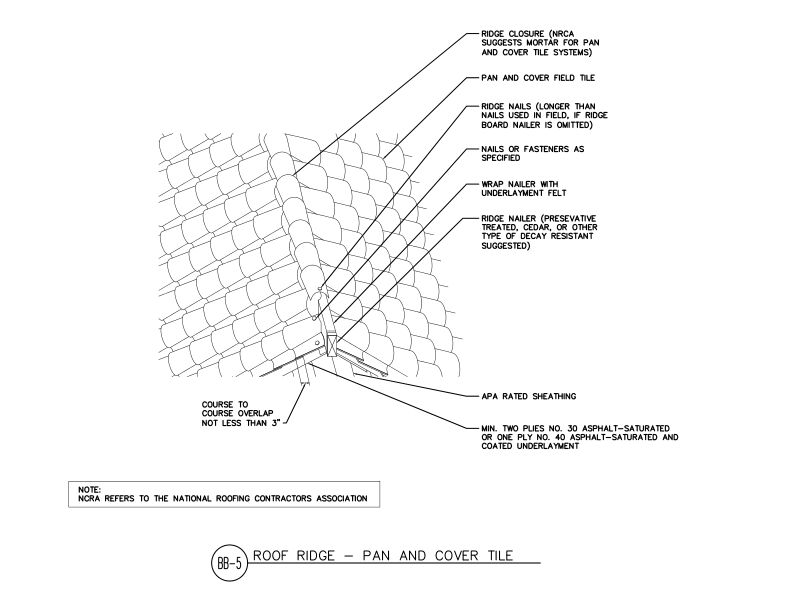
This detail shows pan and cover tile roof ridge detail of APA rated sheathing.
 Typical Details
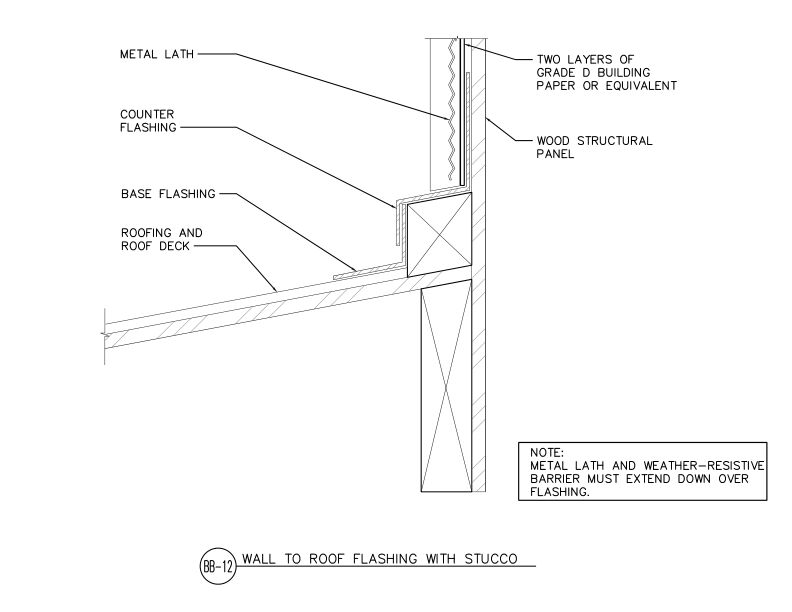
- DT-BB-12
This detail shows wall-to-roof flashing detail at stucco-clad wall.
 Typical Details
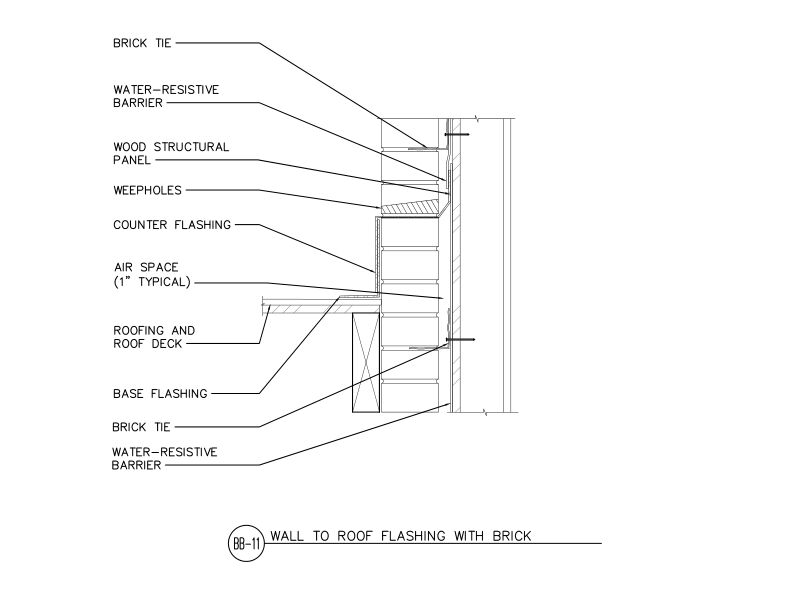
- DT-BB-11
This detail shows wall-to-roof flashing detail at brick veneer roof intersection.
 Specification Guide
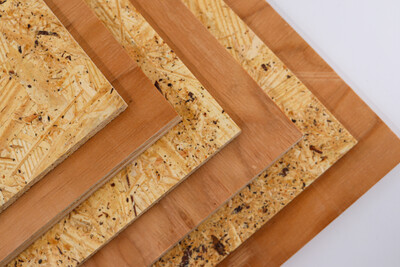
- SP-1103
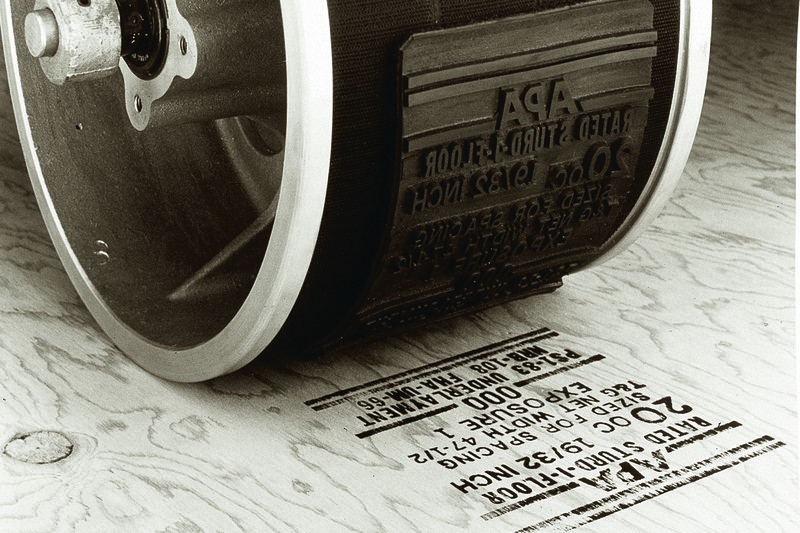
This publication provides an overview of the APA trademark and includes a sample specification for APA Rated Sheathing.
 Typical Details
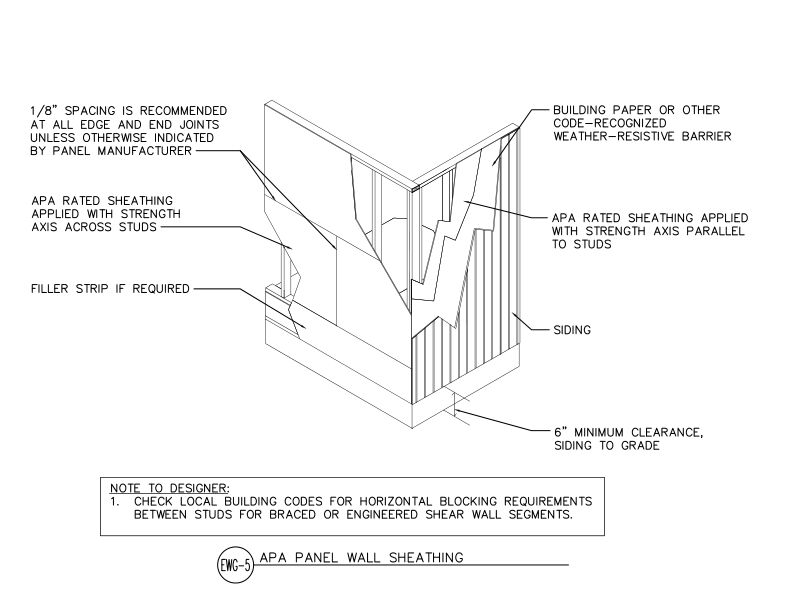
- DT-EWG-5
This detail shows APA Rated wall sheathing applied in two orientations- strength axis across or parallel to studs- with weather-resistive barrier and siding on a wood-framed wall.
 Product Advisory
- SP-1186
This publication discusses overstated published lateral load design properties of eight flexible structural sheathing products
 Technical Guides
- D710
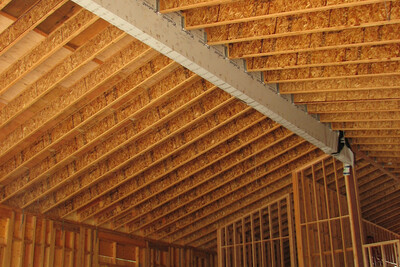
This publication includes recommended construction details for I-joists in roof applications.
 Data File
- Z350
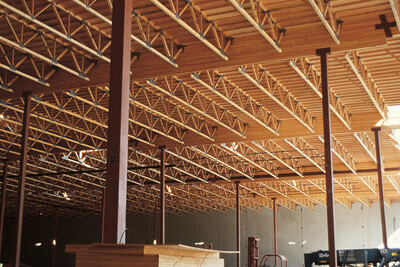
This publication describes techniques and products for code-required connections in wood roof systems in high wind and seismic zones.
 Typical Details
- DT-EWG-35
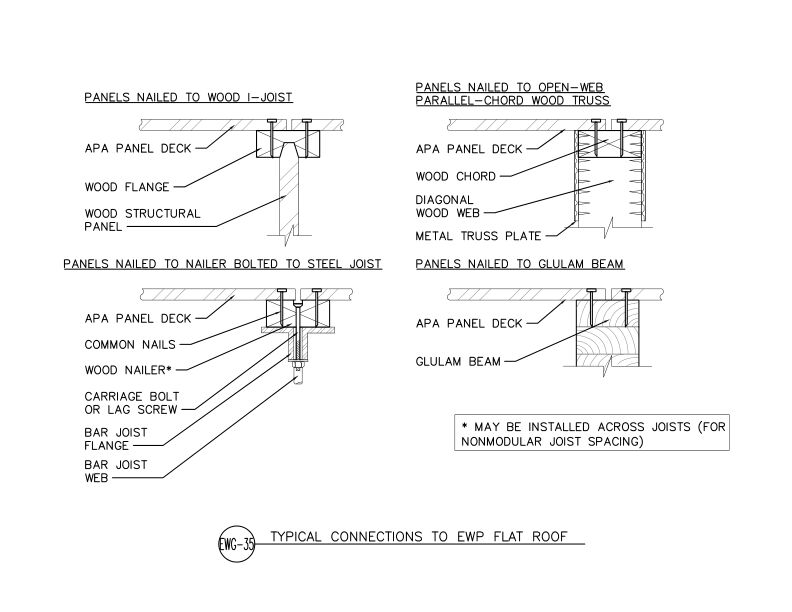
This detail shows four connection methods for flat roof systems: to wood I-joists, open-web parallel-chord wood trusses, steel bar joists with wood nailer and glulam beams.
 Typical Details
- DT-EWG-34
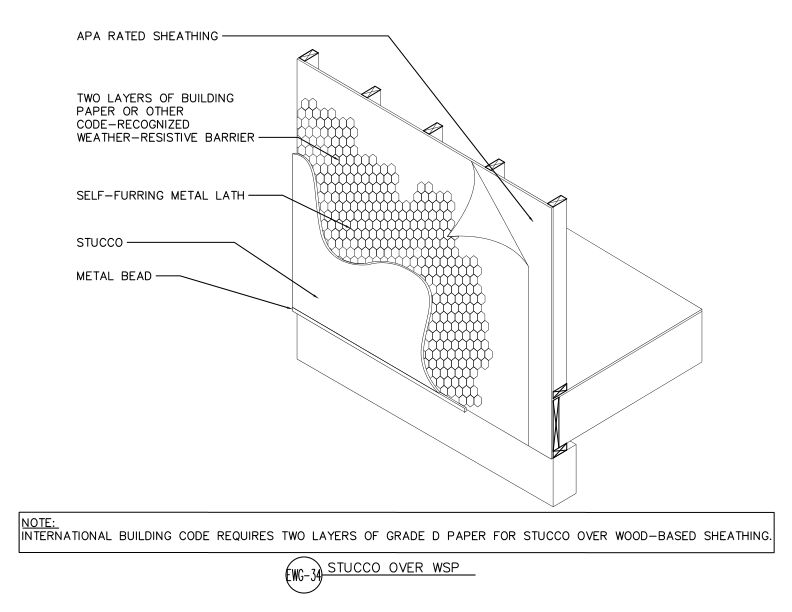
Stucco cladding assembly applied over APA Rated wood structural panel sheathing with two layers of weather-resistive barrier, self-furring metal lath, and metal bead.
 Technical Guides
- G310
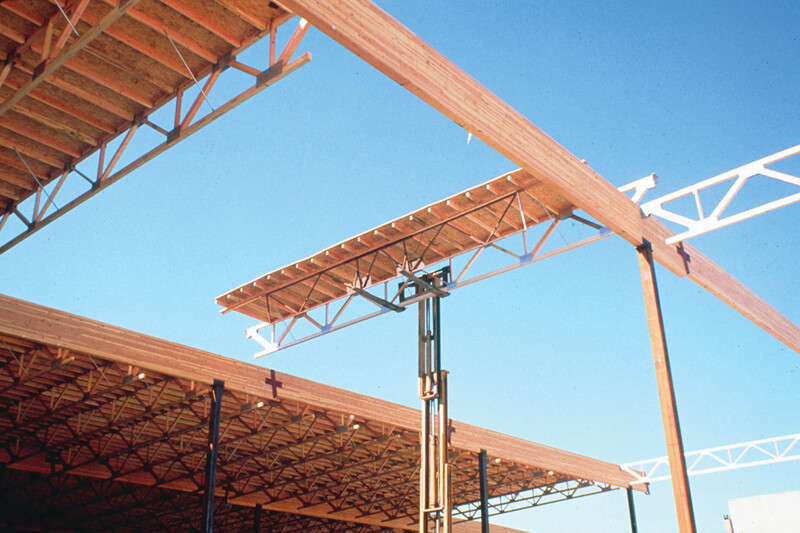
This publication presents tested assembly details for roof systems with APA wood structural panels used as substrate that meet classifications of FM approval or UL.
 Typical Details
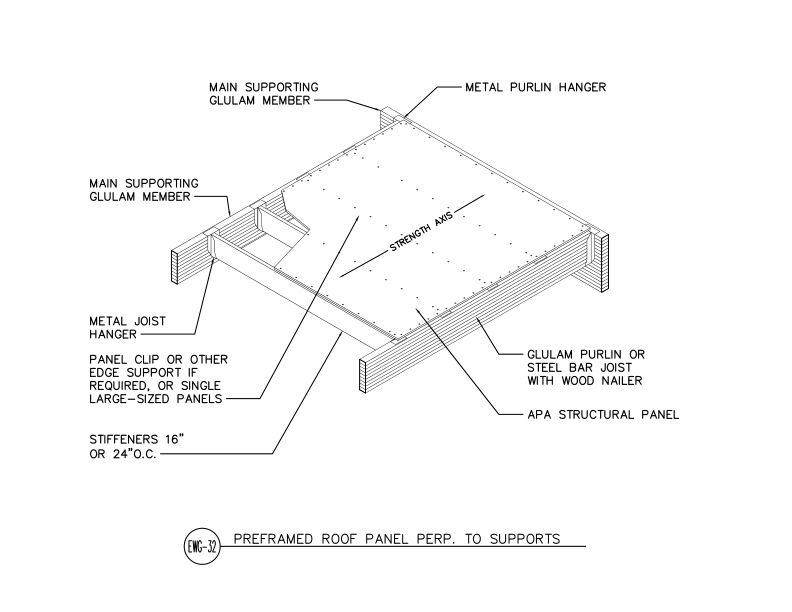
- DT-EWG-32
This detail shows a prefabricated APA wood structural panel roof assembly with purlins installed perpendicular to the supports.
 Typical Details
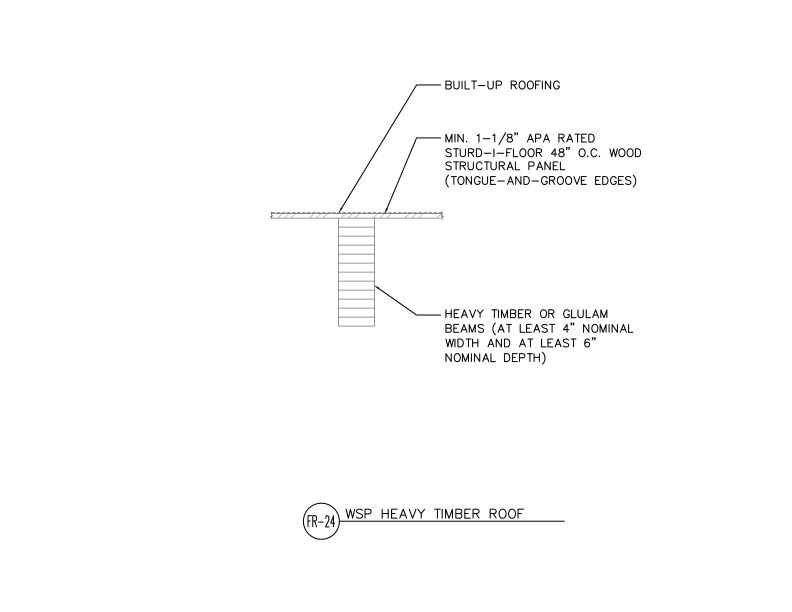
- DT-FR-24
This detail shows a heavy timber roof assembly with wood structural panels, featuring heavy timber or glulam beams supporting tongue-and-groove wood decking with built-up roofing.
 Typical Details
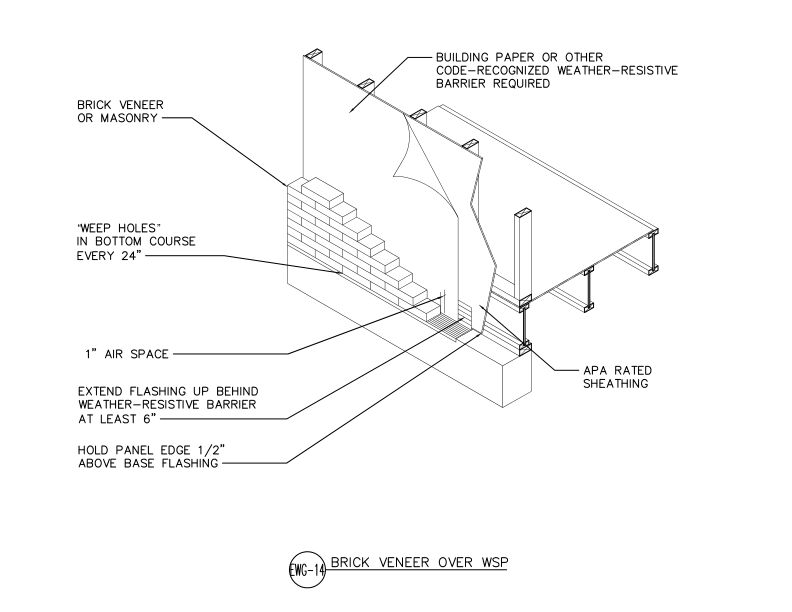
- DT-EWG-14
This detail shows brick veneer or masonry cladding installed over APA Rated wood structural panel sheathing.
Technical Topic
- TT-109
This publication discusses how wood structural panels can withstand earthquake, wind, wind suction and pressure loads while permitting the anchorage of lightweight siding materials
 Typical Details
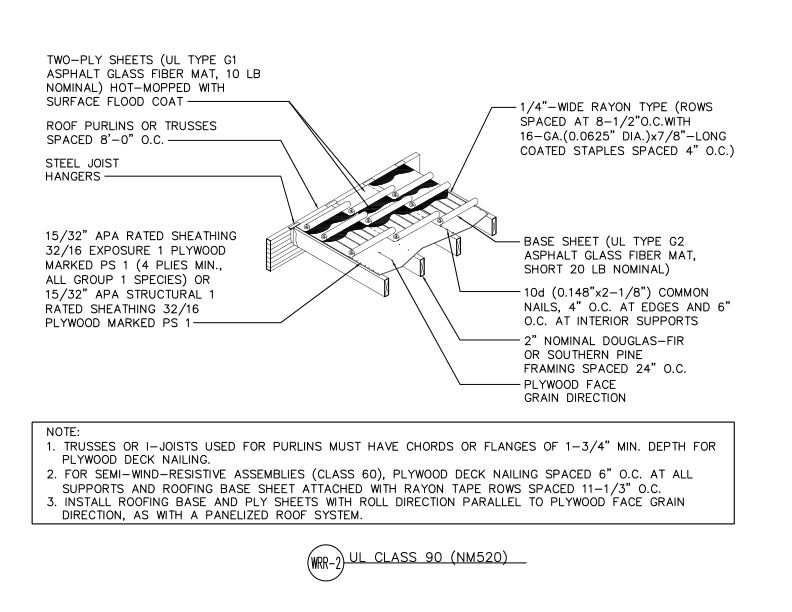
- DT-WRR-2
This detail shows wood roof assembly with plywood decking over purlins/trusses with two-ply asphalt glass fiber mat roofing system, rated UL Class 90
 Technical Guides
- Q250
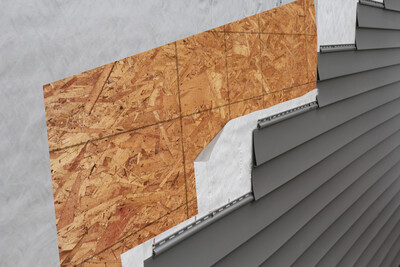
Determine the type and spacing of siding fasteners to meet building code requirements when using wood structural panel sheathing as a nail base (also called nailable sheathing)