Load-Bearing Fire-Rated Wall Assemblies with OSB & Plywood Wall Sheathing
Technical Topic
Incorporating wood structural panels like oriented strand board (OSB) and plywood can significantly enhance wall performance. These assemblies offer superior racking resistance and better protection against wind loads compared to gypsum wallboard alone, while still maintaining required fire ratings. Understanding the approved configurations is essential for optimizing both structural performance and fire safety.
This publication is designed for: architects, engineers, builders, contractors, building code officials
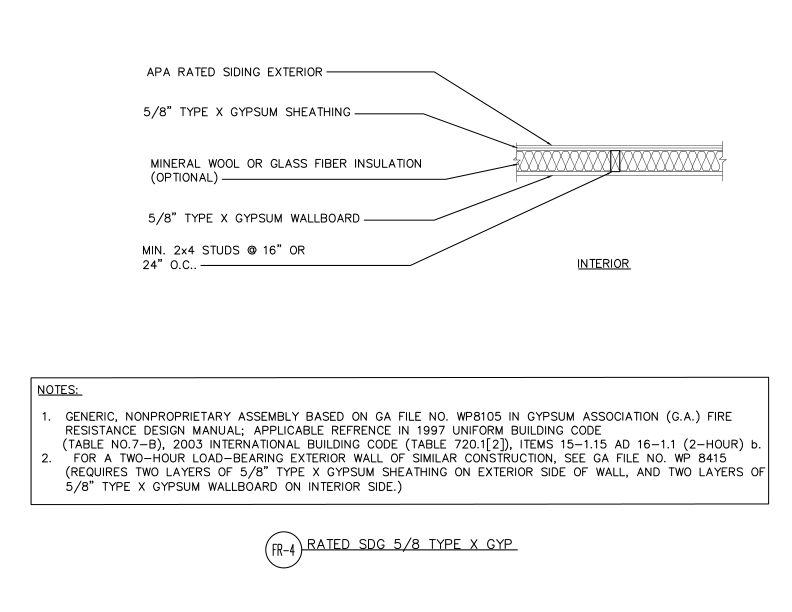
This publication details several UL-listed and IBC-recognized fire-rated wall assemblies that incorporate wood structural panel sheathing, including one-sided assemblies (UL Design U356) for buildings with adequate separation, and two-sided assemblies (UL Design U344) for closer proximity construction. It specifies requirements for panel thickness, stud spacing, insulation options, exterior finishes, and installation methods. The publication also explains how wood structural panels can be integrated into generic IBC fire-rated assemblies to create fire-resistive shear walls.
Published by APA — The Engineered Wood Association.