Technical Document Library
Research-Backed Guidance for Every Project
Research-Backed Guidance for Every Project
 Excerpt
- E30X-FC
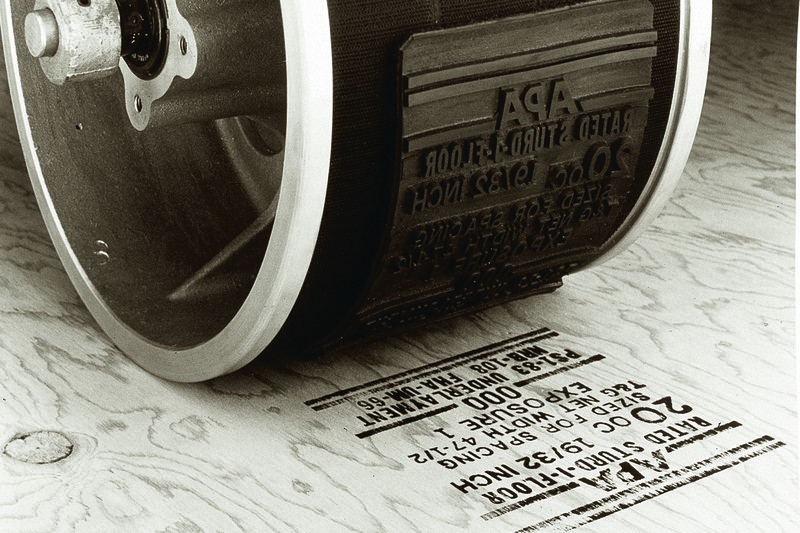
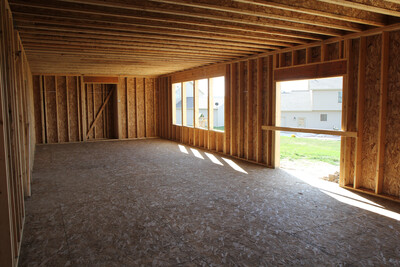
This publication is an excerpt from the APA Engineered Wood Construction Guide, providing information about floor framing and wood structural panel products
 Builder Tip
- Q300
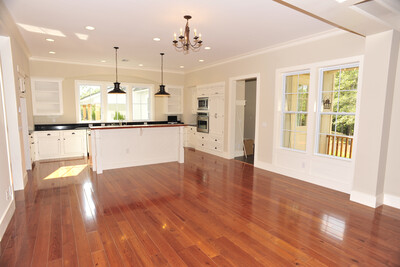
This publication describes how to prevent floor complaints and callbacks with proper floor sheathing installation
 Excerpt
- E30X-RC
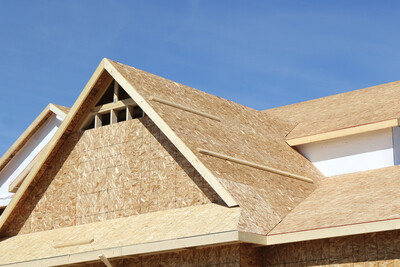
This publication is an excerpt from the APA Engineered Wood Construction Guide, providing a description and application recommendations for engineered wood roof materials
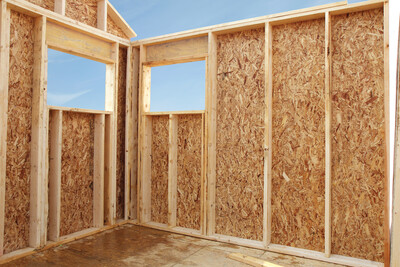 Excerpt
- E30X-WC
This publication is an excerpt from the APA Engineered Wood Construction Guide, providing application recommendations for APA wood structural panel wall sheathing.
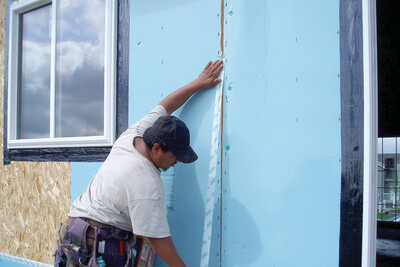 Technical Guides
- A530
This publication describes the primary sources of moisture intrusion in wood wall construction and recommends methods to prevent moisture penetration.
 Technical Guides
- A520
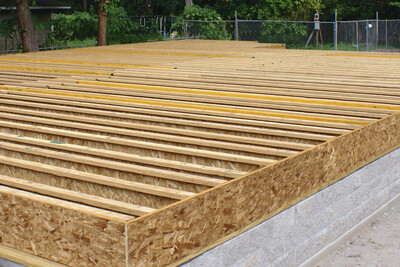
This publication details common sources of moisture, preventive measures and design details for multiple foundation types, including slab-on-grade, crawl space and full basement.
 Technical Guides
- A535
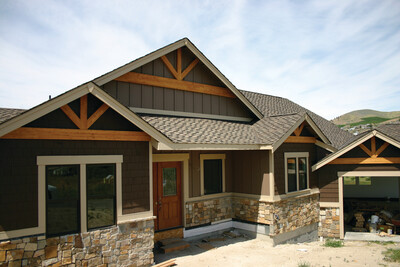
This publication describes several roof design and weatherproofing methods used to keep water out of a home’s interior.
 Construction Guide
- R425
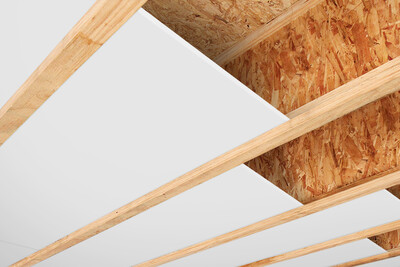
Describes several options that satisfy fire-protection provisions of the 2012, 2015 and 2018 IRC related to I-joist floor systems, including construction details
 Construction Guide
- R305
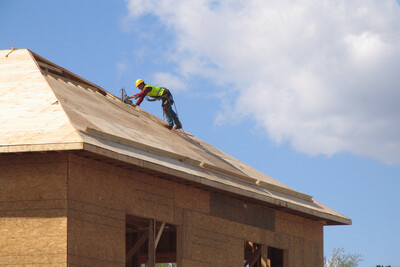
This publication provides specification recommendations for plywood and OSB roof systems and installation recommendations for panel roofs
 Technical Guides
- E30
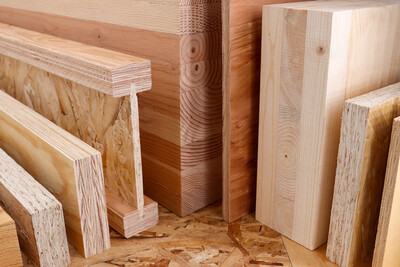
This publication provides a comprehensive overview of engineered wood construction systems for residential, commercial and industrial buildings
 Construction Guide
- R300
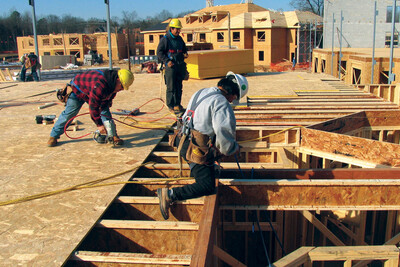
Provides specification recommendations for plywood and OSB floor systems, the APA Glued Floor System and installation recommendations for panel subflooring and underlayment
 Construction Guide
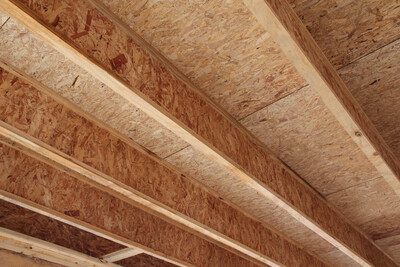
- Z725
This publication discusses span ratings, installation details, cantilever designs, architectural specifications and engineering design properties for APA Performance Rated I-Joists
 Data File
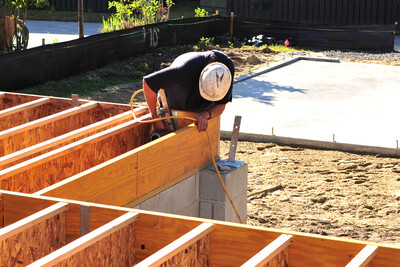
- D720
This publication identifies the causes of and remedies for excessive floor vibration.
 Excerpt
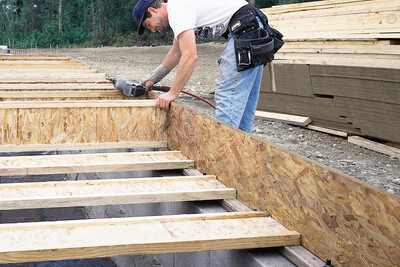
- E30X-RB
This publication is an excerpt from the APA Engineered Wood Construction Guide, providing guidance on selecting and specifying rim board
 Excerpt
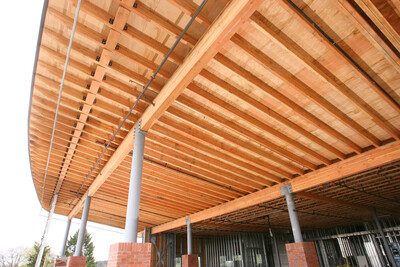
- E30X-AFBS
Summary of special systems, including fire resistant construction, fire protected assemblies, wind-resistive roofs, energy conservation and panels over metal framing
 Excerpt
- E30X-IJ
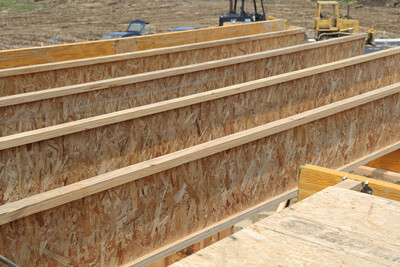
This publication is an excerpt from the APA Engineered Wood Construction Guide, providing a description and specification recommendations for I-joist
 Excerpt
- E30X-GL
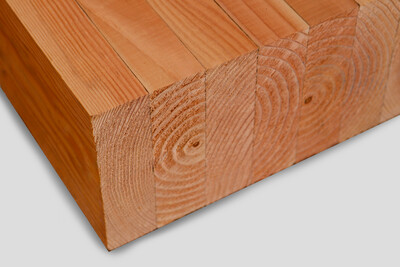
This publication is an excerpt from the APA Engineered Wood Construction Guide, providing a description and specification recommendations for glued laminated timber (glulam)
 Excerpt
- E30X-PSS
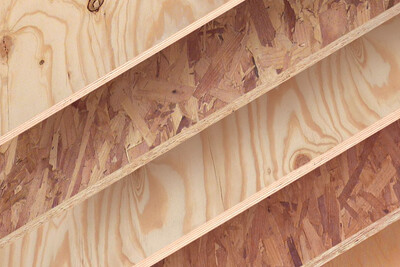
This publication is an excerpt from the APA Engineered Wood Construction Guide, providing product descriptions and specification recommendations for wood structural panels
 Excerpt
- E30X-SCL
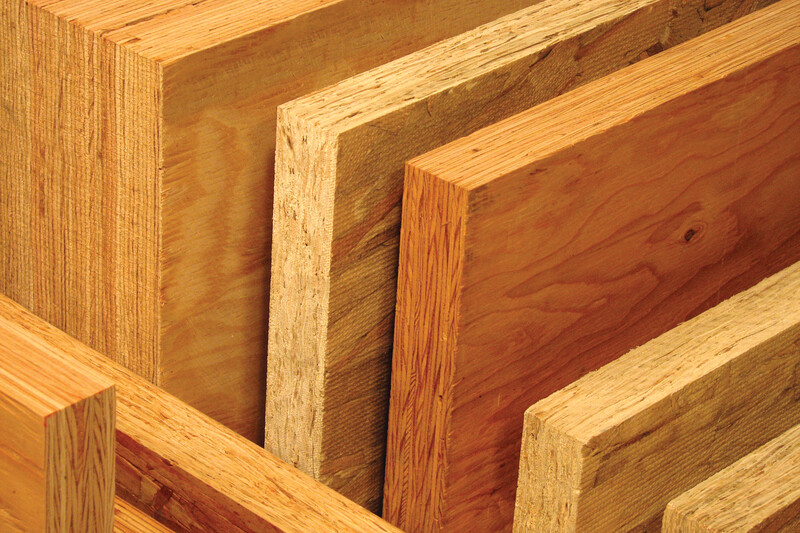
This publication is an excerpt from the APA Engineered Wood Construction Guide, providing descriptions and specification recommendations for structural composite lumber (SCL)
 Excerpt
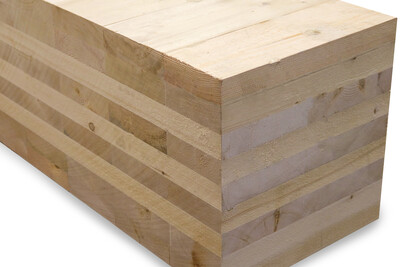
- E30X-CLT
This publication is an excerpt from the APA Engineered Wood Construction Guide, focusing on selecting and specifying cross-laminated timber for various building applications
 Typical Details
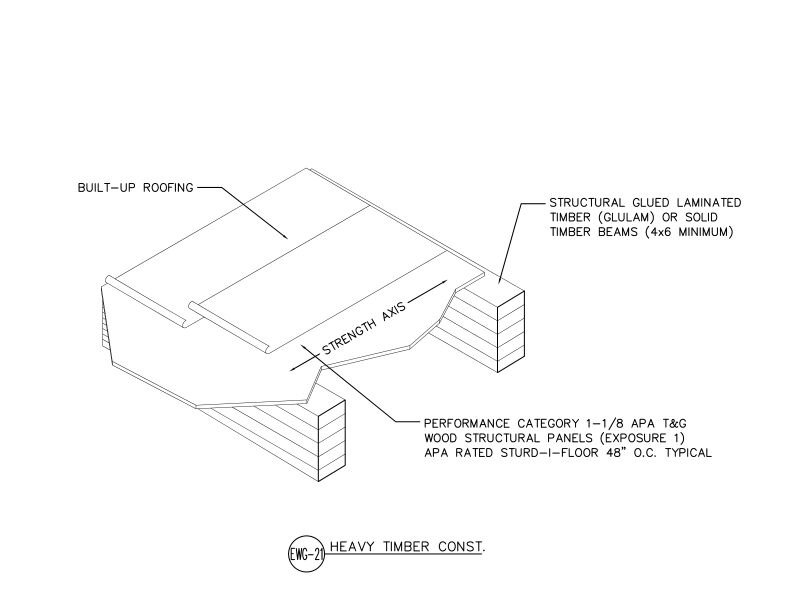
- DT-EWG-21
This detail shows a heavy timber roof construction assembly using APA Rated Sturd-I-Floor T&G panels over structural glulam or solid timber beams with built-up roofing.
 Construction Guide
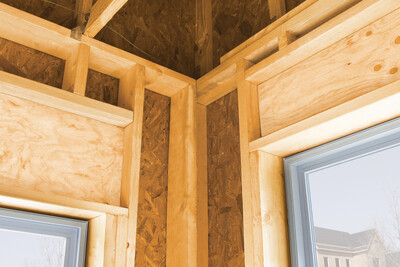
- M400
This publication explains the components of advanced framing in floor and wall framing, including illustrated construction details
 Technical Guides
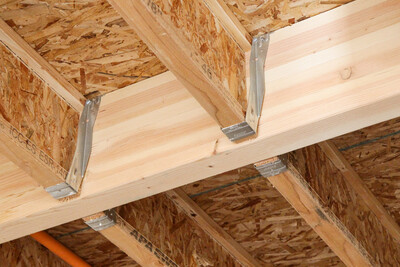
- C415
This publication contains span tables for glulam floor beams in residential construction, tables for substituting glulam for steel beams and design details.
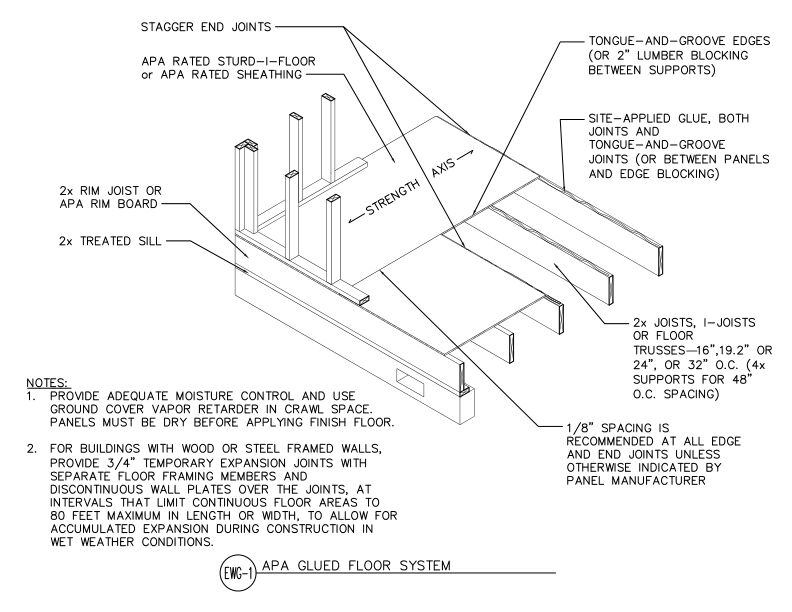 Typical Details
- DT-EWG-1
This detail shows an APA glued floor system using APA Rated Sturd-I-Floor or sheathing panels.