Technical Document Library
Research-Backed Guidance for Every Project
Research-Backed Guidance for Every Project

 Technical Guides
- W345
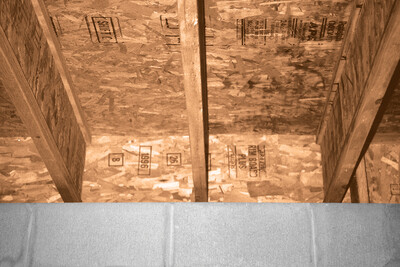
This publication details connection requirements and application notes for APA Performance Rated Rim Board
Technical Guides
- W345
This publication details connection requirements and application notes for APA Performance Rated Rim Board
 System Report
- SR-102
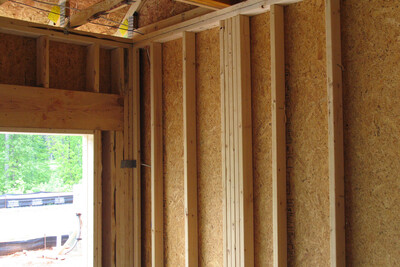
This report provides an approach to meet the requirements of the 2024, 2021, 2018, 2015 and 2012 IRC simplified wall bracing (Section R602.12).
System Report
- SR-102
This report provides an approach to meet the requirements of the 2024, 2021, 2018, 2015 and 2012 IRC simplified wall bracing (Section R602.12).
 System Report
- SR-103
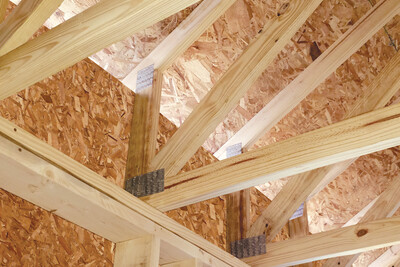
This publication outlines a construction solution to meet the IRC’s lateral and wind uplift load requirements using wood structural panels with raised-heel, or energy-heel, trusses
System Report
- SR-103
This publication outlines a construction solution to meet the IRC’s lateral and wind uplift load requirements using wood structural panels with raised-heel, or energy-heel, trusses
 Data File
- Y240
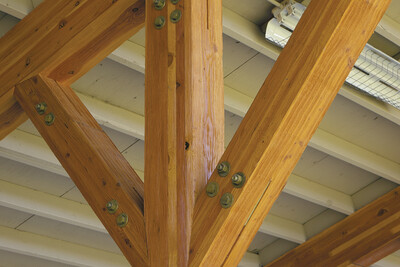
This publication provides information on member sizes and layup, design stresses, column design equations and design tables and examples.
Data File
- Y240
This publication provides information on member sizes and layup, design stresses, column design equations and design tables and examples.
 Technical Guides
- L350
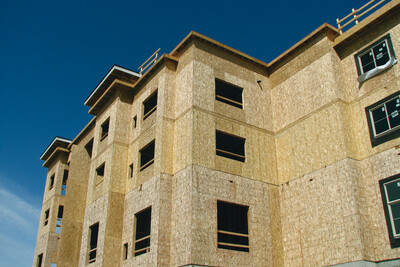
This publication provides design and construction recommendations for engineered diaphragm systems in floor, shear wall and roof systems
Technical Guides
- L350
This publication provides design and construction recommendations for engineered diaphragm systems in floor, shear wall and roof systems
 Technical Topic
- TT-115
This technical topic presents the results and discussion of full-scale testing of double-sheathed shear walls with both layers of wood structural panels on a single side.
Technical Topic
- TT-115
This technical topic presents the results and discussion of full-scale testing of double-sheathed shear walls with both layers of wood structural panels on a single side.
 Excerpt
- E30X-FC
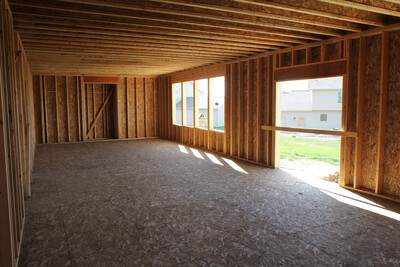
This publication is an excerpt from the APA Engineered Wood Construction Guide, providing information about floor framing and wood structural panel products
Excerpt
- E30X-FC
This publication is an excerpt from the APA Engineered Wood Construction Guide, providing information about floor framing and wood structural panel products
 Excerpt
- E30X-RC
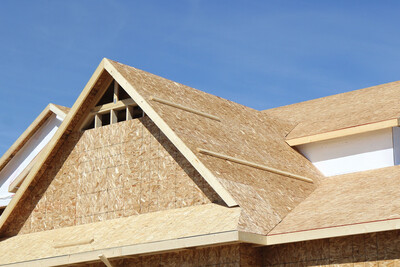
This publication is an excerpt from the APA Engineered Wood Construction Guide, providing a description and application recommendations for engineered wood roof materials
Excerpt
- E30X-RC
This publication is an excerpt from the APA Engineered Wood Construction Guide, providing a description and application recommendations for engineered wood roof materials
 Technical Note
- E830
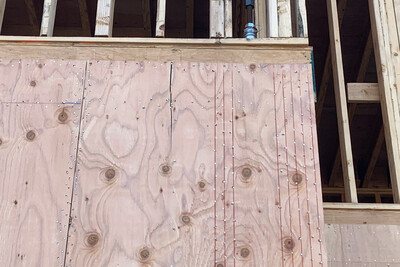
This publication summarizes APA test data on ultimate withdrawal and ultimate lateral loads for plywood joints fastened with wood screws and sheet metal screws.
Technical Note
- E830
This publication summarizes APA test data on ultimate withdrawal and ultimate lateral loads for plywood joints fastened with wood screws and sheet metal screws.
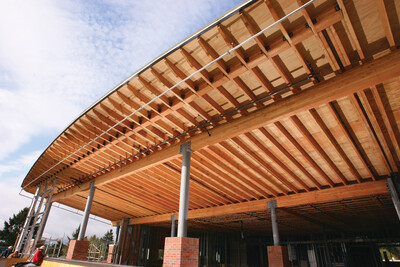 Technical Guides
- S475
This publication provides recommended design load tables for glulam beam roof and floor applications
Technical Guides
- S475
This publication provides recommended design load tables for glulam beam roof and floor applications
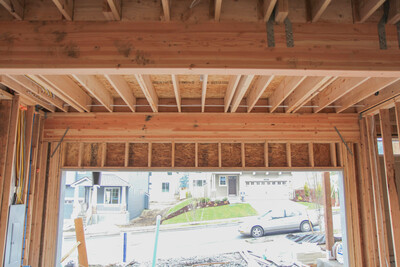 Technical Guides
- C410
This publication provides connection details and installation recommendations for glulam in residential garage door framing.
Technical Guides
- C410
This publication provides connection details and installation recommendations for glulam in residential garage door framing.
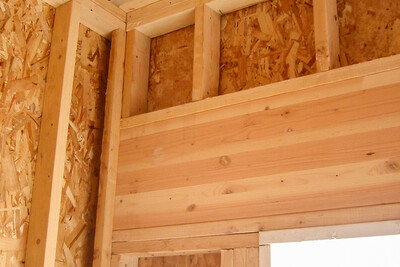 Technical Guides
- X450
Describes the selection, specification, design considerations and allowable load tables for APA-trademarked glulam used in residential headers, floor beams and roof beams.
Technical Guides
- X450
Describes the selection, specification, design considerations and allowable load tables for APA-trademarked glulam used in residential headers, floor beams and roof beams.
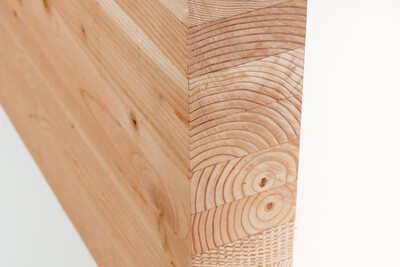 Product Guide
- X440
This product guide provides an overview of APA trademarked glulam and discusses design considerations, applications and specification
Product Guide
- X440
This product guide provides an overview of APA trademarked glulam and discusses design considerations, applications and specification
 Technical Note
- Q225
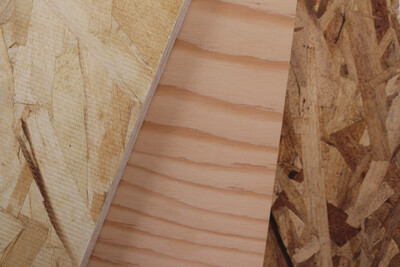
This publication contains uniform load tables for APA trademarked wood structural panels that are manufactured and qualified in accordance with PS 1, PS 2 and APA PRP-108
Technical Note
- Q225
This publication contains uniform load tables for APA trademarked wood structural panels that are manufactured and qualified in accordance with PS 1, PS 2 and APA PRP-108
 Technical Note
- B429
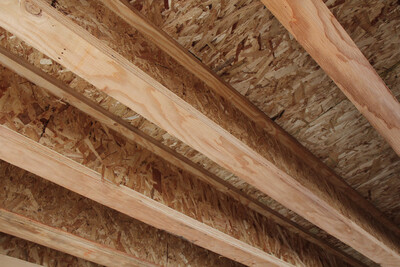
This publication explains how to determine partition load, including situations where additional joists are required to account for the weight of partition walls.
Technical Note
- B429
This publication explains how to determine partition load, including situations where additional joists are required to account for the weight of partition walls.
 Technical Guides
- D510
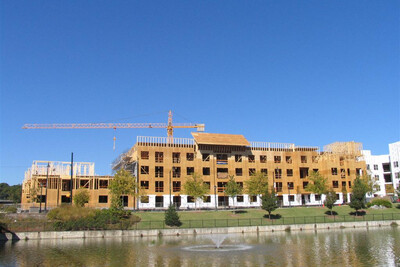
This publication describes recommended design capacities (ASD) and design methods for wood structural panels manufactured under PS 1 and PS 2 and APA Performance Standard PRP-108.
Technical Guides
- D510
This publication describes recommended design capacities (ASD) and design methods for wood structural panels manufactured under PS 1 and PS 2 and APA Performance Standard PRP-108.
 Builder Tip
- N330
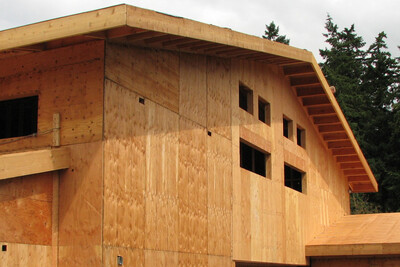
This publication discusses recommended panels and spans for open and closed soffits.
Builder Tip
- N330
This publication discusses recommended panels and spans for open and closed soffits.
 Construction Guide
- Z725
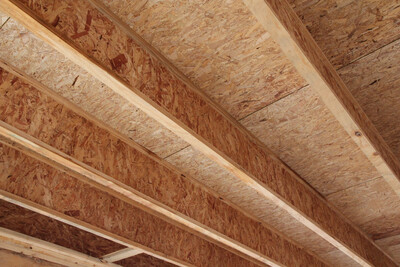
This publication discusses span ratings, installation details, cantilever designs, architectural specifications and engineering design properties for APA Performance Rated I-Joists
Construction Guide
- Z725
This publication discusses span ratings, installation details, cantilever designs, architectural specifications and engineering design properties for APA Performance Rated I-Joists
 Technical Guides
- S812
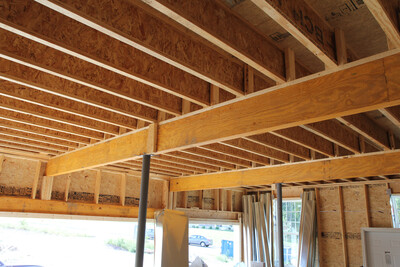
This publication presents the recommended method for the design and fabrication of glued plywood and lumber beams.
Technical Topic
- TT-021
Table of recommended uniform live loads for PS 1 APA 303 siding when used as open soffit or combined roof decking-ceiling with long dimension perpendicular to supports.
Technical Guides
- S812
This publication presents the recommended method for the design and fabrication of glued plywood and lumber beams.
Technical Topic
- TT-021
Table of recommended uniform live loads for PS 1 APA 303 siding when used as open soffit or combined roof decking-ceiling with long dimension perpendicular to supports.
 Construction Guide
- R305
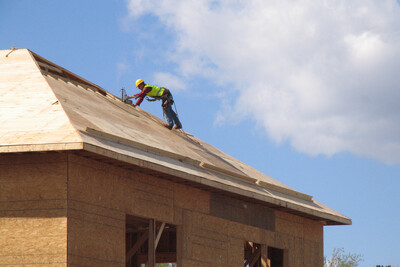
This publication provides specification recommendations for plywood and OSB roof systems and installation recommendations for panel roofs
Technical Topic
- TT-110
This publication discusses wind resistance of light-framed walls sheathed with plywood or OSB using the methodology of the 2012 IBC Table 2304.6.1 and the 2012 IRC Table R602.3(3)
Technical Topic
- TT-083
This publication provides installation guidelines for hip-roof panel applications on trusses spaced 24 in. o.c. that address serviceability issues and improve performance
Construction Guide
- R305
This publication provides specification recommendations for plywood and OSB roof systems and installation recommendations for panel roofs
Technical Topic
- TT-110
This publication discusses wind resistance of light-framed walls sheathed with plywood or OSB using the methodology of the 2012 IBC Table 2304.6.1 and the 2012 IRC Table R602.3(3)
Technical Topic
- TT-083
This publication provides installation guidelines for hip-roof panel applications on trusses spaced 24 in. o.c. that address serviceability issues and improve performance