Technical Document Library
Research-Backed Guidance for Every Project
Research-Backed Guidance for Every Project

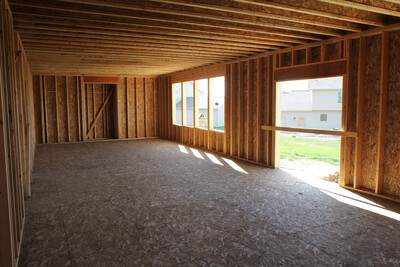 Builder Tip
- F435
This publication highlights essential details for using the APA narrow wall bracing method around garage openings.
Builder Tip
- F435
This publication highlights essential details for using the APA narrow wall bracing method around garage openings.
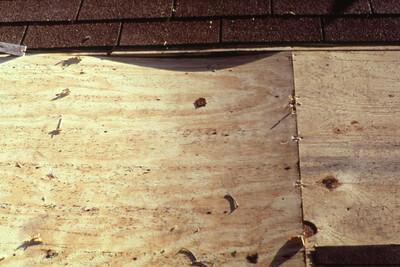 Builder Tip
- M300
This publication contains spacing recommendations for APA Rated Sheathing, APA Rated Sturd-I-Floor® and APA Rated Siding.
Builder Tip
- M300
This publication contains spacing recommendations for APA Rated Sheathing, APA Rated Sturd-I-Floor® and APA Rated Siding.
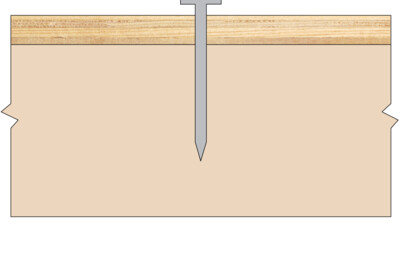 Builder Tip
- S300
This publication describes how to reduce nail pops through recommended fastener selection and installation
Builder Tip
- S300
This publication describes how to reduce nail pops through recommended fastener selection and installation
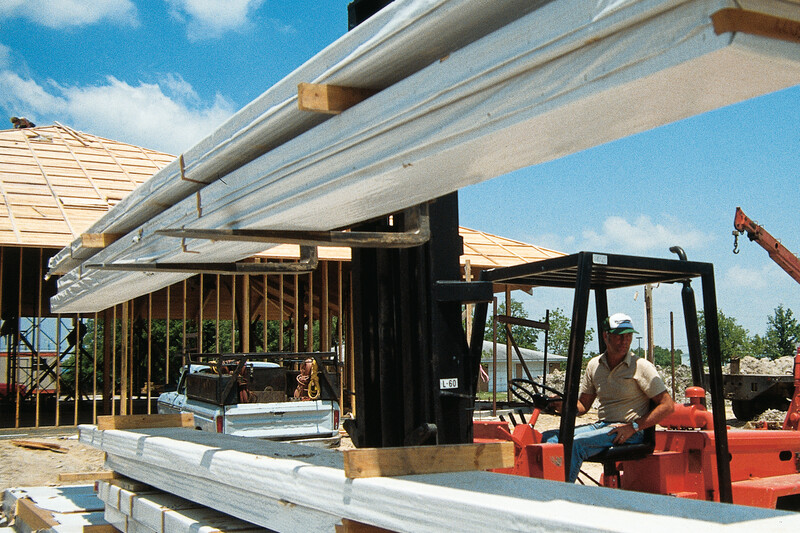 Builder Tip
- R540
This publication provides recommendations for storage and handling of glulam beams.
Builder Tip
- R540
This publication provides recommendations for storage and handling of glulam beams.
 Builder Tip
- K310
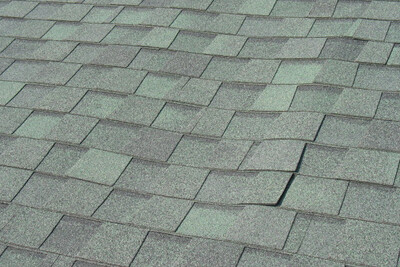
Describes installation techniques for plywood and OSB roof sheathing and roof ventilation techniques that will help minimize the potential for buckling of asphalt shingles
Builder Tip
- K310
Describes installation techniques for plywood and OSB roof sheathing and roof ventilation techniques that will help minimize the potential for buckling of asphalt shingles
 Builder Tip
- R340
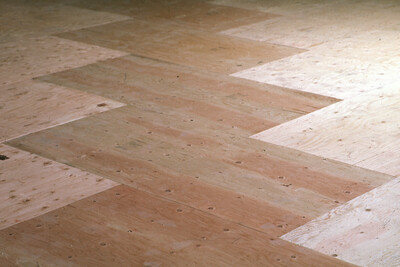
This publication provides an overview of selection, handling, installation and fastening of APA plywood underlayment.
Builder Tip
- R340
This publication provides an overview of selection, handling, installation and fastening of APA plywood underlayment.
 Builder Tip
- F455
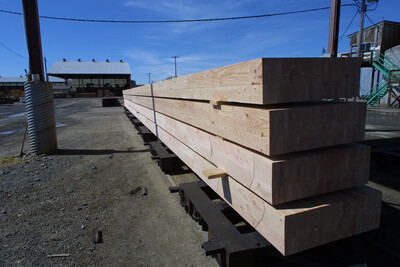
This publication describes best practices for storage and installation of glued laminated timber (glulam).
Builder Tip
- F455
This publication describes best practices for storage and installation of glued laminated timber (glulam).
 Builder Tip
- Q300
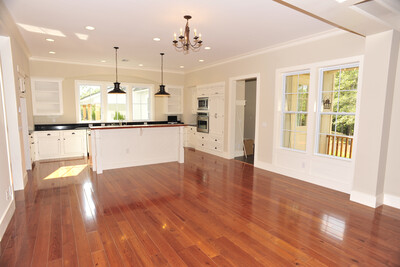
This publication describes how to prevent floor complaints and callbacks with proper floor sheathing installation
Builder Tip
- Q300
This publication describes how to prevent floor complaints and callbacks with proper floor sheathing installation
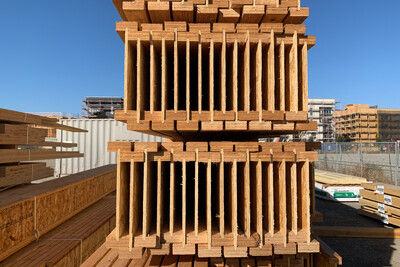 Builder Tip
- Z735
This publication includes important tips for storage, handling and jobsite use of APA Performance Rated I-Joists.
Builder Tip
- Z735
This publication includes important tips for storage, handling and jobsite use of APA Performance Rated I-Joists.
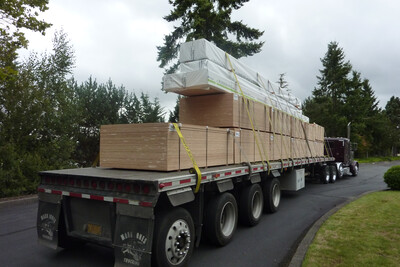 Builder Tip
- U450
This publication provides guidelines to help protect panels from damage in storage, during shipment and on the jobsite
Builder Tip
- U450
This publication provides guidelines to help protect panels from damage in storage, during shipment and on the jobsite
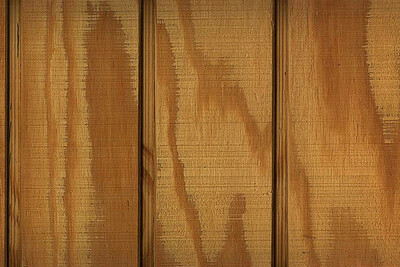 Builder Tip
- Q350
This publication describes recommended finishes and application recommendations for APA Rated Siding.
Builder Tip
- Q350
This publication describes recommended finishes and application recommendations for APA Rated Siding.
 Builder Tip
- S300 LA
Esta publicación describe cómo reducir los clavos sobresalientes con la selección e instalación recomendada de elementos de fijación.
Builder Tip
- S300 LA
Esta publicación describe cómo reducir los clavos sobresalientes con la selección e instalación recomendada de elementos de fijación.
 Builder Tip
- N330
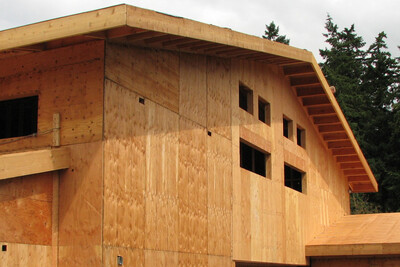
This publication discusses recommended panels and spans for open and closed soffits.
Builder Tip
- N330
This publication discusses recommended panels and spans for open and closed soffits.
 Builder Tip
- N335
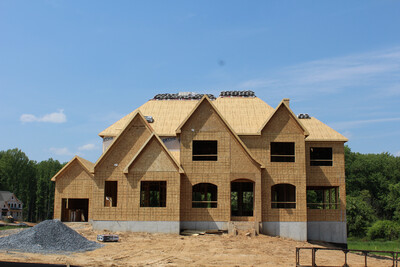
This publication provides step-by-step instructions for roof sheathing installation
Builder Tip
- M300 LA
Recomendaciones de espacio entre paneles de clasificación “APA Rated Sheathing,” los pisos de clase Sturd-I-Floor® de APA y los paneles de clasificación “APA Rated Siding."
Builder Tip
- N335
This publication provides step-by-step instructions for roof sheathing installation
Builder Tip
- M300 LA
Recomendaciones de espacio entre paneles de clasificación “APA Rated Sheathing,” los pisos de clase Sturd-I-Floor® de APA y los paneles de clasificación “APA Rated Siding."
 Builder Tip
- Q300 LA
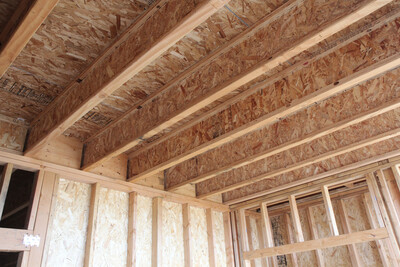
Esta publicación describe cómo prevenir quejas y arreglos del sistema de piso con una instalación correcta del tablero estructural.
Builder Tip
- Q300 LA
Esta publicación describe cómo prevenir quejas y arreglos del sistema de piso con una instalación correcta del tablero estructural.
 Typical Details
- DT-SIP-3
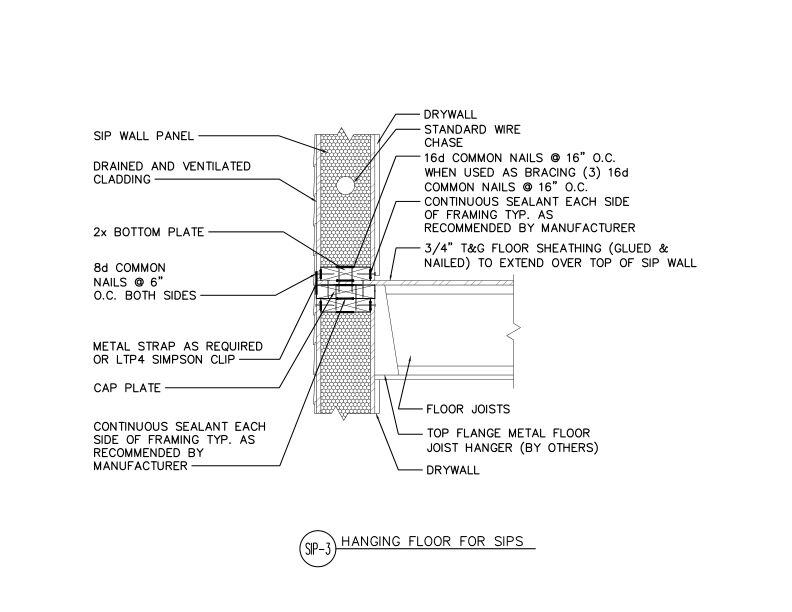
This detail shows how to attach a floor system in between the top and bottom of two SIP walls by hanging the joists at the top of a SIP with top mount hangers and a cap plate.
Typical Details
- DT-SIP-3
This detail shows how to attach a floor system in between the top and bottom of two SIP walls by hanging the joists at the top of a SIP with top mount hangers and a cap plate.
 Typical Details
- DT-SIP-4
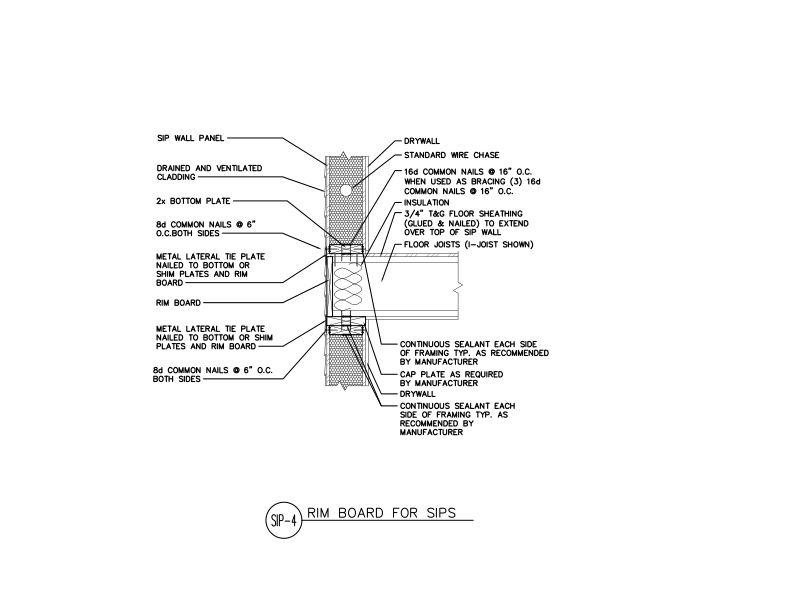
This detail shows installation of a floor system between the top and bottom of two SIP walls with the joists directly on top of the SIP with a cap plate and rim board end closure.
Typical Details
- DT-SIP-4
This detail shows installation of a floor system between the top and bottom of two SIP walls with the joists directly on top of the SIP with a cap plate and rim board end closure.
 Customer Service Tip
- W505
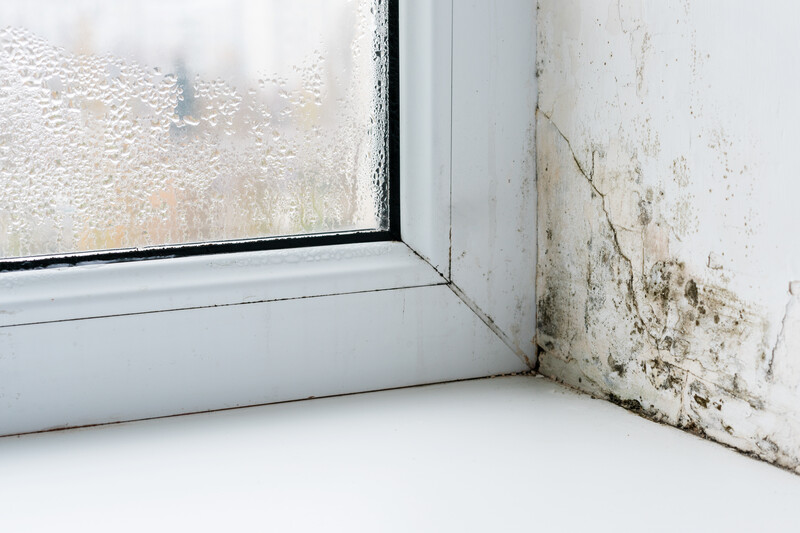
This publication discusses the causes of fungal decay in wood structural panels and how proper design, construction and maintenance can prevent fungal decay.
Customer Service Tip
- W505
This publication discusses the causes of fungal decay in wood structural panels and how proper design, construction and maintenance can prevent fungal decay.
 Customer Service Tip
- W503
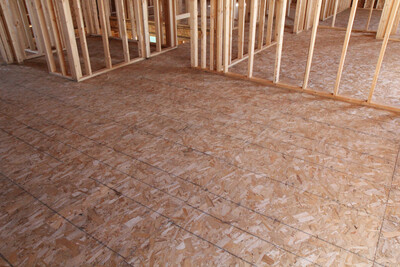
This publication discusses the causes, prevention and remedial treatment for floor sheathing ridging.
Customer Service Tip
- W503
This publication discusses the causes, prevention and remedial treatment for floor sheathing ridging.
 Customer Service Tip
- W501
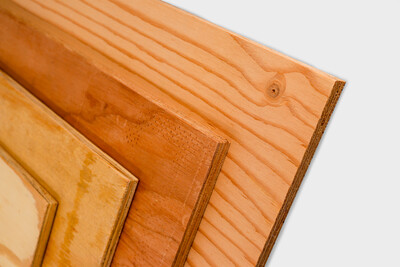
This publication explains why wood structural panels sometimes feel soft or springy.
Customer Service Tip
- W501
This publication explains why wood structural panels sometimes feel soft or springy.
 Customer Service Tip
- C501
This publication discusses the causes of fungal decay in wood structural panels and how proper design, construction and maintenance can prevent fungal decay.
Customer Service Tip
- C501
This publication discusses the causes of fungal decay in wood structural panels and how proper design, construction and maintenance can prevent fungal decay.
 Case Studies
- T110
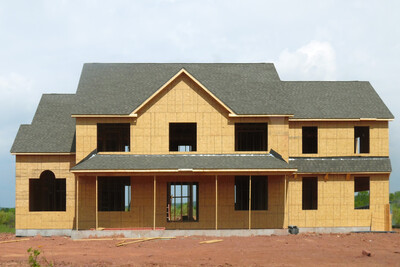
This case study explains how a Pennsylvania home builder gained a competitive advantage by adopting advanced framing techniques that deliver lasting energy savings to customers.
Case Studies
- T110
This case study explains how a Pennsylvania home builder gained a competitive advantage by adopting advanced framing techniques that deliver lasting energy savings to customers.
 Technical Note
- S580
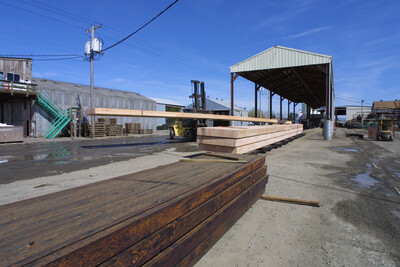
This publication provides a summary of preservatives, treatment recommendations, use, handling and finishing tips for preservative-treated glulam beams
Technical Note
- S580
This publication provides a summary of preservatives, treatment recommendations, use, handling and finishing tips for preservative-treated glulam beams
 Technical Topic
- TT-029
This publication discusses causes of surface dusting on concrete surfaces when poured against plywood forms and provides tips for prevention and remedial action.
Technical Topic
- TT-029
This publication discusses causes of surface dusting on concrete surfaces when poured against plywood forms and provides tips for prevention and remedial action.
 Data File
- L335
This publication provides recommendations for the installation and preparation of underlayment under finish flooring in residential and light commercial applications
Data File
- L335
This publication provides recommendations for the installation and preparation of underlayment under finish flooring in residential and light commercial applications
 Technical Guides
- X305
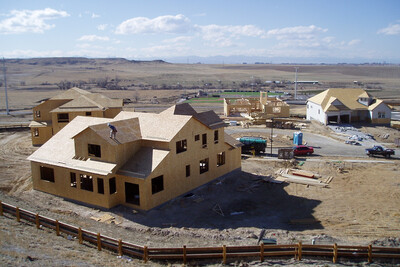
This publication explains how to design wood-frame buildings to withstand the lateral loads typical of high wind and seismic zones.
Technical Guides
- X305
This publication explains how to design wood-frame buildings to withstand the lateral loads typical of high wind and seismic zones.
 Technical Guides
- S700
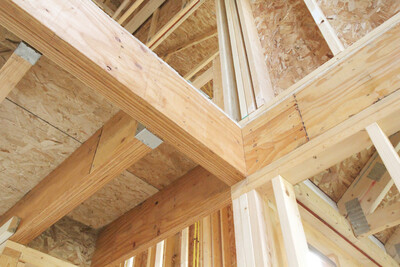
This publication discusses the benefits of using laminated veneer lumber (LVL) beams and headers for window and door framing applications
Technical Guides
- S700
This publication discusses the benefits of using laminated veneer lumber (LVL) beams and headers for window and door framing applications
 Technical Guides
- M310
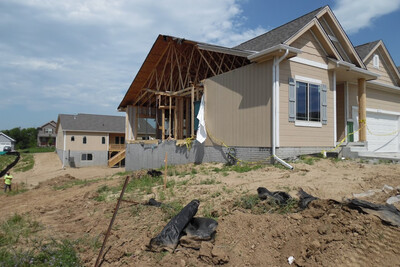
This publication illustrates nine construction details that improve wind resilience in residential construction, with real-world examples of each design
Technical Guides
- M310
This publication illustrates nine construction details that improve wind resilience in residential construction, with real-world examples of each design
 Case Studies
- R135
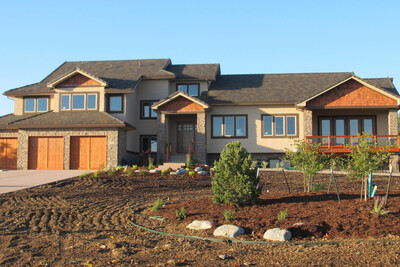
This case study discusses how glulam beams reduced costs and streamlined installation on a 5,200 square foot custom Colorado home.
Case Studies
- R135
This case study discusses how glulam beams reduced costs and streamlined installation on a 5,200 square foot custom Colorado home.
 Typical Details
- DT-SIP-2
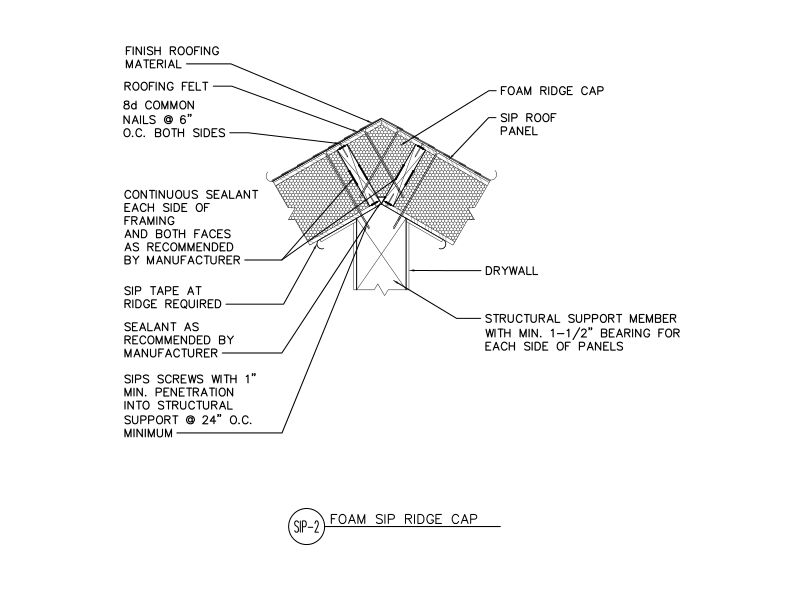
This detail shows roof SIPs sloped up to form a ridge and connections of the SIPs to framing members with panel screws, while also showing tape, sealant, and roofing materials.
Typical Details
- DT-SIP-2
This detail shows roof SIPs sloped up to form a ridge and connections of the SIPs to framing members with panel screws, while also showing tape, sealant, and roofing materials.
 Technical Guides
A Guide to the 2015 IRC Wood Wall Bracing Provisions
Technical Guides
A Guide to the 2015 IRC Wood Wall Bracing Provisions
 Product Guide
- H650
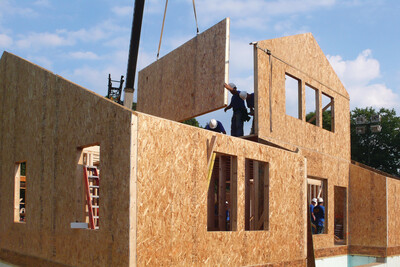
This publication covers SIP advantages, applications, design and construction considerations, connection details, assembly and related topics.
Product Guide
- H650
This publication covers SIP advantages, applications, design and construction considerations, connection details, assembly and related topics.
 Technical Guides
- Q250
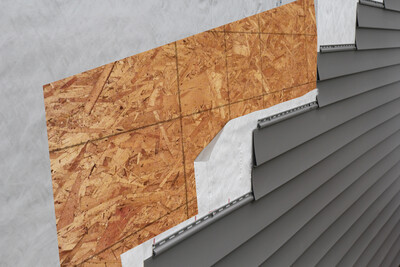
Determine the type and spacing of siding fasteners to meet building code requirements when using wood structural panel sheathing as a nail base (also called nailable sheathing)
Technical Guides
- Q250
Determine the type and spacing of siding fasteners to meet building code requirements when using wood structural panel sheathing as a nail base (also called nailable sheathing)
 Standards
- ANSI/APA PRS 610.1-2023
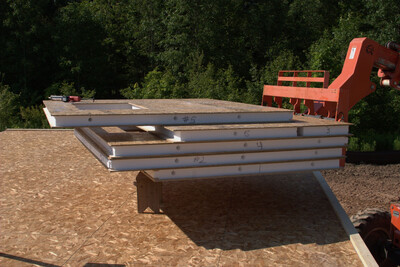
This standard covers the manufacturing, qualification, quality assurance, design and installation requirements for performance-rated structural insulated panels used in walls
Standards
- ANSI/APA PRS 610.1-2023
This standard covers the manufacturing, qualification, quality assurance, design and installation requirements for performance-rated structural insulated panels used in walls
 Typical Details
- DT-BB-9
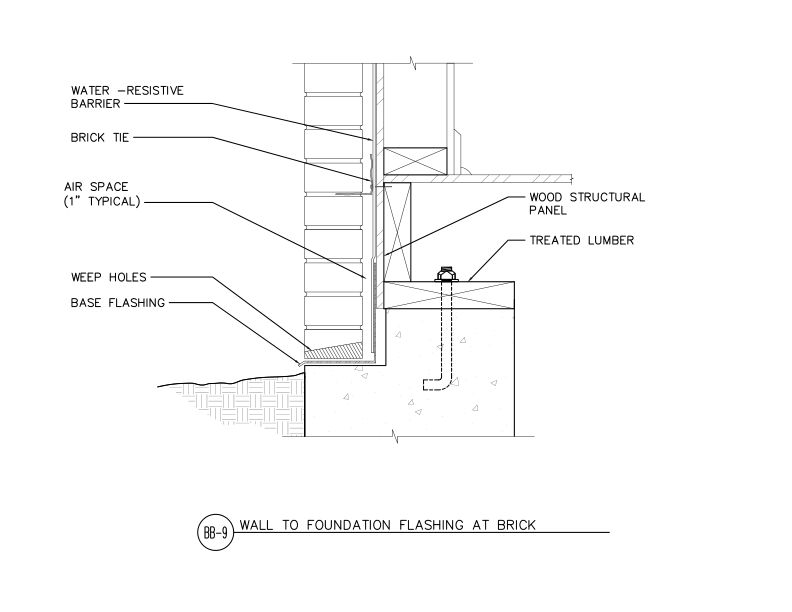
This detail shows wall-to-foundation connection at brick veneer of base flashing.
Typical Details
- DT-BB-9
This detail shows wall-to-foundation connection at brick veneer of base flashing.
 Typical Details
- DT-BB-11
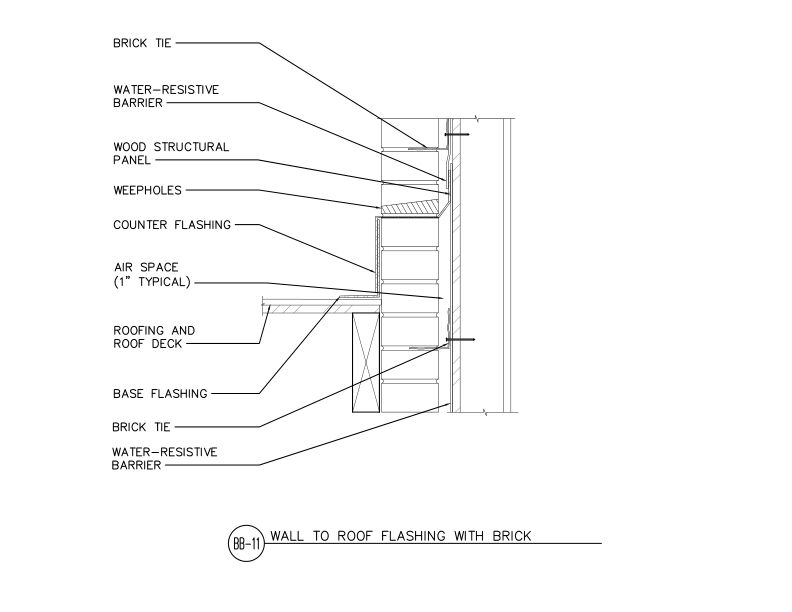
This detail shows wall-to-roof flashing detail at brick veneer roof intersection.
Typical Details
- DT-BB-11
This detail shows wall-to-roof flashing detail at brick veneer roof intersection.
 APA Product Reports - PR-N612
OSB:
APA Product Reports - PR-N612
OSB: APA Product Reports - PR-N614
OSB:
APA Product Reports - PR-N614
OSB: Technical Guides
- R505
This publication explains how to use a performance path to meet International Energy Conservation Code (IECC) requirements while balancing cost and structural requirements.
Technical Guides
- R505
This publication explains how to use a performance path to meet International Energy Conservation Code (IECC) requirements while balancing cost and structural requirements.
 Technical Guides
- P320
Joint ICC and APA publication describes how energy performance is measured in exterior wall assemblies and how to improve wall thermal performance to meet energy code requirements
Technical Topic
- TT-021
Table of recommended uniform live loads for PS 1 APA 303 siding when used as open soffit or combined roof decking-ceiling with long dimension perpendicular to supports.
Technical Topic
- TT-053
This publication discusses components of shear-wall deflection and includes formulas for calculating deflection of shear walls
Technical Guides
- P320
Joint ICC and APA publication describes how energy performance is measured in exterior wall assemblies and how to improve wall thermal performance to meet energy code requirements
Technical Topic
- TT-021
Table of recommended uniform live loads for PS 1 APA 303 siding when used as open soffit or combined roof decking-ceiling with long dimension perpendicular to supports.
Technical Topic
- TT-053
This publication discusses components of shear-wall deflection and includes formulas for calculating deflection of shear walls
 Data File
- D720
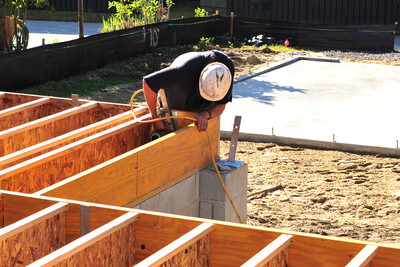
This publication identifies the causes of and remedies for excessive floor vibration.
Data File
- D720
This publication identifies the causes of and remedies for excessive floor vibration.
 Excerpt
- E30X-RC
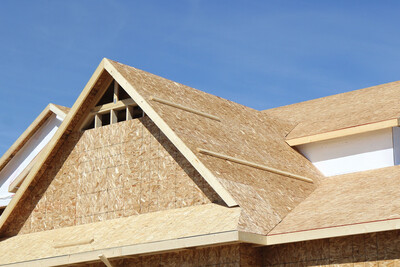
This publication is an excerpt from the APA Engineered Wood Construction Guide, providing a description and application recommendations for engineered wood roof materials
Technical Topic
- TT-058
This publication discusses the practice of driving nails at a slight angle in shear walls and diaphragms, and the difference between slant nailing and toe-nailing.
Excerpt
- E30X-RC
This publication is an excerpt from the APA Engineered Wood Construction Guide, providing a description and application recommendations for engineered wood roof materials
Technical Topic
- TT-058
This publication discusses the practice of driving nails at a slight angle in shear walls and diaphragms, and the difference between slant nailing and toe-nailing.
 Technical Guides
- Q705
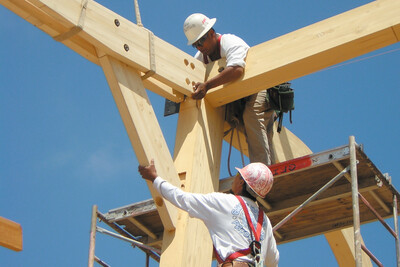
This publication provides simple steps to proper installation that ensures glulam beams perform as designed.
Technical Guides
- Q705
This publication provides simple steps to proper installation that ensures glulam beams perform as designed.
 Technical Guides
- R330
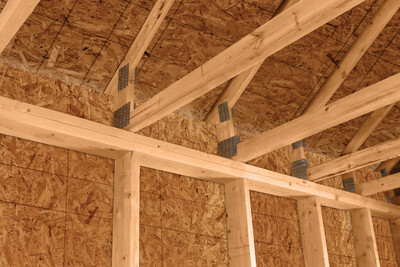
This publication describes the key components of raised-heel trusses and identifies the advantages of using them in conjunction with continuous wood structural panel wall sheathing
Technical Guides
- R330
This publication describes the key components of raised-heel trusses and identifies the advantages of using them in conjunction with continuous wood structural panel wall sheathing