Technical Document Library
Research-Backed Guidance for Every Project
Research-Backed Guidance for Every Project

 Technical Topic
- TT-021
Table of recommended uniform live loads for PS 1 APA 303 siding when used as open soffit or combined roof decking-ceiling with long dimension perpendicular to supports.
Technical Topic
- TT-021
Table of recommended uniform live loads for PS 1 APA 303 siding when used as open soffit or combined roof decking-ceiling with long dimension perpendicular to supports.
 Typical Details
- DT-FPF-1
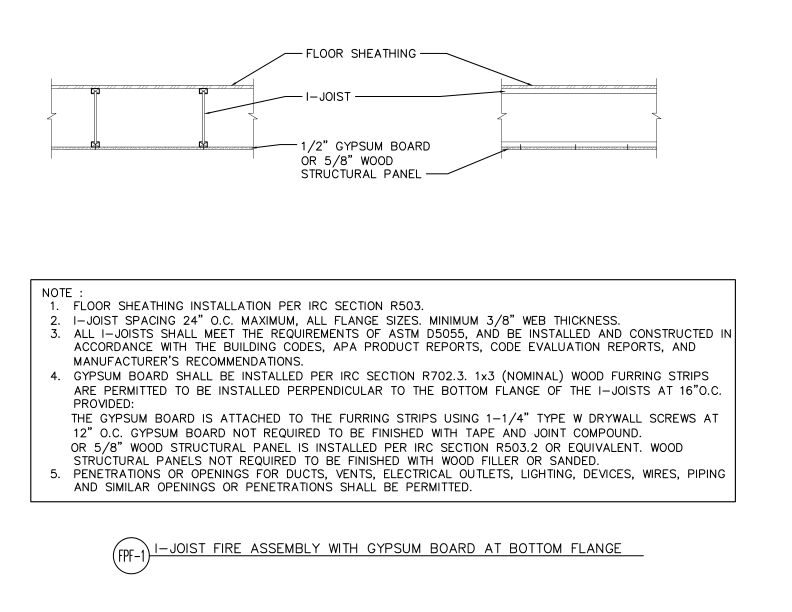
This detail shows 1/2" gypsum board or 5/8" wood structural panel installed at the bottom flange of an I-joist floor assembly for fire protection per IRC Section R702.3.
Typical Details
- DT-FPF-1
This detail shows 1/2" gypsum board or 5/8" wood structural panel installed at the bottom flange of an I-joist floor assembly for fire protection per IRC Section R702.3.
 Standards
- L870
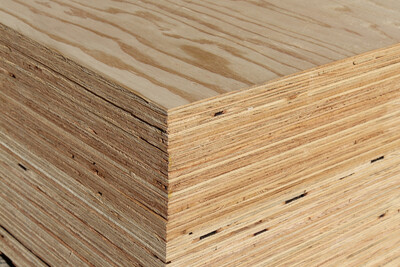
This publication is the national standard for performance requirements and marking plywood for construction and industrial uses.
Standards
- L870
This publication is the national standard for performance requirements and marking plywood for construction and industrial uses.
 Typical Details
- DT-BB-1
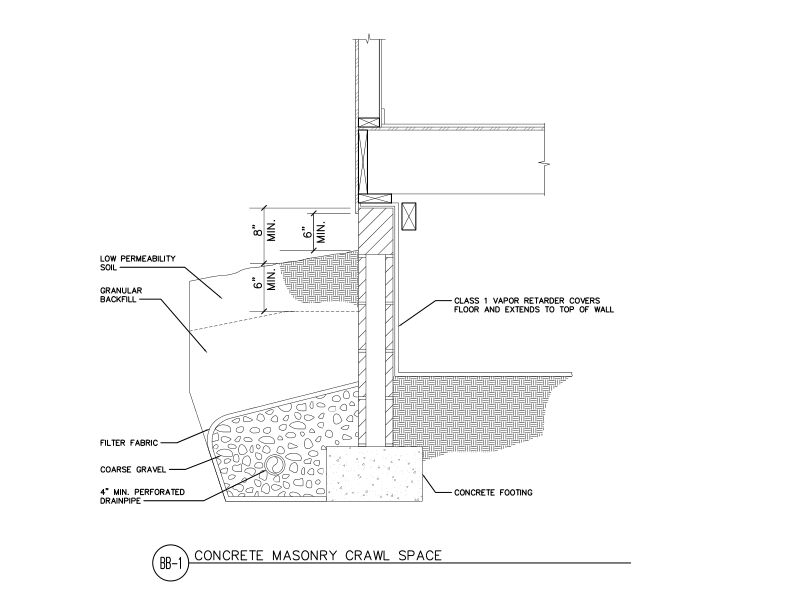
This detail shows concrete masonry crawl space foundation.
Typical Details
- DT-BB-1
This detail shows concrete masonry crawl space foundation.
 Typical Details
- DT-FR-1
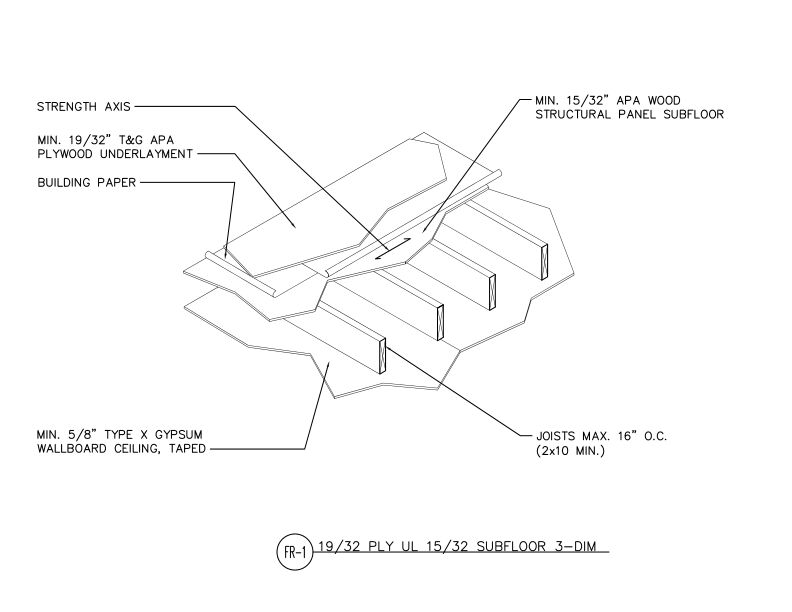
This detail shows floor assembly of APA wood structural panel subfloor over plywood underlayment, building paper, and joists with gypsum wallboard ceiling below.
Typical Details
- DT-FR-1
This detail shows floor assembly of APA wood structural panel subfloor over plywood underlayment, building paper, and joists with gypsum wallboard ceiling below.
 Typical Details
- DT-AF-1
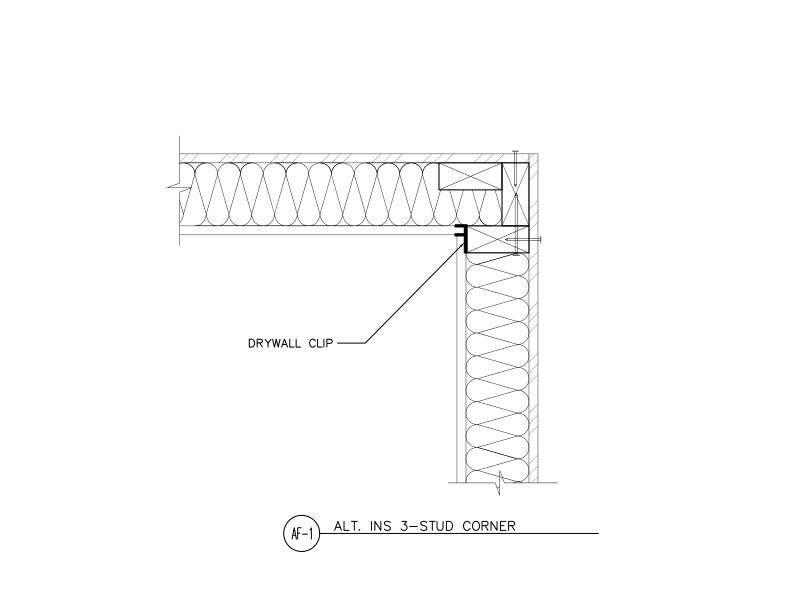
This detail shows an alternative insulated 3-stud corner framing assembly with drywall clips to support the gypsum from one stud.
Typical Details
- DT-AF-1
This detail shows an alternative insulated 3-stud corner framing assembly with drywall clips to support the gypsum from one stud.
 Typical Details
- DT-SPR-1
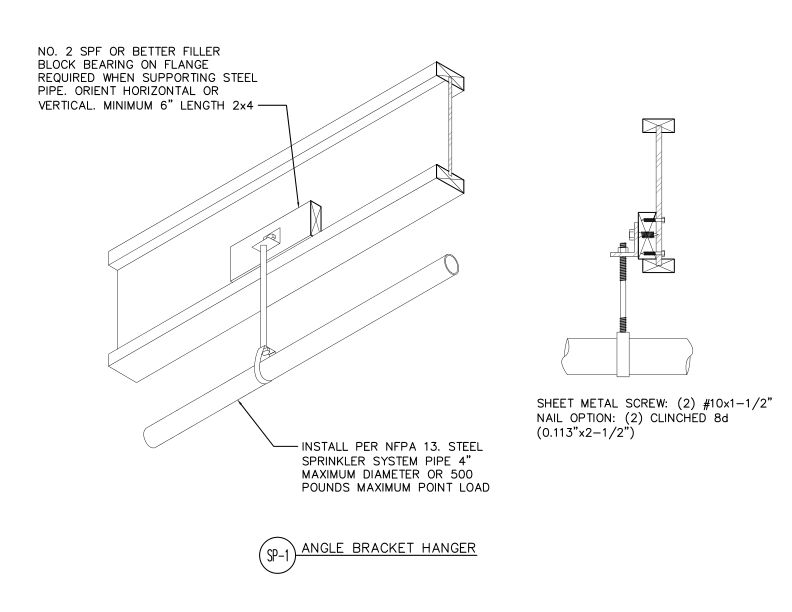
This detail shows angle bracket hanger assembly for supporting steel sprinkler pipe from wood structural members using blocking and optional fastening methods.
Typical Details
- DT-SPR-1
This detail shows angle bracket hanger assembly for supporting steel sprinkler pipe from wood structural members using blocking and optional fastening methods.
 Typical Details
- DT-EWG-1
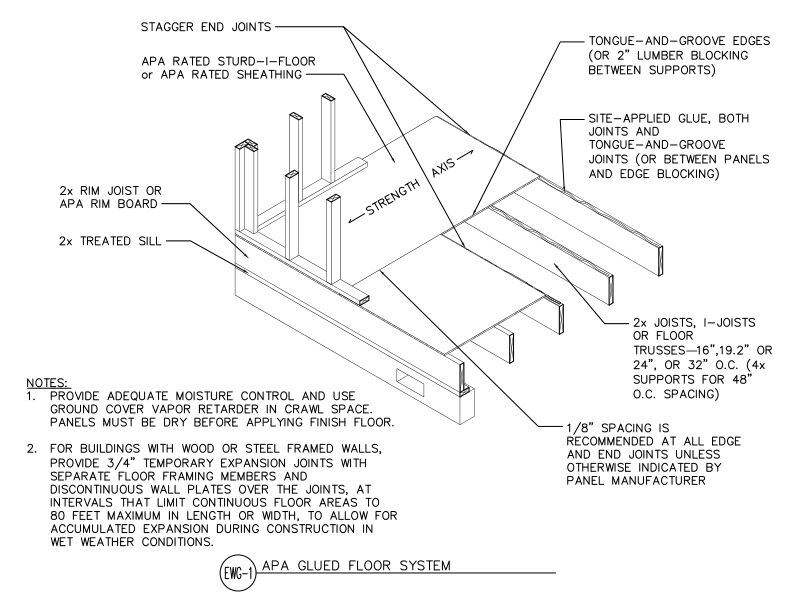
This detail shows an APA glued floor system using APA Rated Sturd-I-Floor or sheathing panels.
Typical Details
- DT-EWG-1
This detail shows an APA glued floor system using APA Rated Sturd-I-Floor or sheathing panels.
 Typical Details
- DT-IJ-1
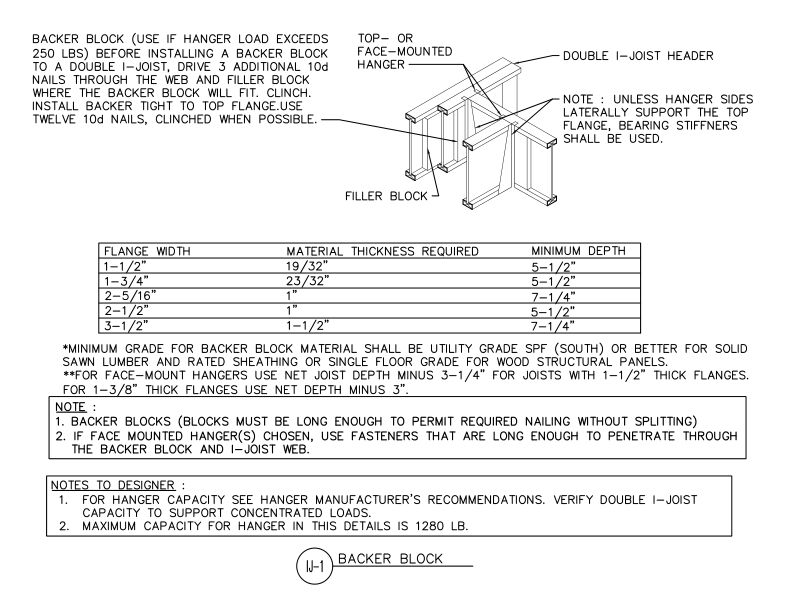
This detail outlines backer block installation for single and double I-joist headers.
Typical Details
- DT-IJ-1
This detail outlines backer block installation for single and double I-joist headers.
 Typical Details
- DT-GB-1
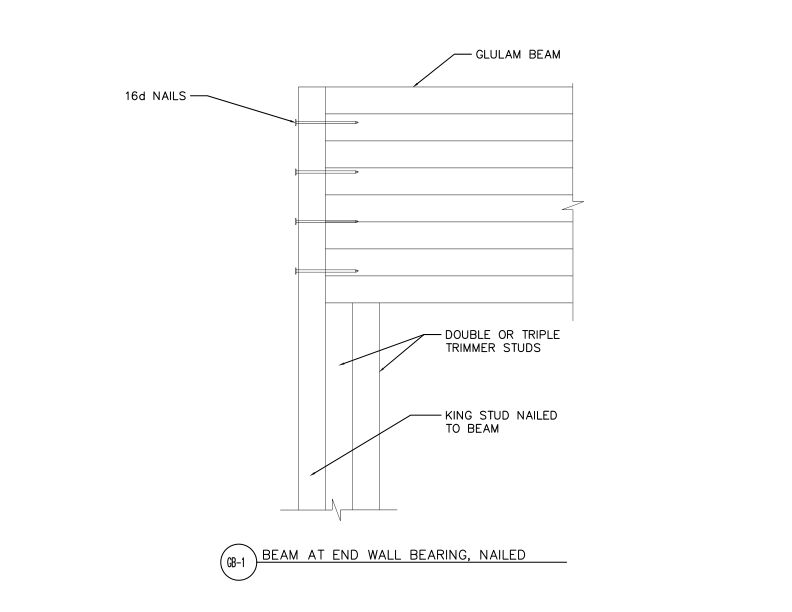
This detail shows glulam beam bearing at an end wall. The beam is supported by trimmer studs and secured to the king stud with 16d nails.
Typical Details
- DT-GB-1
This detail shows glulam beam bearing at an end wall. The beam is supported by trimmer studs and secured to the king stud with 16d nails.
 Typical Details
- DT-SIP-1
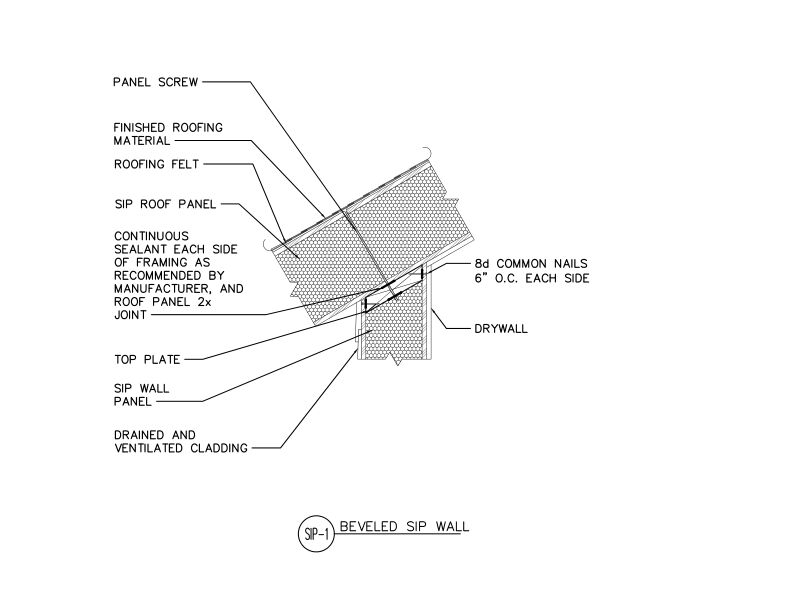
This detail shows a SIP wall beveled to support a sloped SIP roof that are connected together with panel screws and nails. It also shows sealant, roofing material and cladding.
Typical Details
- DT-SIP-1
This detail shows a SIP wall beveled to support a sloped SIP roof that are connected together with panel screws and nails. It also shows sealant, roofing material and cladding.
 Typical Details
- DT-RH-1
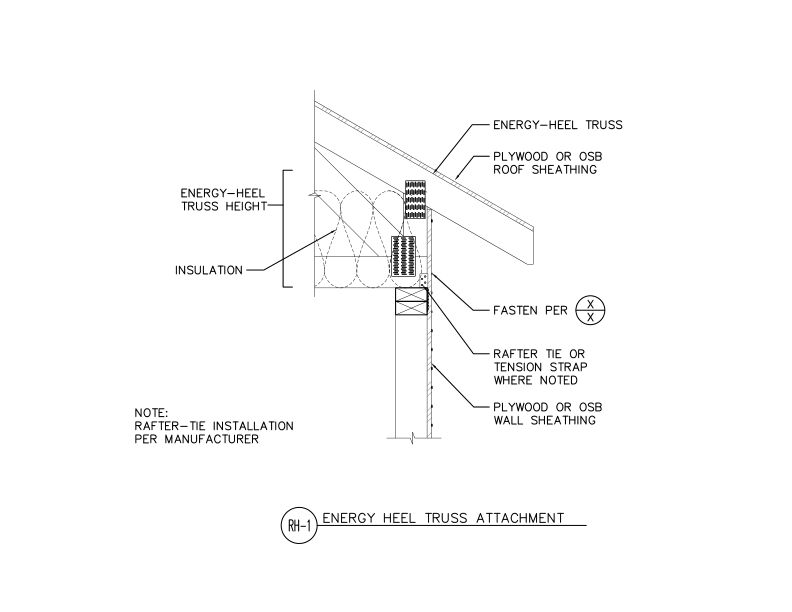
This detail shows raised heel energy truss attachment to an exterior wall for additional attic insulation space.
Typical Details
- DT-RH-1
This detail shows raised heel energy truss attachment to an exterior wall for additional attic insulation space.
 Typical Details
- DT-FTO-1
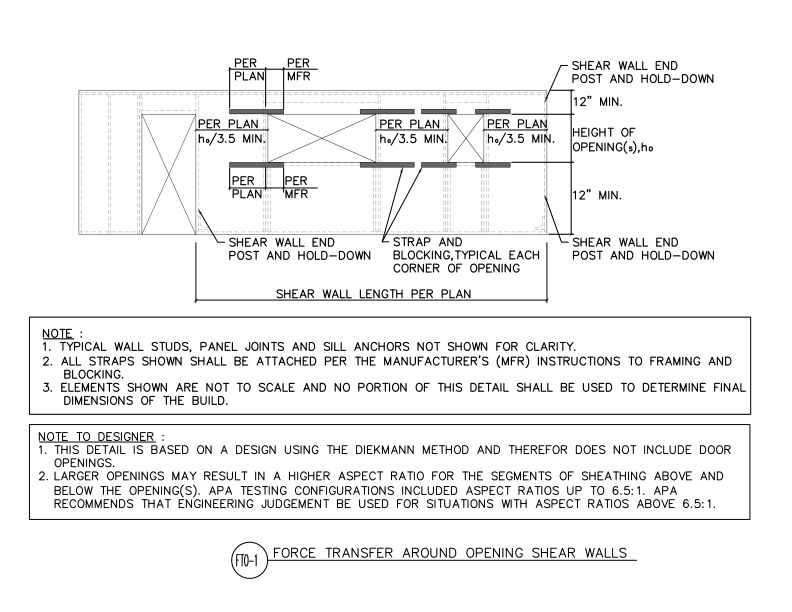
This detail shows the layout of a force transfer around opening shear wall.
Typical Details
- DT-FTO-1
This detail shows the layout of a force transfer around opening shear wall.
 Typical Details
- DT-GH-1
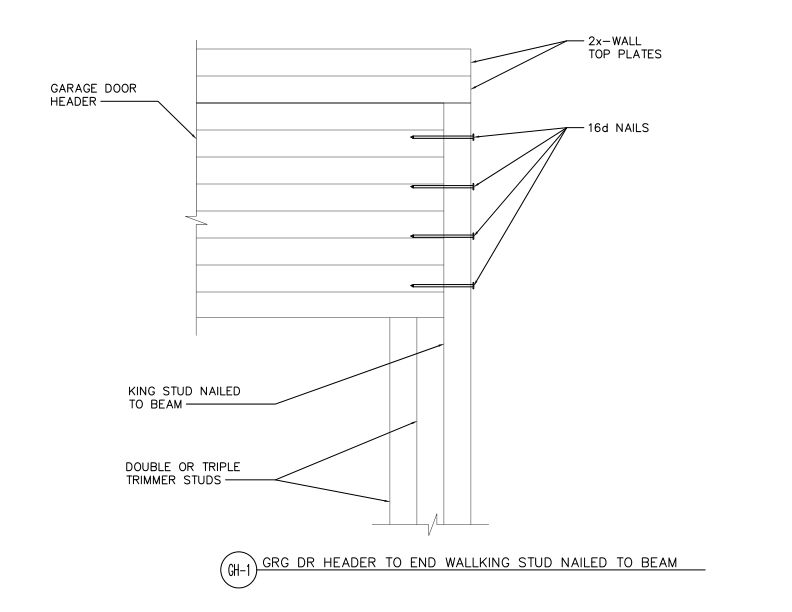
This detail shows a connection of a garage door header at and end wall where a glulam beam is connected to a king stud with nails.
Typical Details
- DT-GH-1
This detail shows a connection of a garage door header at and end wall where a glulam beam is connected to a king stud with nails.
 Typical Details
- DT-WOM-1
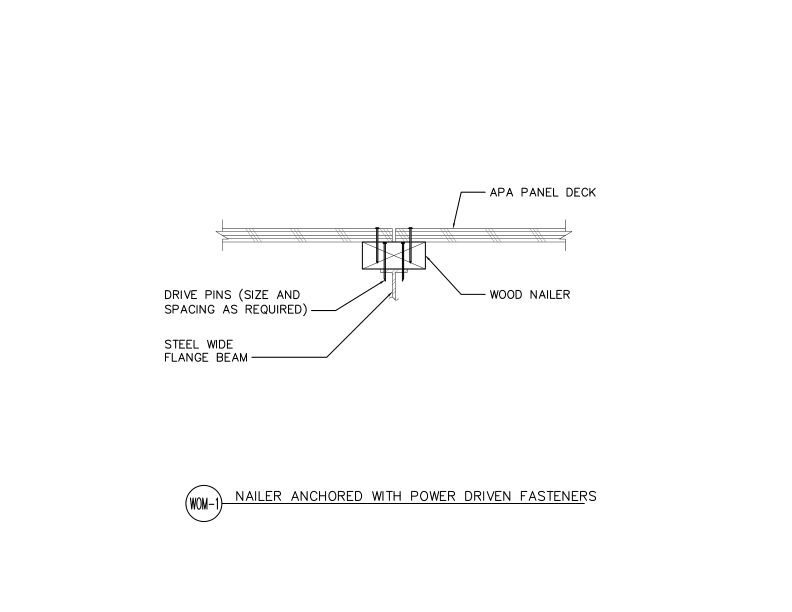
This detail shows wood nailer attachment to steel wide flange beam using drive pins to support APA panel deck, secured with power driven fasteners.
Typical Details
- DT-WOM-1
This detail shows wood nailer attachment to steel wide flange beam using drive pins to support APA panel deck, secured with power driven fasteners.
 Typical Details
- DT-CWA-1

This detail shows R20 2x4 wall assembly at 16" o.c. with insulated header, insulated siding (R3 min.), insulated corner, R15 cavity insulation, and wood structural panel sheathing.
Typical Details
- DT-CWA-1
This detail shows R20 2x4 wall assembly at 16" o.c. with insulated header, insulated siding (R3 min.), insulated corner, R15 cavity insulation, and wood structural panel sheathing.
 Typical Details
- DT-WWR-1
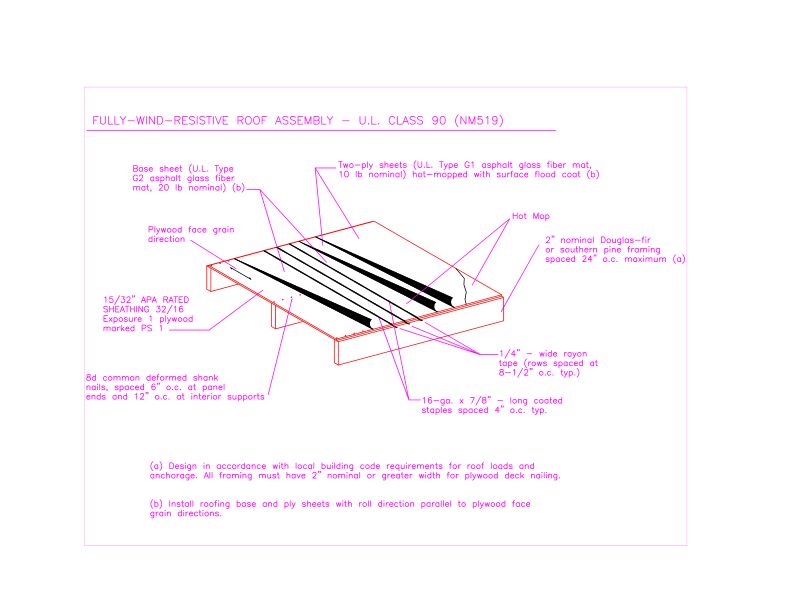
This detail shows a UL Class 90 rated roof assembly using two-ply asphalt glass fiber mat over plywood deck with Douglas-fir or Southern pine framing.
Typical Details
- DT-WWR-1
This detail shows a UL Class 90 rated roof assembly using two-ply asphalt glass fiber mat over plywood deck with Douglas-fir or Southern pine framing.
 Typical Details
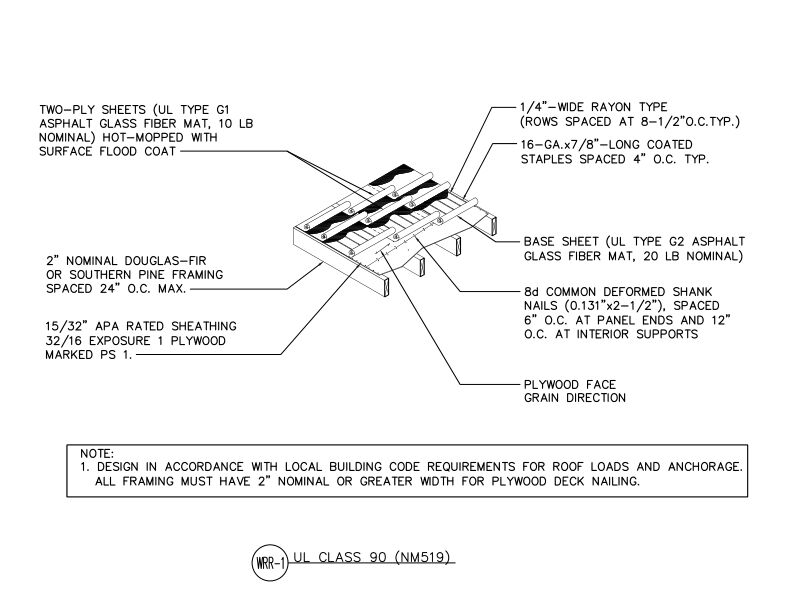
- DT-WRR-1
This detail shows UL Class 90 rated roof assembly with two-ply asphalt glass fiber mat hot-mopped over plywood sheathing on wood framing with rayon tape.
Typical Details
- DT-WRR-1
This detail shows UL Class 90 rated roof assembly with two-ply asphalt glass fiber mat hot-mopped over plywood sheathing on wood framing with rayon tape.
 Typical Details
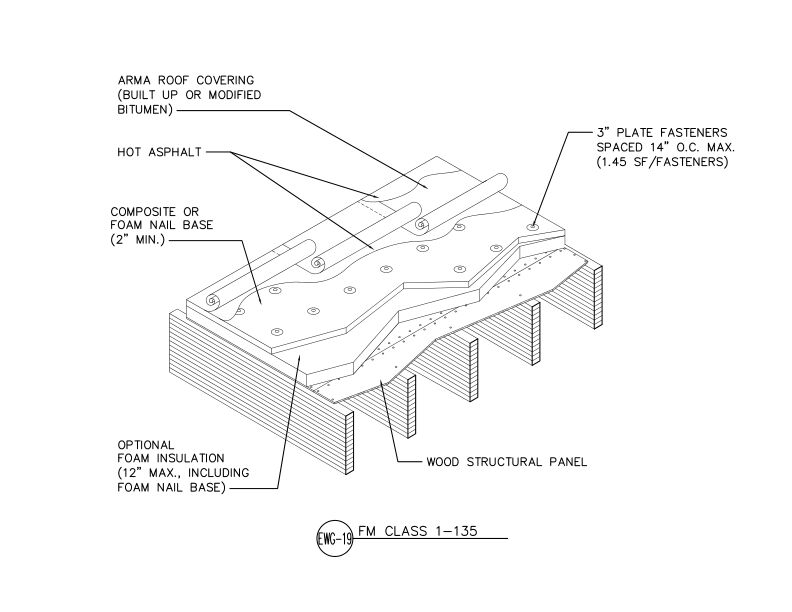
- DT-EWG-19
This detail shows an FM Class 1-135 rated flat roof assembly using wood structural panels.
Typical Details
- DT-EWG-19
This detail shows an FM Class 1-135 rated flat roof assembly using wood structural panels.
 Typical Details
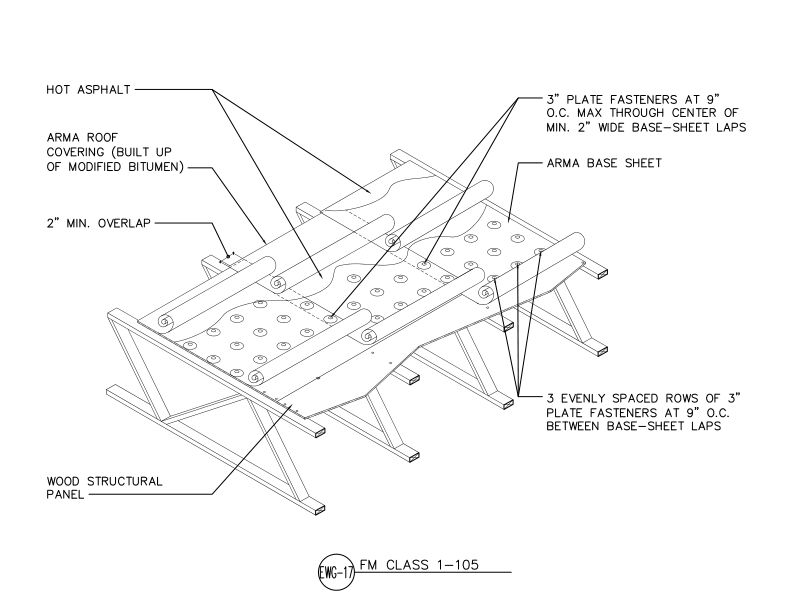
- DT-EWG-17
This detail shows an FM Class 1-105 rated flat roof assembly using wood structural panels over open-web trusses.
Typical Details
- DT-EWG-17
This detail shows an FM Class 1-105 rated flat roof assembly using wood structural panels over open-web trusses.
 Typical Details
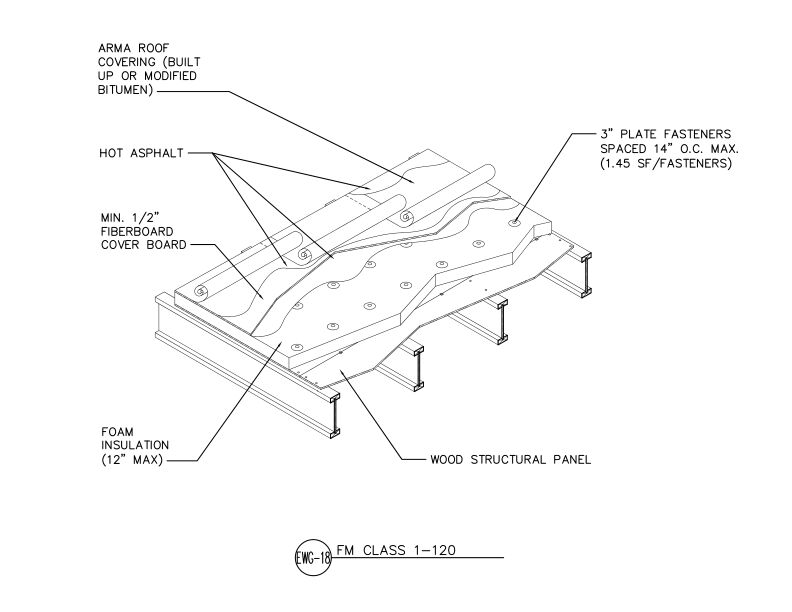
- DT-EWG-18
This detail shows an FM Class 1-120 rated flat roof assembly using wood structural panels over steel joists.
Typical Details
- DT-EWG-18
This detail shows an FM Class 1-120 rated flat roof assembly using wood structural panels over steel joists.
 Typical Details
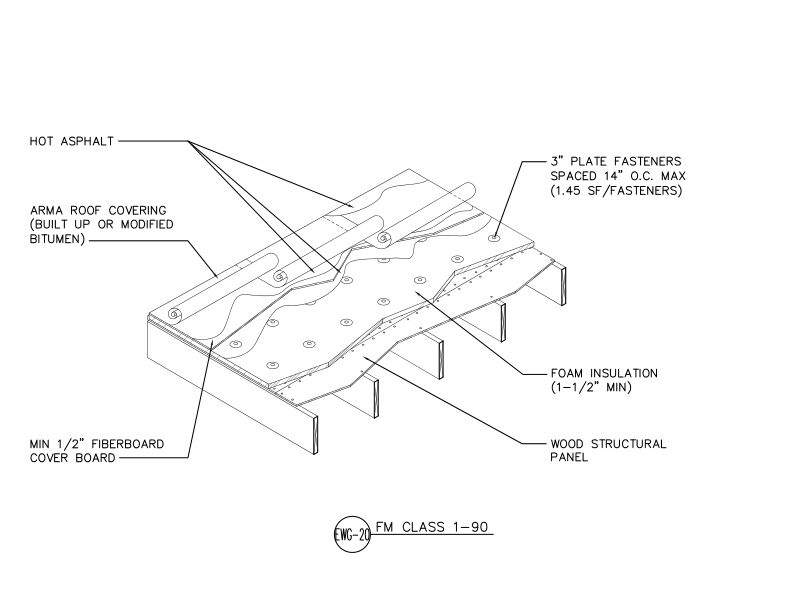
- DT-EWG-20
This detail shows an FM Class 1-90 rated flat roof assembly using wood structural panels with foam insulation, fiberboard cover board, and built-up or modified bitumen roofing.
Typical Details
- DT-EWG-20
This detail shows an FM Class 1-90 rated flat roof assembly using wood structural panels with foam insulation, fiberboard cover board, and built-up or modified bitumen roofing.
 Standards
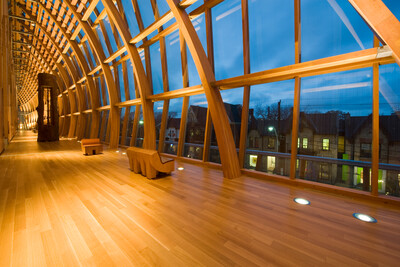
- ANSI A190.1-2022
This ANSI Standard contains requirements for the manufacture and quality control of structural glued laminated timber.
Standards
- ANSI A190.1-2022
This ANSI Standard contains requirements for the manufacture and quality control of structural glued laminated timber.
 Standards
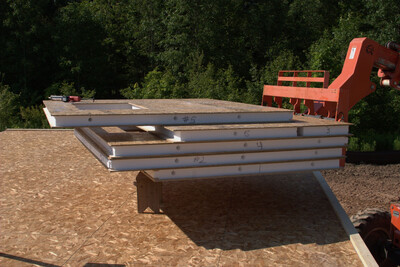
- ANSI/APA PRS 610.1-2023
This standard covers the manufacturing, qualification, quality assurance, design and installation requirements for performance-rated structural insulated panels used in walls
Standards
- ANSI/APA PRS 610.1-2023
This standard covers the manufacturing, qualification, quality assurance, design and installation requirements for performance-rated structural insulated panels used in walls