Technical Document Library
Research-Backed Guidance for Every Project
Research-Backed Guidance for Every Project

 Typical Details
- DT-FR-1
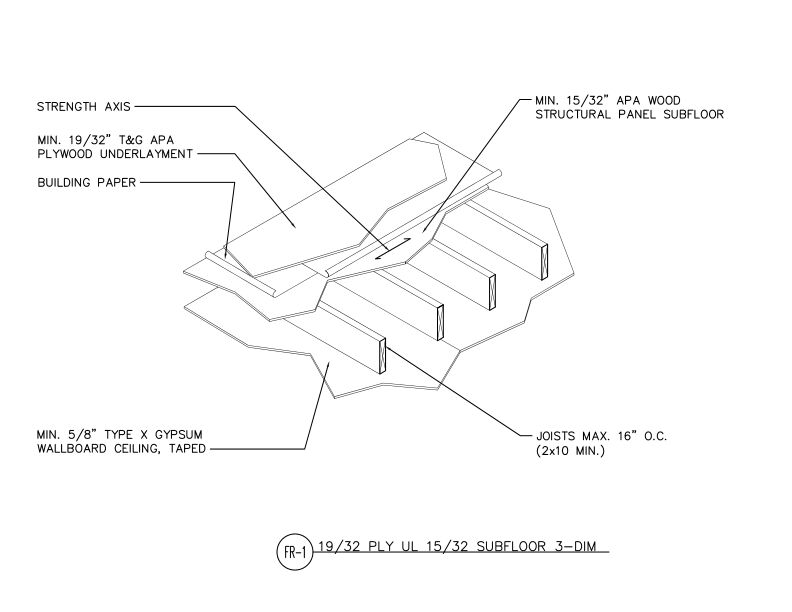
This detail shows floor assembly of APA wood structural panel subfloor over plywood underlayment, building paper, and joists with gypsum wallboard ceiling below.
Typical Details
- DT-FR-1
This detail shows floor assembly of APA wood structural panel subfloor over plywood underlayment, building paper, and joists with gypsum wallboard ceiling below.
 Technical Guides
 Case Studies
- S115
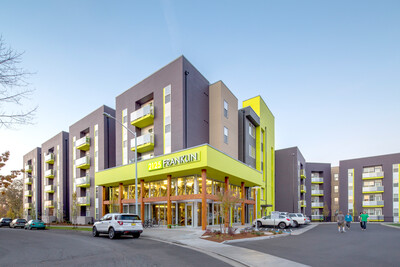
This case study explains how glulam beams and engineered wood products shaped 2125 Franklin, a 735-bedroom mixed-use student housing building near the University of Oregon.
Case Studies
- S115
This case study explains how glulam beams and engineered wood products shaped 2125 Franklin, a 735-bedroom mixed-use student housing building near the University of Oregon.
 Technical Guides
- C800
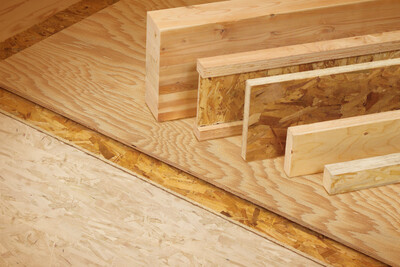
Describes common engineered wood products: plywood, oriented strand board (OSB), I-joist, glued laminated timber (glulam), structural composite lumber (SCL) and rim board.
Technical Guides
- C800
Describes common engineered wood products: plywood, oriented strand board (OSB), I-joist, glued laminated timber (glulam), structural composite lumber (SCL) and rim board.
 Technical Guides
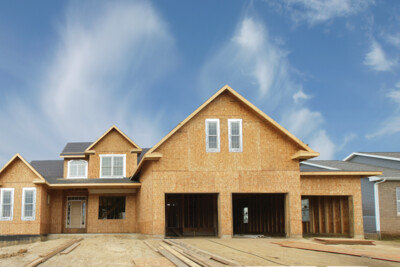
A Guide to the 2015 IRC Wood Wall Bracing Provisions
Technical Guides
A Guide to the 2018 IRC Wood Wall Bracing Provisions + Free Digital 2021 Supplement
Technical Guides
A Guide to the 2015 IRC Wood Wall Bracing Provisions
Technical Guides
A Guide to the 2018 IRC Wood Wall Bracing Provisions + Free Digital 2021 Supplement
 Technical Topic
- TT-100
This publication describes the use of portal-frame design in engineered applications and as bracing in conventional light-frame construction
Technical Topic
- TT-100
This publication describes the use of portal-frame design in engineered applications and as bracing in conventional light-frame construction
 Technical Note
- T230
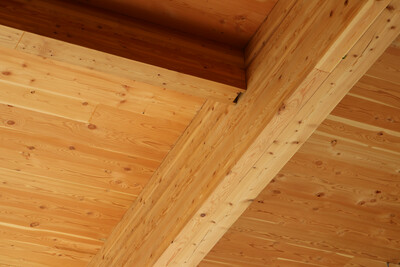
This publication describes single- and double-layer all-wood floor assemblies for acoustic performance and includes both construction details and acoustic ratings
Technical Note
- T230
This publication describes single- and double-layer all-wood floor assemblies for acoustic performance and includes both construction details and acoustic ratings
 Construction Guide
- M400
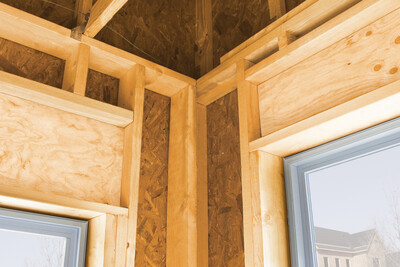
This publication explains the components of advanced framing in floor and wall framing, including illustrated construction details
Case Studies
- T110
This case study explains how a Pennsylvania home builder gained a competitive advantage by adopting advanced framing techniques that deliver lasting energy savings to customers.
Technical Topic
- TT-107
This publication answers questions regarding the performance of wood structural panels as air barriers
Construction Guide
- M400
This publication explains the components of advanced framing in floor and wall framing, including illustrated construction details
Case Studies
- T110
This case study explains how a Pennsylvania home builder gained a competitive advantage by adopting advanced framing techniques that deliver lasting energy savings to customers.
Technical Topic
- TT-107
This publication answers questions regarding the performance of wood structural panels as air barriers
 Case Studies
- N110
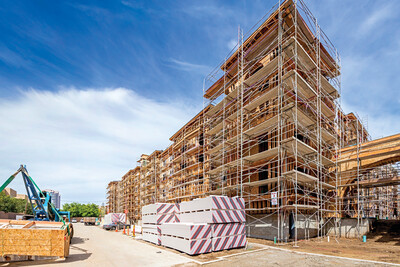
This case study discusses how two mid-rise projects used all-wood podiums instead of concrete to cut construction costs, reduce building mass and improve sustainability.
Case Studies
- N110
This case study discusses how two mid-rise projects used all-wood podiums instead of concrete to cut construction costs, reduce building mass and improve sustainability.
 Typical Details
- DT-AF-1
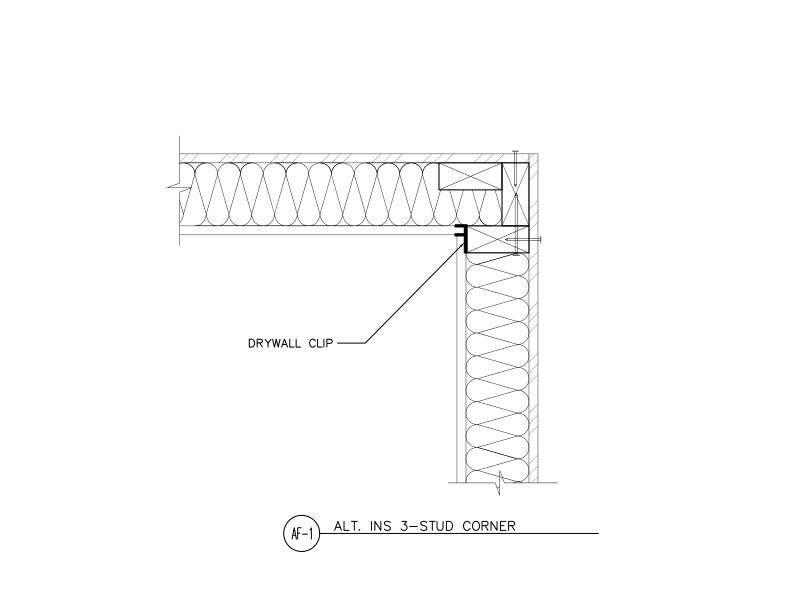
This detail shows an alternative insulated 3-stud corner framing assembly with drywall clips to support the gypsum from one stud.
Typical Details
- DT-AF-1
This detail shows an alternative insulated 3-stud corner framing assembly with drywall clips to support the gypsum from one stud.
 Technical Guides
- X400
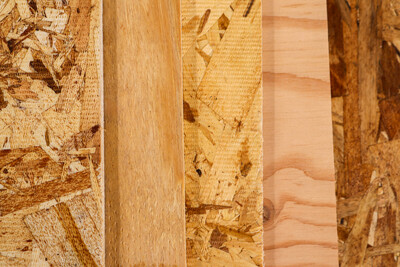
This publication explains the APA panel trademark and quality standards for wood structural panels
Technical Guides
- X400
This publication explains the APA panel trademark and quality standards for wood structural panels
 Typical Details
- DT-EWG-1
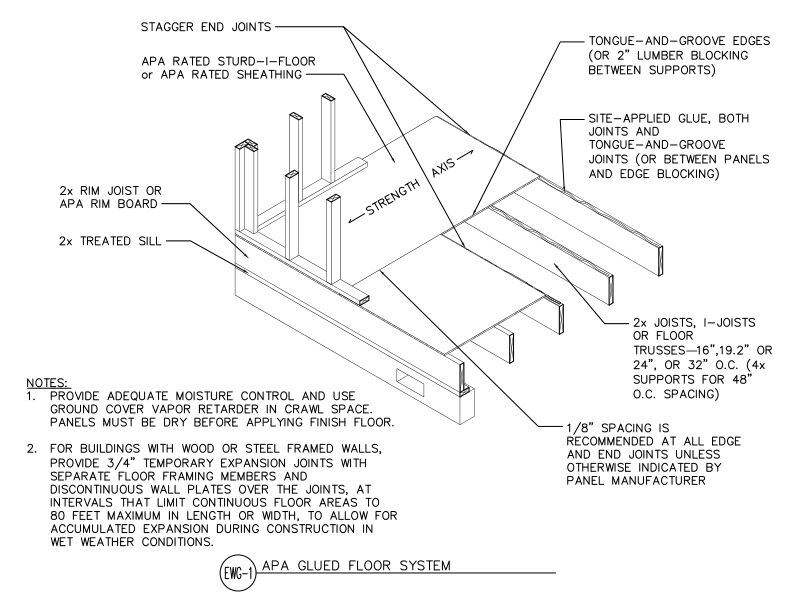
This detail shows an APA glued floor system using APA Rated Sturd-I-Floor or sheathing panels.
Typical Details
- DT-EWG-1
This detail shows an APA glued floor system using APA Rated Sturd-I-Floor or sheathing panels.
 Technical Guides
- B707
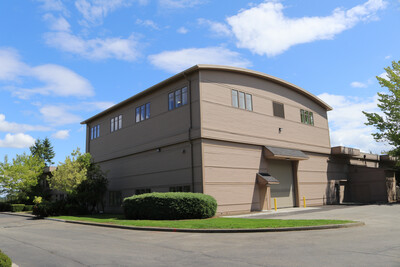
Learn the APA research facility capabilities, including assembly-level testing of roof and floor building components and performance evaluation of lateral force resisting systems
Technical Guides
- B707
Learn the APA research facility capabilities, including assembly-level testing of roof and floor building components and performance evaluation of lateral force resisting systems
 Typical Details
- DT-EWG-4
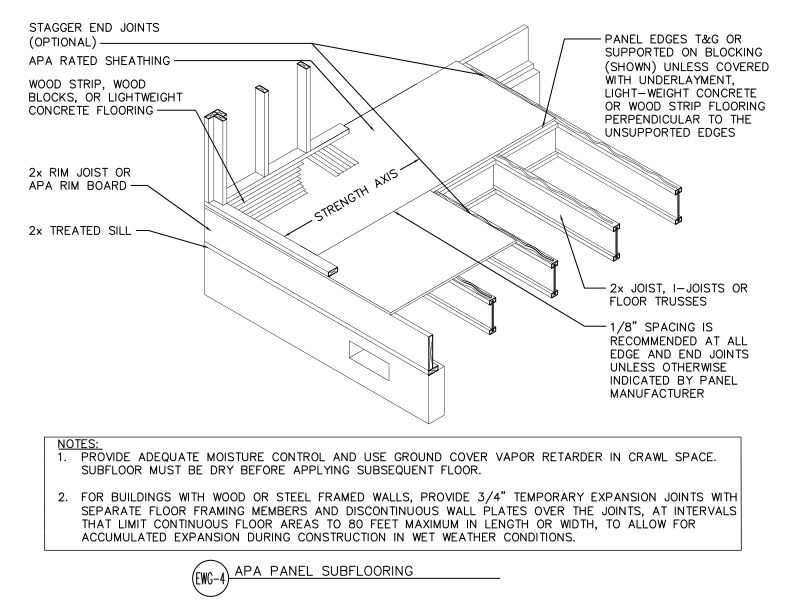
APA Rated sheathing panels installed as subflooring over 2x joists, I-joists, or floor trusses with tongue-and-groove or blocked edges on a wood-framed floor system.
Typical Details
- DT-EWG-4
APA Rated sheathing panels installed as subflooring over 2x joists, I-joists, or floor trusses with tongue-and-groove or blocked edges on a wood-framed floor system.
 Typical Details
- DT-EWG-5
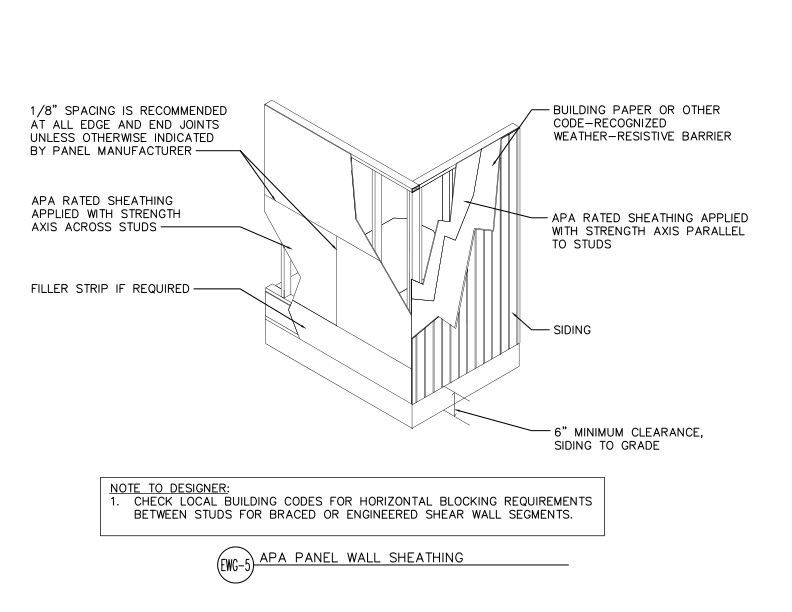
This detail shows APA Rated wall sheathing applied in two orientations- strength axis across or parallel to studs- with weather-resistive barrier and siding on a wood-framed wall.
Typical Details
- DT-EWG-5
This detail shows APA Rated wall sheathing applied in two orientations- strength axis across or parallel to studs- with weather-resistive barrier and siding on a wood-framed wall.
 Technical Note
- R280
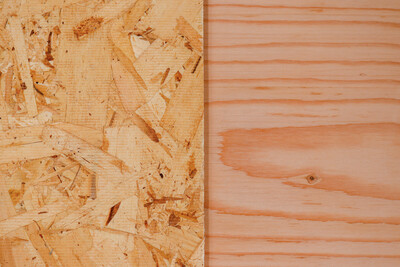
This publication provides specification and installation recommendations for panel subfloors to be used under hardwood flooring
Technical Note
- R280
This publication provides specification and installation recommendations for panel subfloors to be used under hardwood flooring
 Technical Guides
- W345 CA
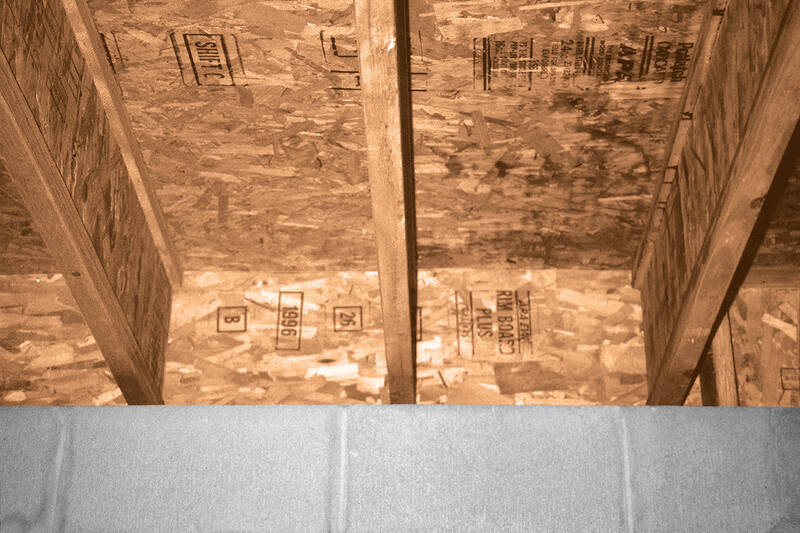
This publication describes connection requirements and application notes for APA Performance Rated Rim Board for Canadian Limit States Design
Technical Topic
- TT-060
Provides a recommendation for foam plastic roof insulation over minimum Performance Category 15/32 engineered wood panels that meet the 15-minute thermal barrier requirement
Technical Guides
- W345 CA
This publication describes connection requirements and application notes for APA Performance Rated Rim Board for Canadian Limit States Design
Technical Topic
- TT-060
Provides a recommendation for foam plastic roof insulation over minimum Performance Category 15/32 engineered wood panels that meet the 15-minute thermal barrier requirement
 Typical Details
- DT-EWG-6
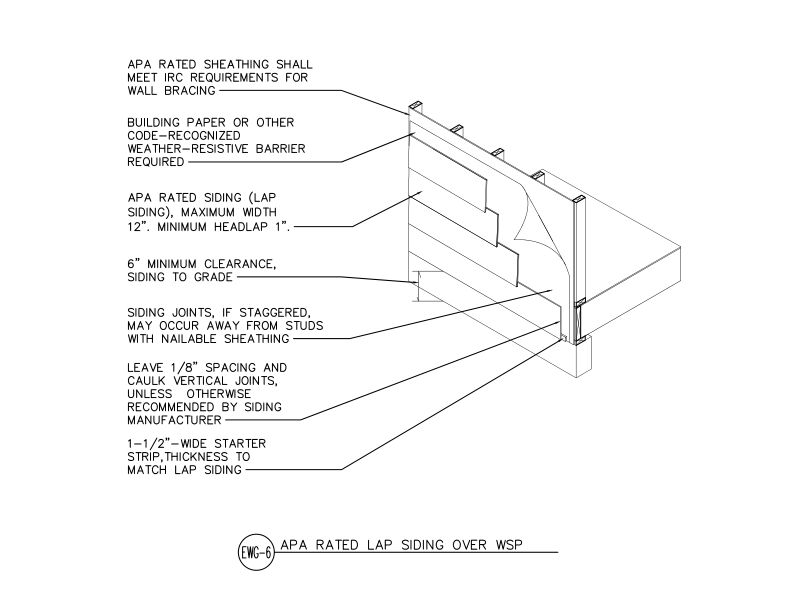
This detail shows APA Rated lap siding installed over wood structural panel sheathing with a weather-resistive barrier on a wood-framed exterior wall assembly.
Typical Details
- DT-EWG-6
This detail shows APA Rated lap siding installed over wood structural panel sheathing with a weather-resistive barrier on a wood-framed exterior wall assembly.
 Typical Details
- DT-EWG-7
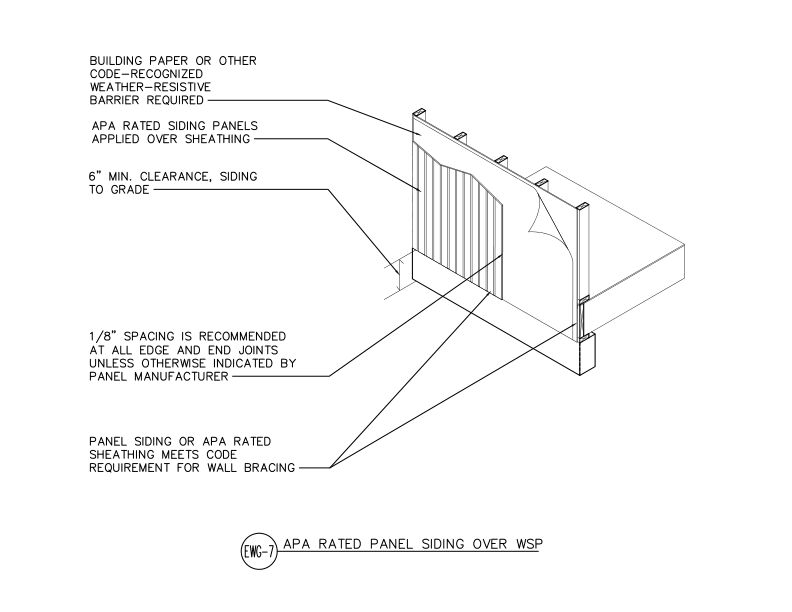
This detail shows APA Rated siding panels applied over wood structural panel sheathing with a weather-resistive barrier on a wood-framed wall assembly.
Typical Details
- DT-EWG-7
This detail shows APA Rated siding panels applied over wood structural panel sheathing with a weather-resistive barrier on a wood-framed wall assembly.
 Typical Details
- DT-FR-2
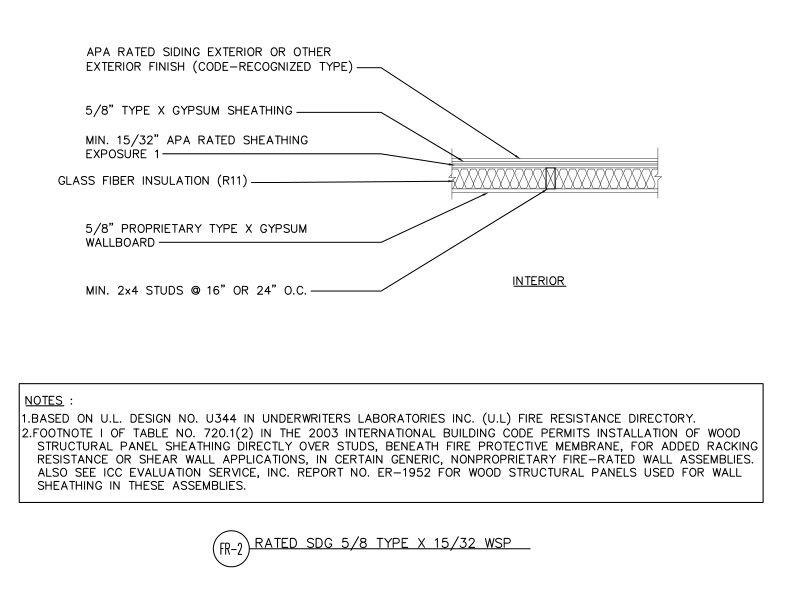
This detail shows a fire-rated wall assembly using wood structural panel sheathing over studs with gypsum wallboard, fire protective membrane, and glass fiber insulation.
Typical Details
- DT-FR-2
This detail shows a fire-rated wall assembly using wood structural panel sheathing over studs with gypsum wallboard, fire protective membrane, and glass fiber insulation.