Technical Document Library
Research-Backed Guidance for Every Project
Research-Backed Guidance for Every Project

 Market Analysis Reports
- MKO-E191
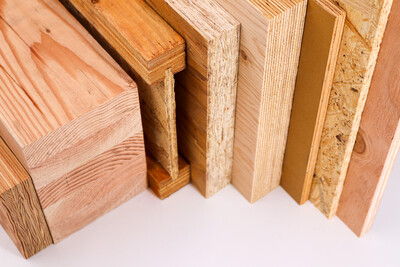
Annual analysis of U.S., Canadian, and global economic factors impacting engineered wood demand, with multi-segment forecasts and historical production data. Available as PDF.
Market Analysis Reports
- MKO-E191
Annual analysis of U.S., Canadian, and global economic factors impacting engineered wood demand, with multi-segment forecasts and historical production data. Available as PDF.
 Technical Guides
- C800
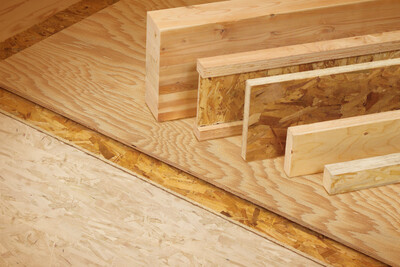
Describes common engineered wood products: plywood, oriented strand board (OSB), I-joist, glued laminated timber (glulam), structural composite lumber (SCL) and rim board.
Technical Guides
- C800
Describes common engineered wood products: plywood, oriented strand board (OSB), I-joist, glued laminated timber (glulam), structural composite lumber (SCL) and rim board.
 Case Studies
- T110
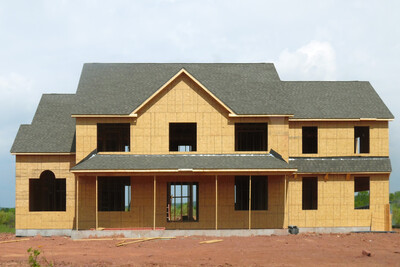
This case study explains how a Pennsylvania home builder gained a competitive advantage by adopting advanced framing techniques that deliver lasting energy savings to customers.
Case Studies
- T110
This case study explains how a Pennsylvania home builder gained a competitive advantage by adopting advanced framing techniques that deliver lasting energy savings to customers.
 Case Studies
- N110
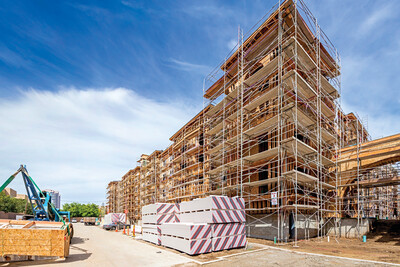
This case study discusses how two mid-rise projects used all-wood podiums instead of concrete to cut construction costs, reduce building mass and improve sustainability.
Case Studies
- N110
This case study discusses how two mid-rise projects used all-wood podiums instead of concrete to cut construction costs, reduce building mass and improve sustainability.
 Typical Details
- DT-SPR-1
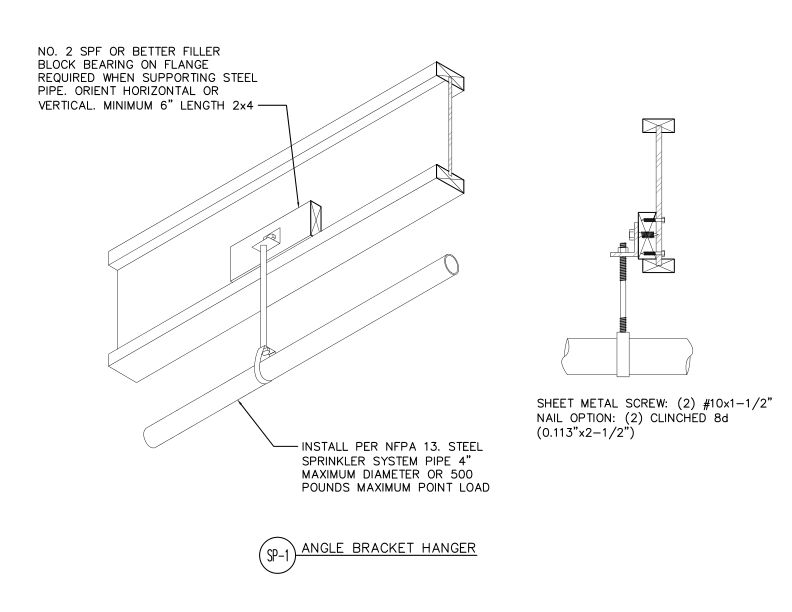
This detail shows angle bracket hanger assembly for supporting steel sprinkler pipe from wood structural members using blocking and optional fastening methods.
Typical Details
- DT-SPR-1
This detail shows angle bracket hanger assembly for supporting steel sprinkler pipe from wood structural members using blocking and optional fastening methods.
 Technical Guides
- B707
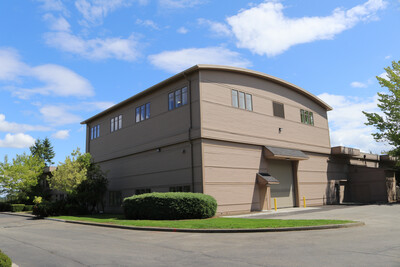
Learn the APA research facility capabilities, including assembly-level testing of roof and floor building components and performance evaluation of lateral force resisting systems
Technical Guides
- B707
Learn the APA research facility capabilities, including assembly-level testing of roof and floor building components and performance evaluation of lateral force resisting systems
 Typical Details
- DT-EWG-4
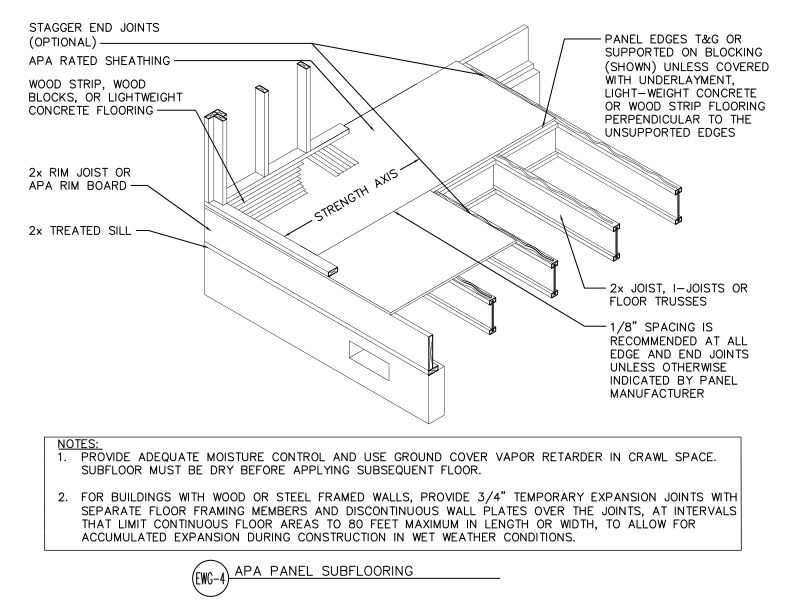
APA Rated sheathing panels installed as subflooring over 2x joists, I-joists, or floor trusses with tongue-and-groove or blocked edges on a wood-framed floor system.
Typical Details
- DT-EWG-4
APA Rated sheathing panels installed as subflooring over 2x joists, I-joists, or floor trusses with tongue-and-groove or blocked edges on a wood-framed floor system.
 Builder Tip
- Z735
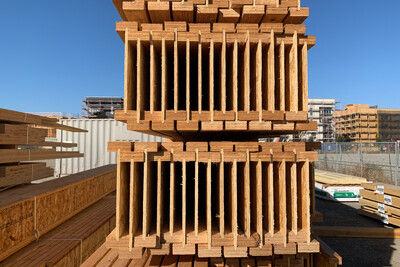
This publication includes important tips for storage, handling and jobsite use of APA Performance Rated I-Joists.
Builder Tip
- Z735
This publication includes important tips for storage, handling and jobsite use of APA Performance Rated I-Joists.
 Technical Guides
- W345 CA
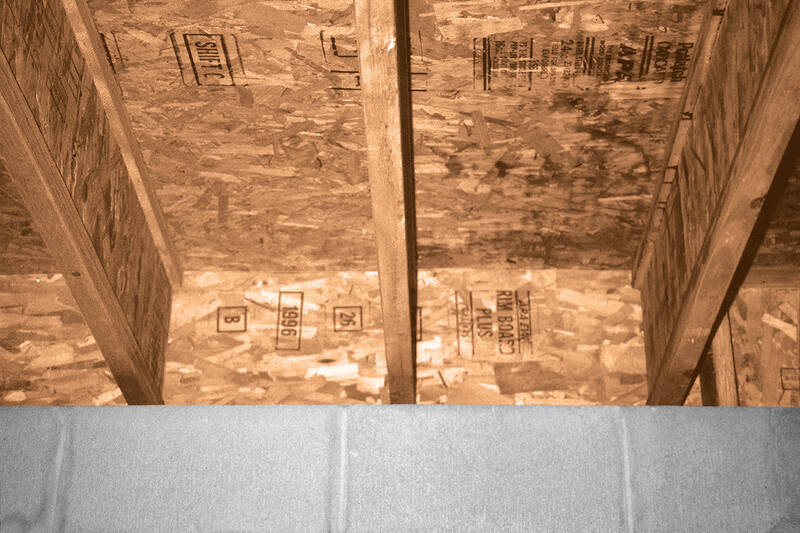
This publication describes connection requirements and application notes for APA Performance Rated Rim Board for Canadian Limit States Design
Technical Guides
- W345 CA
This publication describes connection requirements and application notes for APA Performance Rated Rim Board for Canadian Limit States Design
 Standards
- PRI-400
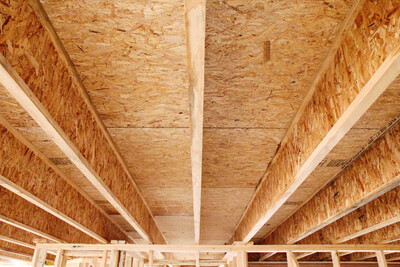
This standard contains performance criteria, qualification requirements and quality assurance information for APA Performance Rated I-joists used in residential floors.
Standards
- PRI-400 CA
This standard details performance criteria, qualification requirements and quality assurance for APA Performance Rated residential I-joists, limit states design, for use in Canada
Standards
- PRI-400
This standard contains performance criteria, qualification requirements and quality assurance information for APA Performance Rated I-joists used in residential floors.
Standards
- PRI-400 CA
This standard details performance criteria, qualification requirements and quality assurance for APA Performance Rated residential I-joists, limit states design, for use in Canada
 Standards
- PRI-405
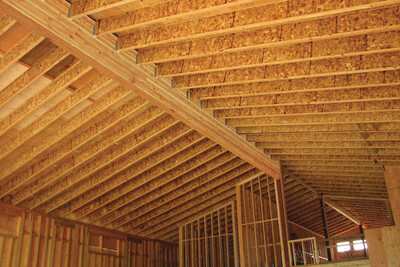
This standard contains performance criteria, qualification requirements & quality assurance information for APA Performance Rated I-joists in commercial roof/floor construction.
Standards
- PRI-405
This standard contains performance criteria, qualification requirements & quality assurance information for APA Performance Rated I-joists in commercial roof/floor construction.
 System Report
- SR-405
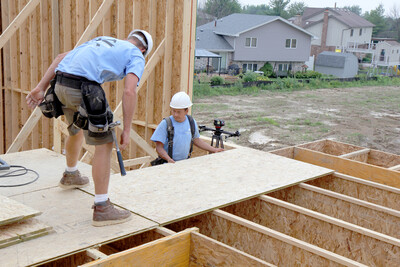
This system report provides guidance on fire protection of floors constructed with prefabricated wood I-joist assemblies that comply with 2015, 2018, 2021 and 2024 IRC updates
System Report
- SR-405
This system report provides guidance on fire protection of floors constructed with prefabricated wood I-joist assemblies that comply with 2015, 2018, 2021 and 2024 IRC updates
 Technical Topic
- TT-126
Publication answers common questions about fire-protective coatings. Certification and inspection of products with fire-protective coatings are generally outside the scope of APA.
Technical Topic
- TT-126
Publication answers common questions about fire-protective coatings. Certification and inspection of products with fire-protective coatings are generally outside the scope of APA.
 Typical Details
- DT-IJ-1
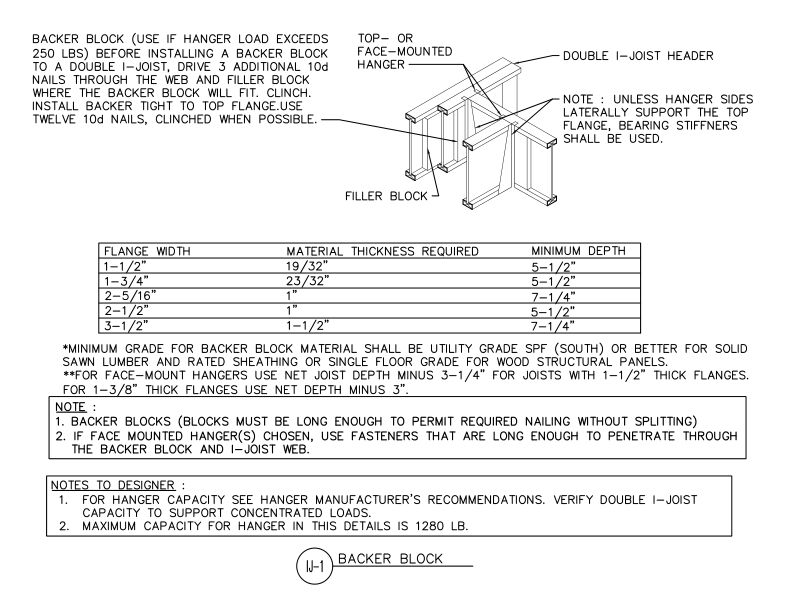
This detail outlines backer block installation for single and double I-joist headers.
Technical Topic
- TT-125
This publication provides guidance on construction of balconies with solid-sawn dimension lumber attached to I-joist floor systems in supplement to Figure 4 of APA form Z725
Typical Details
- DT-IJ-1
This detail outlines backer block installation for single and double I-joist headers.
Technical Topic
- TT-125
This publication provides guidance on construction of balconies with solid-sawn dimension lumber attached to I-joist floor systems in supplement to Figure 4 of APA form Z725
 Builder Tip
- S300
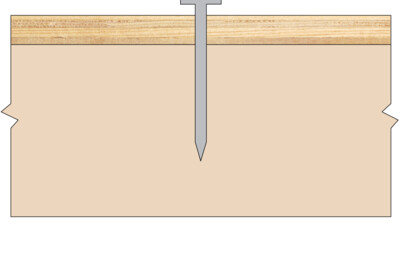
This publication describes how to reduce nail pops through recommended fastener selection and installation
Builder Tip
- S300
This publication describes how to reduce nail pops through recommended fastener selection and installation
 Typical Details
- DT-IJ-2
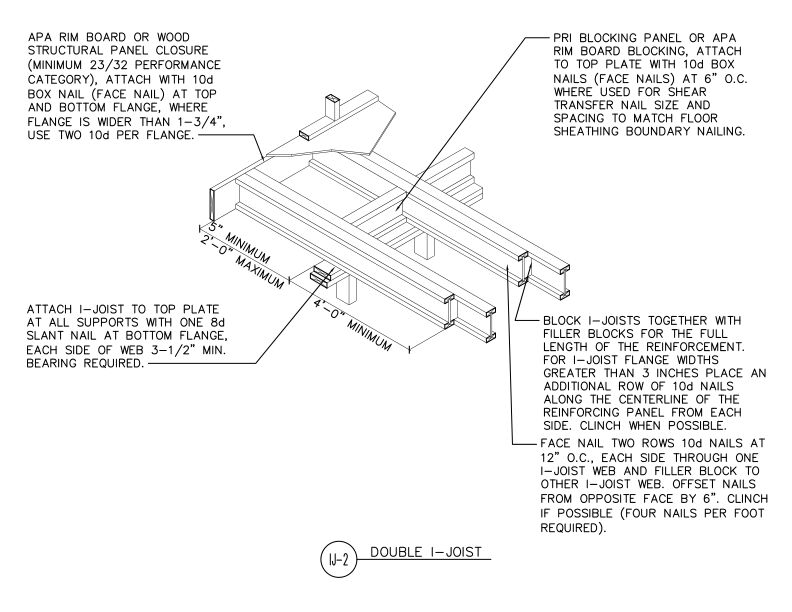
This detail shows cantilevered double I-joists supporting a vertical building offset and specifies connections to the top plate, blocking panels, and Rim Board or APA WSP closure.
Typical Details
- DT-IJ-2
This detail shows cantilevered double I-joists supporting a vertical building offset and specifies connections to the top plate, blocking panels, and Rim Board or APA WSP closure.
 Typical Details
- DT-SPR-2
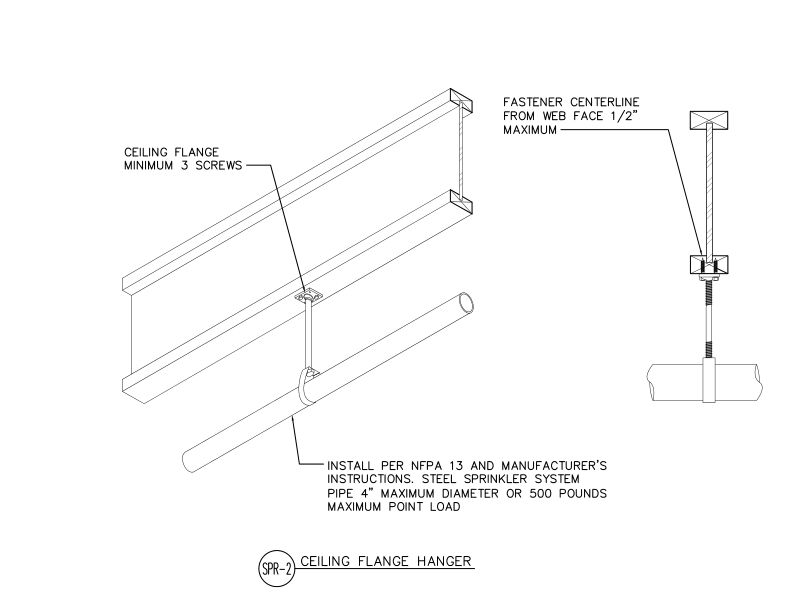
This detail shows ceiling flange hanger installation for supporting steel sprinkler system pipes from engineered wood ceiling joists.
Typical Details
- DT-SPR-2
This detail shows ceiling flange hanger installation for supporting steel sprinkler system pipes from engineered wood ceiling joists.
 Typical Details
- DT-SPR-3
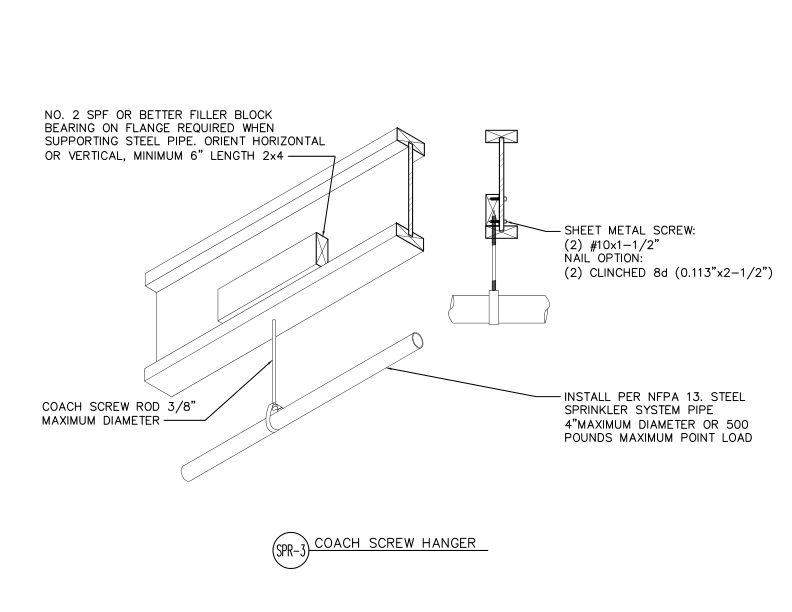
This detail shows a coach screw hanger assembly for supporting steel sprinkler pipe from wood framing using filler blocks and sheet metal screws or nails.
Typical Details
- DT-SPR-3
This detail shows a coach screw hanger assembly for supporting steel sprinkler pipe from wood framing using filler blocks and sheet metal screws or nails.
 Builder Tip
- S300 LA
Esta publicación describe cómo reducir los clavos sobresalientes con la selección e instalación recomendada de elementos de fijación.
Builder Tip
- S300 LA
Esta publicación describe cómo reducir los clavos sobresalientes con la selección e instalación recomendada de elementos de fijación.
 Data File
- D720
This publication identifies the causes of and remedies for excessive floor vibration.
Data File
- D720
This publication identifies the causes of and remedies for excessive floor vibration.
 Technical Note
- R495
This publication discusses decay fungi and how to prevent/minimize degradation of wood through proper design, storage, construction and maintenance
Technical Note
- R495
This publication discusses decay fungi and how to prevent/minimize degradation of wood through proper design, storage, construction and maintenance
 Typical Details
- DT-SPR-4
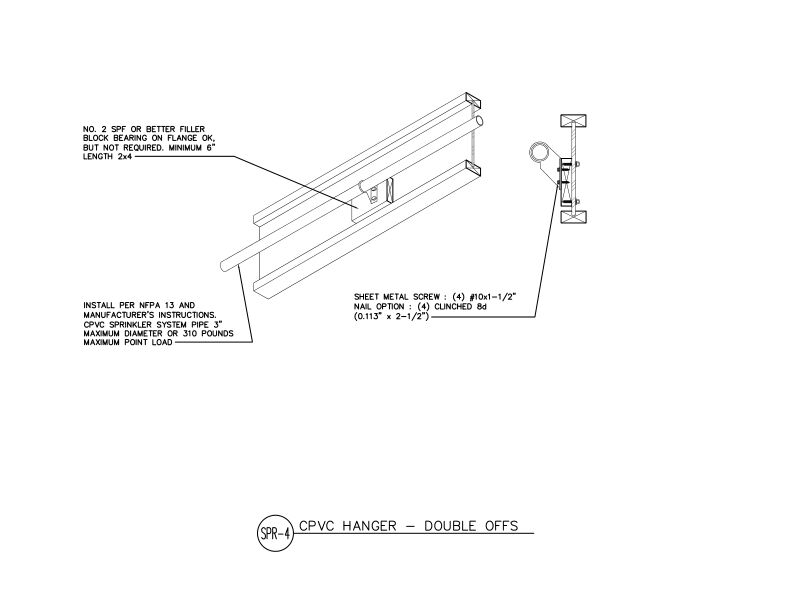
This detail shows double offset CPVC sprinkler pipe hanger assembly using 2x4 blocking with sheet metal screws or nails, supporting 3" maximum diameter pipe per NFPA 13.
Typical Details
- DT-SPR-4
This detail shows double offset CPVC sprinkler pipe hanger assembly using 2x4 blocking with sheet metal screws or nails, supporting 3" maximum diameter pipe per NFPA 13.
 Typical Details
- DT-SPR-5
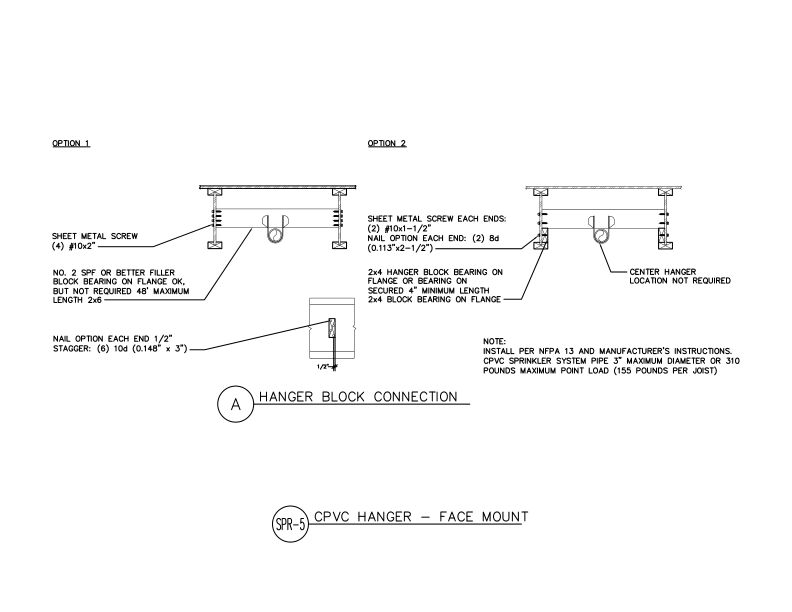
This detail shows two installation options for face-mounting CPVC sprinkler pipe hangers to wood blocking using either sheet metal screws or nail-and-block combinations.
Typical Details
- DT-SPR-5
This detail shows two installation options for face-mounting CPVC sprinkler pipe hangers to wood blocking using either sheet metal screws or nail-and-block combinations.
 Typical Details
- DT-SPR-6
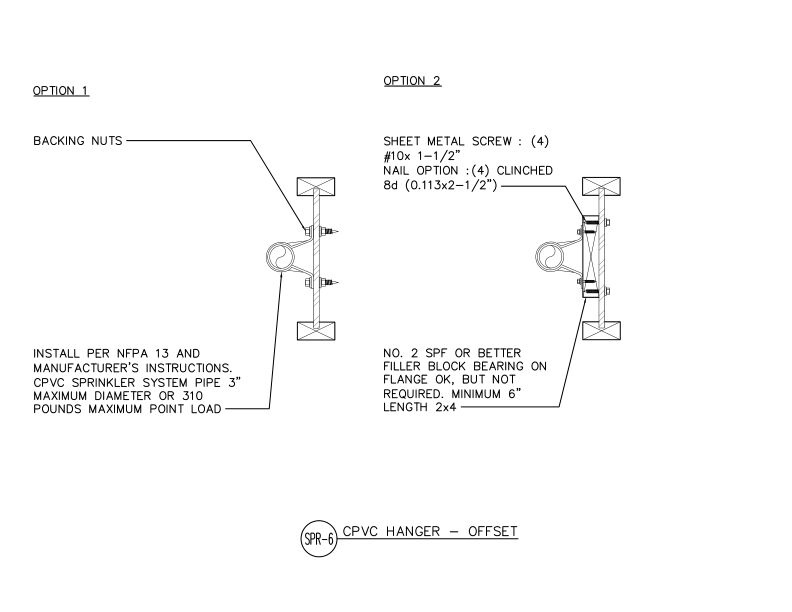
This detail shows offset hanger installation for CPVC sprinkler system pipes showing two attachment options using backing nuts or sheet metal screws with lumber blocking.
Typical Details
- DT-SPR-6
This detail shows offset hanger installation for CPVC sprinkler system pipes showing two attachment options using backing nuts or sheet metal screws with lumber blocking.
 Typical Details
- DT-SPR-7
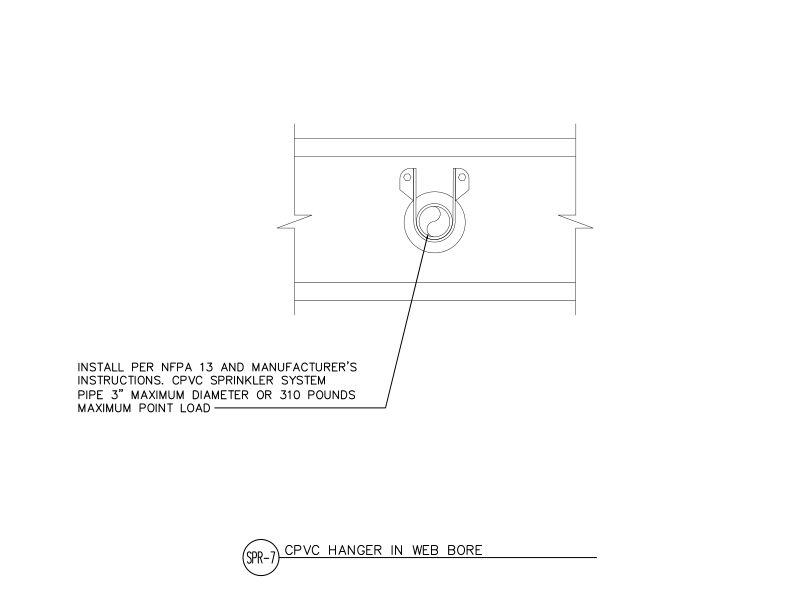
This detail shows proper installation of a CPVC sprinkler system pipe hanger through an I-joist web bore, with maximum diameter and load requirements per NFPA 13.
Technical Topic
- TT-123
This publication clarifies the applicability of the D+L deflection limits specified in Table 1604.3 of the 2018 IBC, specifically as they pertain to engineered wood products.
Technical Topic
- TT-014
This publication describes various wood structural panel manufacturing processes that result in the eradication of insects
Technical Topic
- TT-061
This APA technical publication provides an NDS-backed engineering analysis regarding diaphragm nail penetration and capacity in 1-5/16-inch wood I-joist flanges.
Typical Details
- DT-SPR-7
This detail shows proper installation of a CPVC sprinkler system pipe hanger through an I-joist web bore, with maximum diameter and load requirements per NFPA 13.
Technical Topic
- TT-123
This publication clarifies the applicability of the D+L deflection limits specified in Table 1604.3 of the 2018 IBC, specifically as they pertain to engineered wood products.
Technical Topic
- TT-014
This publication describes various wood structural panel manufacturing processes that result in the eradication of insects
Technical Topic
- TT-061
This APA technical publication provides an NDS-backed engineering analysis regarding diaphragm nail penetration and capacity in 1-5/16-inch wood I-joist flanges.
 Typical Details
- DT-SPR-8
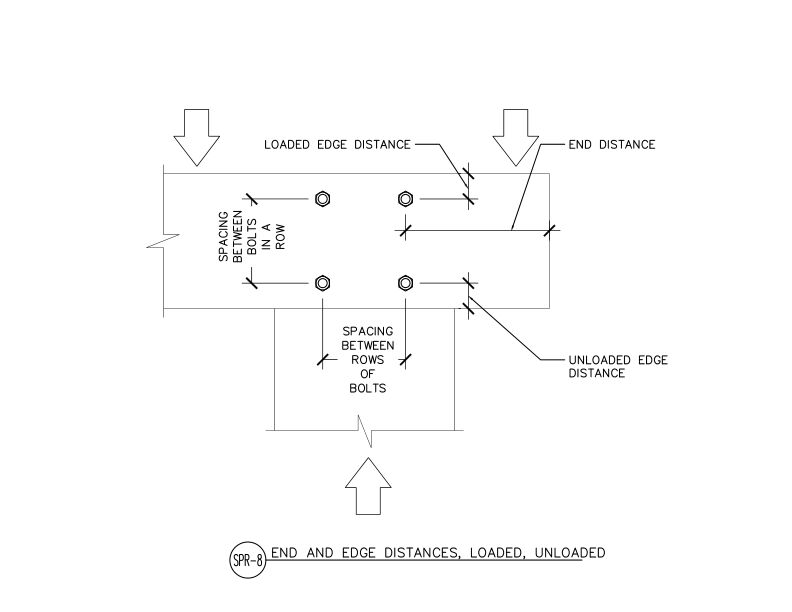
This detail shows proper bolt spacing requirements including loaded edge distance, unloaded edge distance, end distance, and spacing between rows of bolts.
Typical Details
- DT-SPR-8
This detail shows proper bolt spacing requirements including loaded edge distance, unloaded edge distance, end distance, and spacing between rows of bolts.
 Technical Guides
- E30
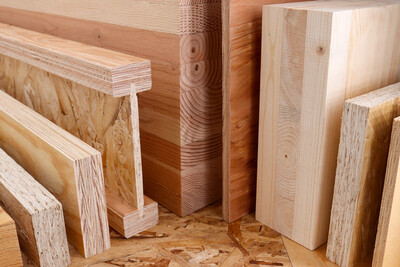
This publication provides a comprehensive overview of engineered wood construction systems for residential, commercial and industrial buildings
Technical Guides
- E30
This publication provides a comprehensive overview of engineered wood construction systems for residential, commercial and industrial buildings
 Excerpt
- E30X-AFBS
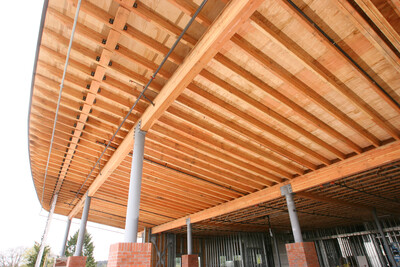
Summary of special systems, including fire resistant construction, fire protected assemblies, wind-resistive roofs, energy conservation and panels over metal framing
Excerpt
- E30X-AFBS
Summary of special systems, including fire resistant construction, fire protected assemblies, wind-resistive roofs, energy conservation and panels over metal framing
 Excerpt
- E30X-FC
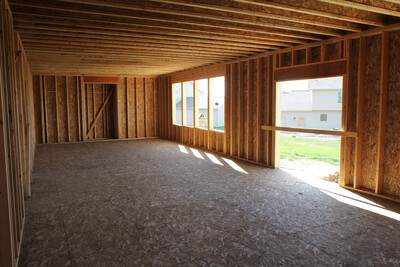
This publication is an excerpt from the APA Engineered Wood Construction Guide, providing information about floor framing and wood structural panel products
Excerpt
- E30X-FC
This publication is an excerpt from the APA Engineered Wood Construction Guide, providing information about floor framing and wood structural panel products
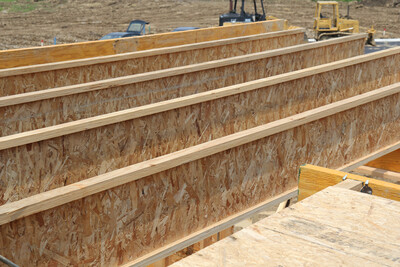 Excerpt
- E30X-IJ
This publication is an excerpt from the APA Engineered Wood Construction Guide, providing a description and specification recommendations for I-joist
Excerpt
- E30X-IJ
This publication is an excerpt from the APA Engineered Wood Construction Guide, providing a description and specification recommendations for I-joist
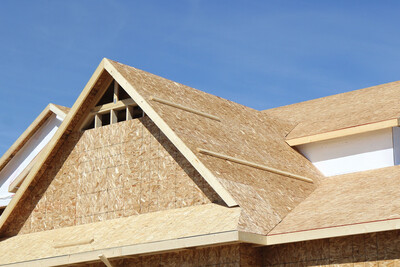 Excerpt
- E30X-RC
This publication is an excerpt from the APA Engineered Wood Construction Guide, providing a description and application recommendations for engineered wood roof materials
Excerpt
- E30X-RC
This publication is an excerpt from the APA Engineered Wood Construction Guide, providing a description and application recommendations for engineered wood roof materials
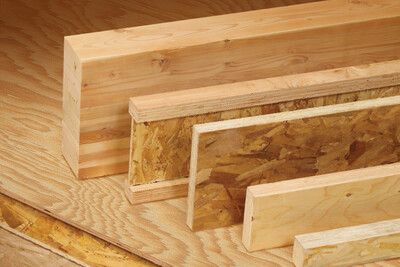 Technical Guides
- X505
This publication provides a list of engineered wood products and common construction terminology explained in easy-to-understand language.
Technical Guides
- X505
This publication provides a list of engineered wood products and common construction terminology explained in easy-to-understand language.
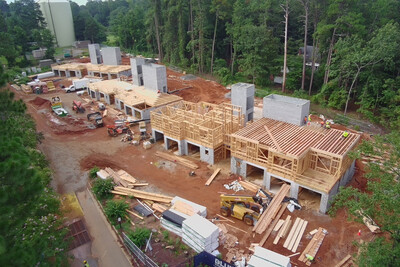 Case Studies
- C440
This case study discusses how engineered wood products helped overcome structural, acoustic and cost challenges at a North Carolina senior living expansion project.
Case Studies
- C440
This case study discusses how engineered wood products helped overcome structural, acoustic and cost challenges at a North Carolina senior living expansion project.
 Case Studies
- X175
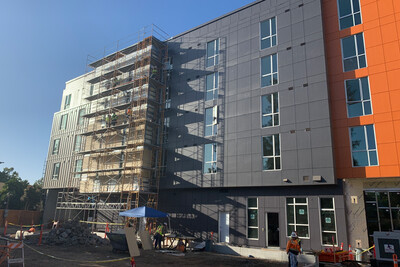
This publication discusses how a California nonprofit incorporated engineered wood into an affordable housing complex to keep costs low and create an inclusive community
Case Studies
- X175
This publication discusses how a California nonprofit incorporated engineered wood into an affordable housing complex to keep costs low and create an inclusive community
 ESR Joint Evaluation Report - ESR-1251
I-Joists:
ESR Joint Evaluation Report - ESR-1251
I-Joists: ESR Joint Evaluation Report - ESR-1262
I-Joists:
ESR Joint Evaluation Report - ESR-1262
I-Joists: ESR Joint Evaluation Report - ESR-1305
I-Joists:
ESR Joint Evaluation Report - ESR-1305
I-Joists: ESR Joint Evaluation Report - ESR-1405
Interfor, IB EWP Inc., Nordic Structures, Resolute Engineered Wood, Roseburg Forest Products Company, Stark Truss Company, Inc.
ESR Joint Evaluation Report - ESR-1405
Interfor, IB EWP Inc., Nordic Structures, Resolute Engineered Wood, Roseburg Forest Products Company, Stark Truss Company, Inc. ESR Joint Evaluation Report - ESR-1742
I-Joists:
ESR Joint Evaluation Report - ESR-1742
I-Joists: ESR Joint Evaluation Report - ESR-2919
I-Joists:
ESR Joint Evaluation Report - ESR-2919
I-Joists: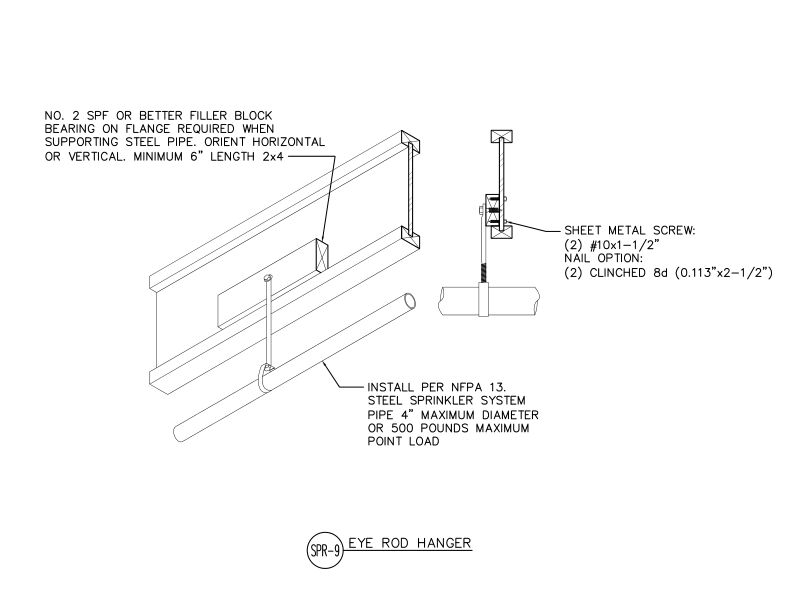 Typical Details
- DT-SPR-9
This detail shows eye rod hanger for supporting steel sprinkler pipes from wood framing using filler blocks and sheet metal screws or nails per NFPA 13 requirements.
Typical Details
- DT-SPR-9
This detail shows eye rod hanger for supporting steel sprinkler pipes from wood framing using filler blocks and sheet metal screws or nails per NFPA 13 requirements.
 Construction Guide
- R425
Describes several options that satisfy fire-protection provisions of the 2012, 2015 and 2018 IRC related to I-joist floor systems, including construction details
Construction Guide
- R425
Describes several options that satisfy fire-protection provisions of the 2012, 2015 and 2018 IRC related to I-joist floor systems, including construction details
 Technical Guides
- W305
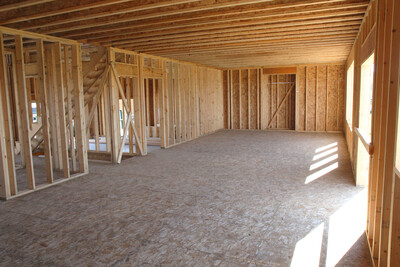
This publication is a guide to cost-effective fire-rated wood and wood structural panel systems that meet code requirements
Technical Guides
- W305
This publication is a guide to cost-effective fire-rated wood and wood structural panel systems that meet code requirements