Brelsford WSU Visitor Center
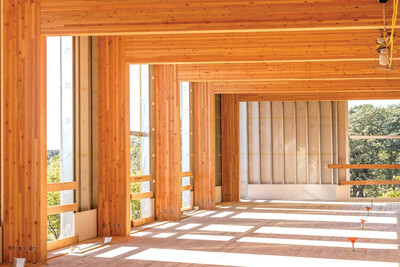
The Brelsford WSU Visitor Center at Washington State University's Pullman campus is a striking example of how engineered wood products can serve both structural and aesthetic purposes. Designed by Olson Kundig and completed in October 2013, the 4,277-square-foot facility prominently features exposed cross-laminated timber (CLT) and glulam, a tribute to WSU’s decades-long legacy in wood composites research and development.
This publication is designed for: architects, engineers, designers, builders
The project presented a demanding timeline, requiring the design/build team to take the building from award to completion in under ten months. The specified CLT panels and glulam beams offered key technical advantages that made this possible, while also informing several notable design decisions that kept the structure on schedule and on budget.
This case study explores how the project team leveraged the performance characteristics of CLT and glulam to meet tight construction timelines, reduce on-site labor, and achieve a refined exposed-wood finish. It also details the environmental considerations that influenced material selection, and how those choices aligned with both the university's values and the surrounding region's forestry challenges.
Published by APA — The Engineered Wood Association.