Technical Document Library
Research-Backed Guidance for Every Project
Research-Backed Guidance for Every Project

 Technical Guides
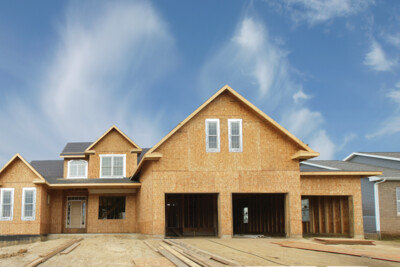
A Guide to the 2015 IRC Wood Wall Bracing Provisions
Technical Guides
A Guide to the 2015 IRC Wood Wall Bracing Provisions
 Technical Guides
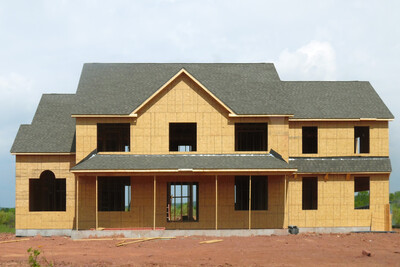
A Guide to the 2018 IRC Wood Wall Bracing Provisions + Free Digital 2021 Supplement
Technical Guides
A Guide to the 2018 IRC Wood Wall Bracing Provisions + Free Digital 2021 Supplement
 System Report
- SR-102
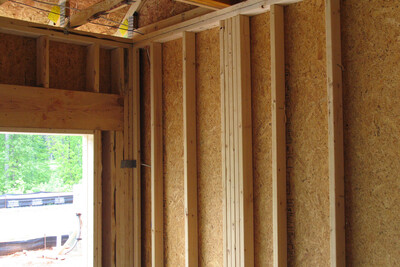
This report provides an approach to meet the requirements of the 2024, 2021, 2018, 2015 and 2012 IRC simplified wall bracing (Section R602.12).
System Report
- SR-102
This report provides an approach to meet the requirements of the 2024, 2021, 2018, 2015 and 2012 IRC simplified wall bracing (Section R602.12).
 Technical Guides
- F430
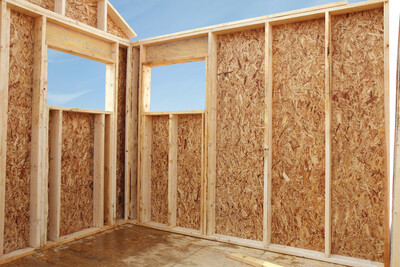
This publication explains IRC-compliant wall bracing, explains why bracing is important and shows how to meet basic requirements for wall bracing in accordance with the code
Technical Guides
- F430
This publication explains IRC-compliant wall bracing, explains why bracing is important and shows how to meet basic requirements for wall bracing in accordance with the code
 Builder Tip
- F435
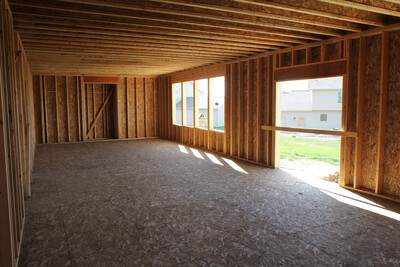
This publication highlights essential details for using the APA narrow wall bracing method around garage openings.
Technical Guides
Excerpt
- E30X-WC
This publication is an excerpt from the APA Engineered Wood Construction Guide, providing application recommendations for APA wood structural panel wall sheathing.
Builder Tip
- F435
This publication highlights essential details for using the APA narrow wall bracing method around garage openings.
Technical Guides
Excerpt
- E30X-WC
This publication is an excerpt from the APA Engineered Wood Construction Guide, providing application recommendations for APA wood structural panel wall sheathing.
 Build A Better Home
- A530
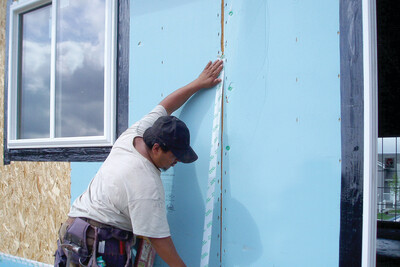
This publication describes the primary sources of moisture intrusion in wood wall construction and recommends methods to prevent moisture penetration.
Build A Better Home
- A530
This publication describes the primary sources of moisture intrusion in wood wall construction and recommends methods to prevent moisture penetration.
 Technical Guides
- Q230
This guide provides basic instructions for using the APA Wall Bracing Calculator
Technical Guides
- Q230
This guide provides basic instructions for using the APA Wall Bracing Calculator
 Typical Details
- DT-WB-2
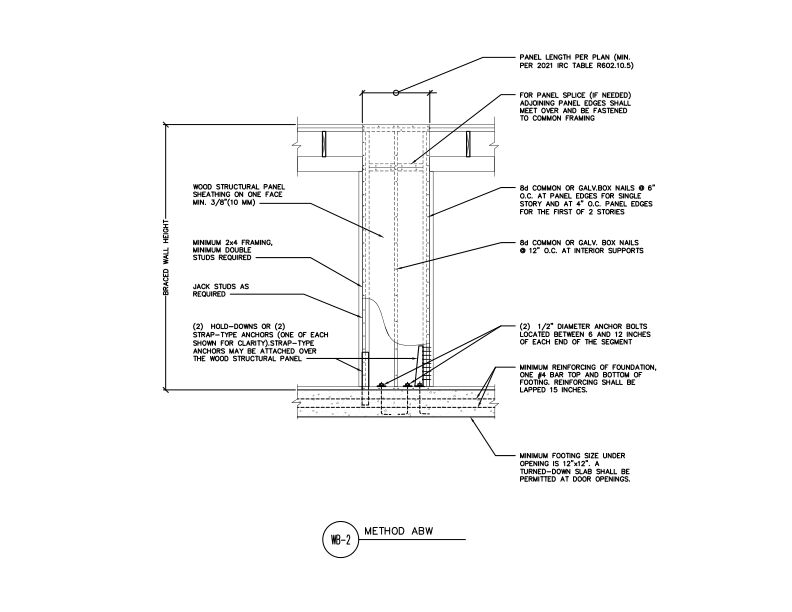
This detail shows the alternate braced wall bracing method and its requirements including sheathing fastening, framing requirements, and foundation anchorage.
Typical Details
- DT-WB-2
This detail shows the alternate braced wall bracing method and its requirements including sheathing fastening, framing requirements, and foundation anchorage.
 Technical Topic
- TT-105
This publication discusses the International Residential Code (IRC) wall sheathing requirements regarding wind pressure
Construction Guide
- R310
This publication provides an overview of commonly used wall systems and explains how wood structural panels can be used to meet fundamental requirements in wall applications
Technical Topic
- TT-105
This publication discusses the International Residential Code (IRC) wall sheathing requirements regarding wind pressure
Construction Guide
- R310
This publication provides an overview of commonly used wall systems and explains how wood structural panels can be used to meet fundamental requirements in wall applications
 Typical Details
- DT-EWG-13
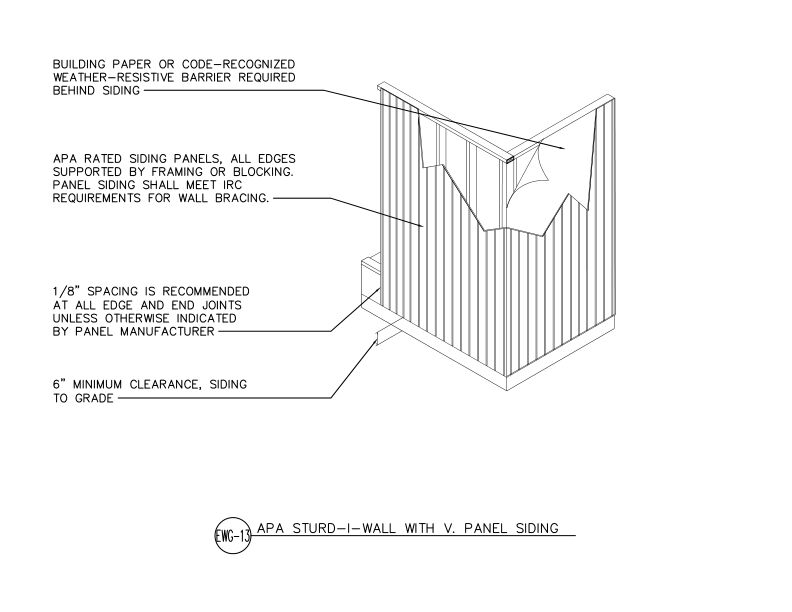
This detail shows APA Rated vertical panel siding applied directly to wall framing in an APA Sturd-I-Wall system with weather-resistive barrier.
Typical Details
- DT-EWG-13
This detail shows APA Rated vertical panel siding applied directly to wall framing in an APA Sturd-I-Wall system with weather-resistive barrier.
 Typical Details
- DT-SIP-1
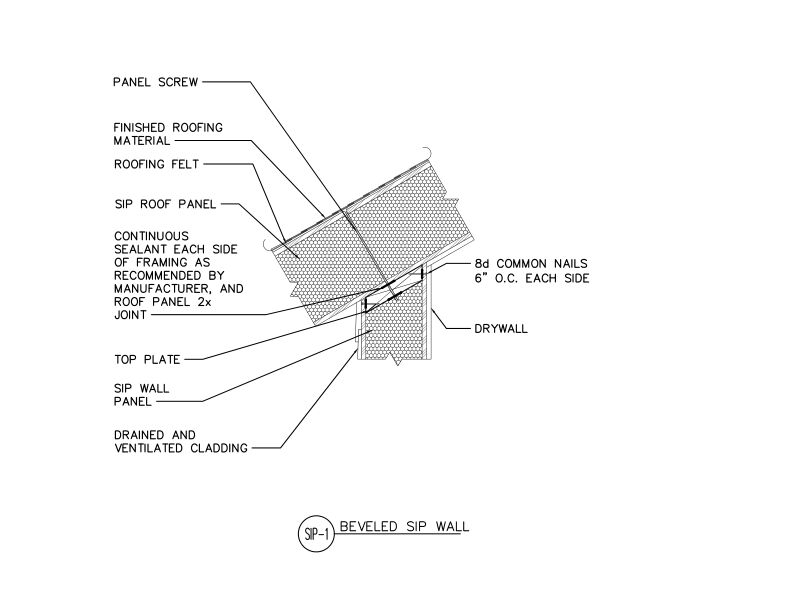
This detail shows a SIP wall beveled to support a sloped SIP roof that are connected together with panel screws and nails. It also shows sealant, roofing material and cladding.
Typical Details
- DT-SIP-1
This detail shows a SIP wall beveled to support a sloped SIP roof that are connected together with panel screws and nails. It also shows sealant, roofing material and cladding.
 Typical Details
- DT-BB-8
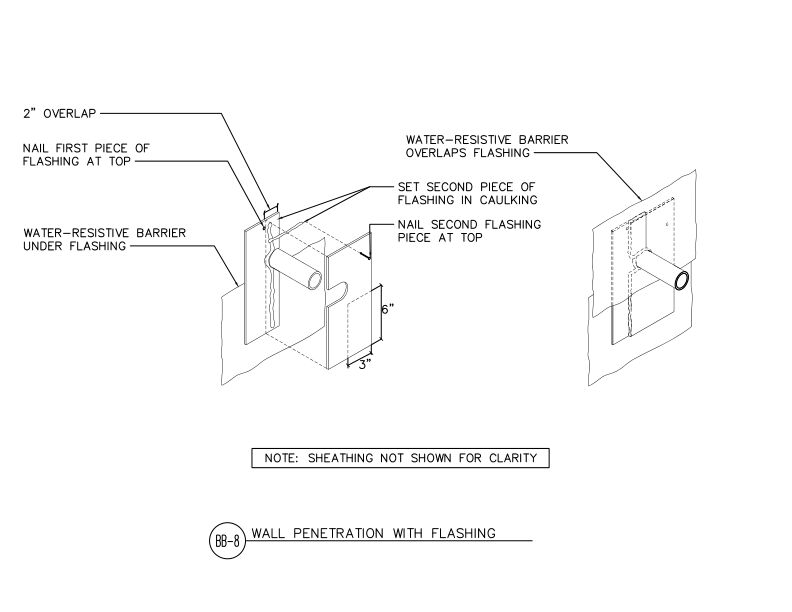
This detail shows two-piece flashing installation at wall penetration.
Typical Details
- DT-BB-8
This detail shows two-piece flashing installation at wall penetration.
 Typical Details
- DT-EWG-5
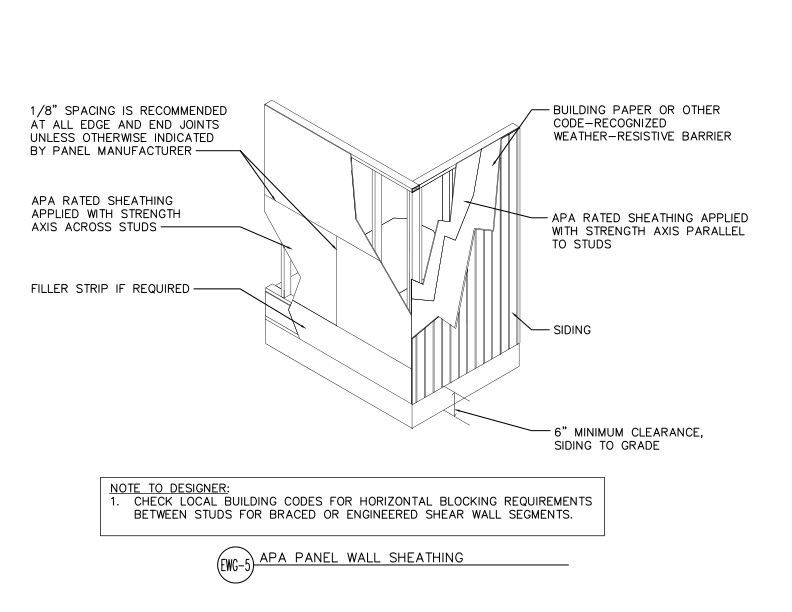
This detail shows APA Rated wall sheathing applied in two orientations- strength axis across or parallel to studs- with weather-resistive barrier and siding on a wood-framed wall.
Typical Details
- DT-EWG-5
This detail shows APA Rated wall sheathing applied in two orientations- strength axis across or parallel to studs- with weather-resistive barrier and siding on a wood-framed wall.
 Typical Details
- DT-EWG-16
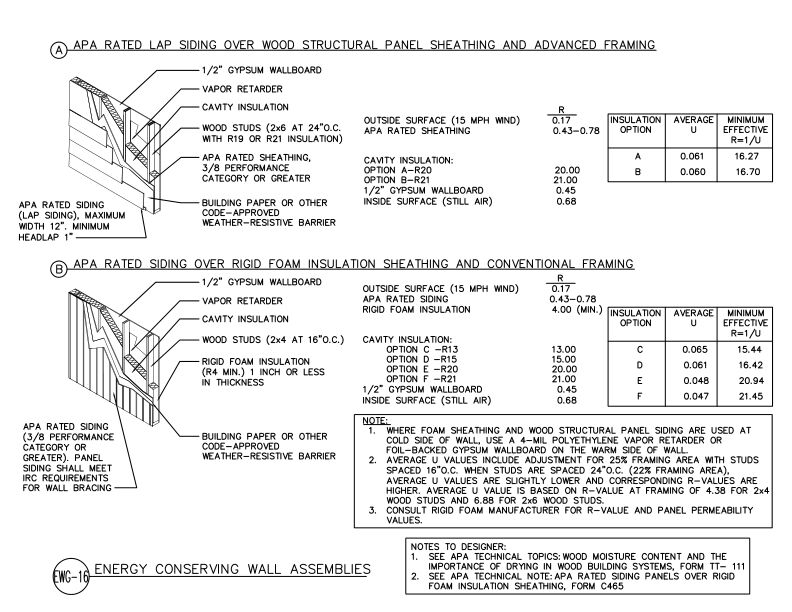
This detail shows two energy-conserving exterior wall assemblies.
Typical Details
- DT-EWG-16
This detail shows two energy-conserving exterior wall assemblies.
 Typical Details
- DT-BB-4
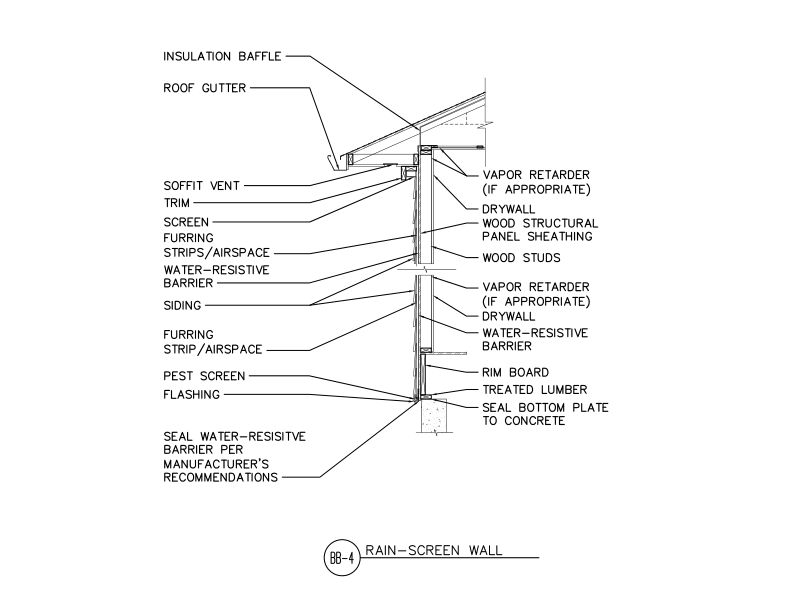
This detail shows rain-screen wall assembly of furring strips creating a drainage airspace over water-resistive barrier and wood structural panel sheathing.
Typical Details
- DT-BB-4
This detail shows rain-screen wall assembly of furring strips creating a drainage airspace over water-resistive barrier and wood structural panel sheathing.
 Typical Details
- DT-CWA-1

This detail shows R20 2x4 wall assembly at 16" o.c. with insulated header, insulated siding (R3 min.), insulated corner, R15 cavity insulation, and wood structural panel sheathing.
Typical Details
- DT-CWA-1
This detail shows R20 2x4 wall assembly at 16" o.c. with insulated header, insulated siding (R3 min.), insulated corner, R15 cavity insulation, and wood structural panel sheathing.
 Typical Details
- DT-CWA-3
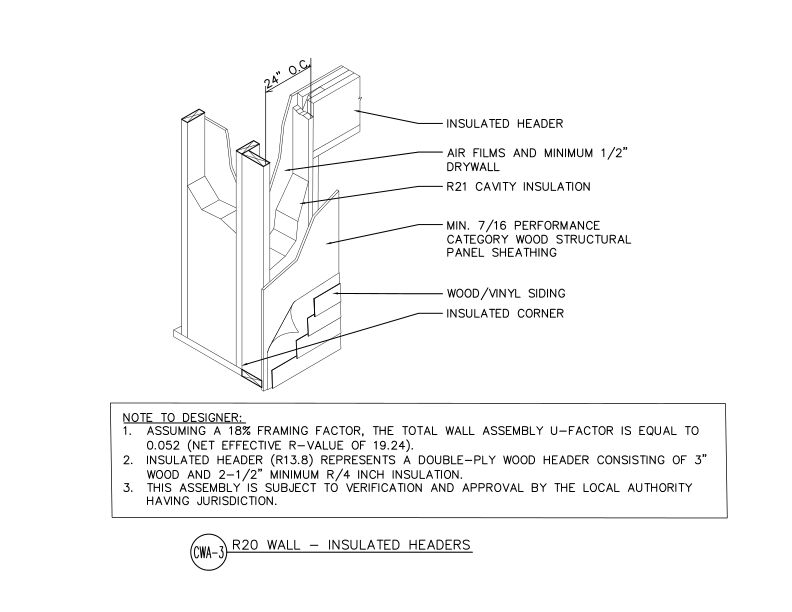
This detail shows R20 wall assembly at 24" o.c. with insulated header (R13.8), insulated corner, R21 cavity insulation, and wood structural panel sheathing with wood/vinyl siding.
Typical Details
- DT-CWA-3
This detail shows R20 wall assembly at 24" o.c. with insulated header (R13.8), insulated corner, R21 cavity insulation, and wood structural panel sheathing with wood/vinyl siding.
 Typical Details
- DT-CWA-4
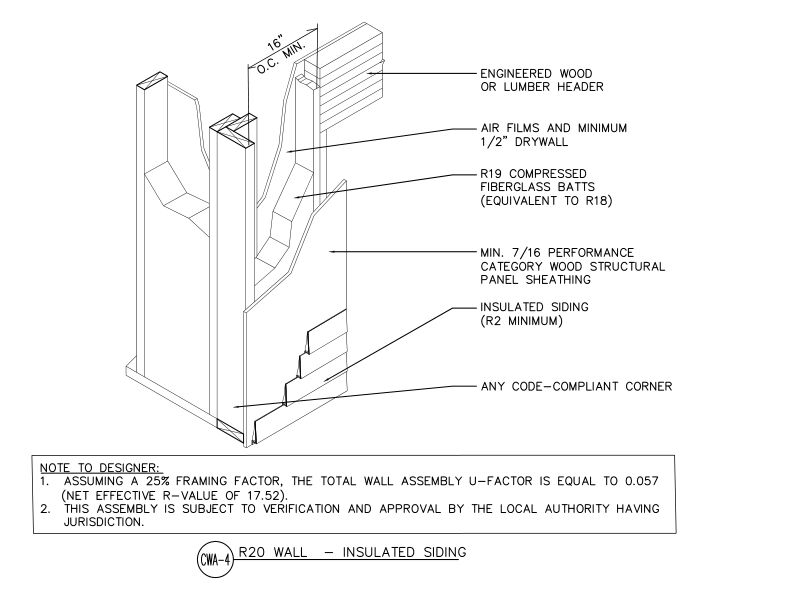
This detail shows R20 wall assembly with insulated siding (R2 min.), engineered wood or lumber header, wood structural panel sheathing, and R19 compressed fiberglass batts.
Typical Details
- DT-CWA-4
This detail shows R20 wall assembly with insulated siding (R2 min.), engineered wood or lumber header, wood structural panel sheathing, and R19 compressed fiberglass batts.
 Typical Details
- DT-EWG-27
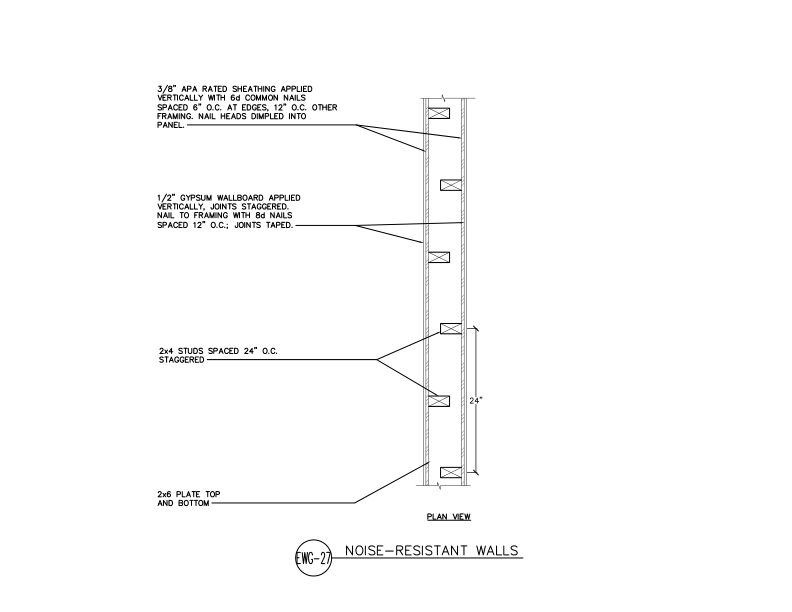
This detail shows a noise-resistant wall assembly in plan view using staggered 2x4 studs on 2x6 plates with APA Rated sheathing and gypsum wallboard to reduce sound transmission.
Typical Details
- DT-EWG-27
This detail shows a noise-resistant wall assembly in plan view using staggered 2x4 studs on 2x6 plates with APA Rated sheathing and gypsum wallboard to reduce sound transmission.
 Typical Details
- DT-BB-10
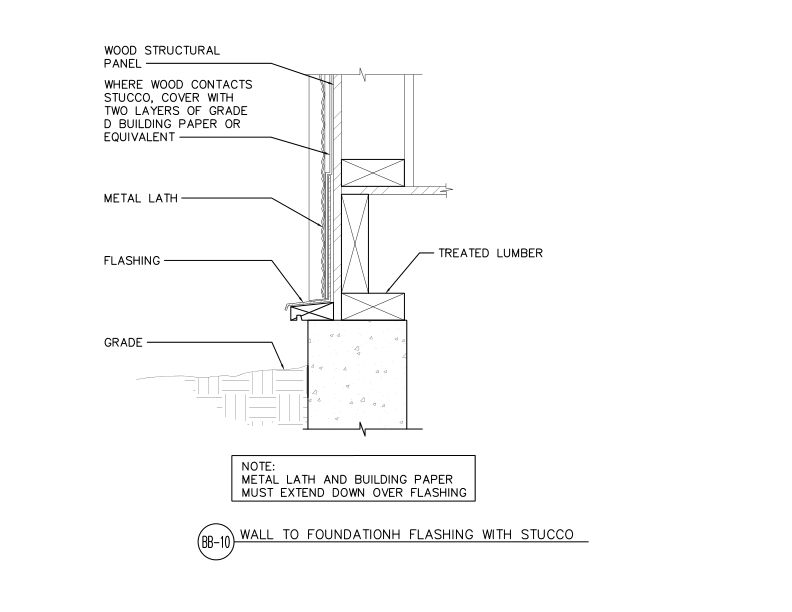
This detail shows wall-to-foundation flashing detail at stucco-clad wall.
Typical Details
- DT-BB-10
This detail shows wall-to-foundation flashing detail at stucco-clad wall.
 Typical Details
- DT-BB-12
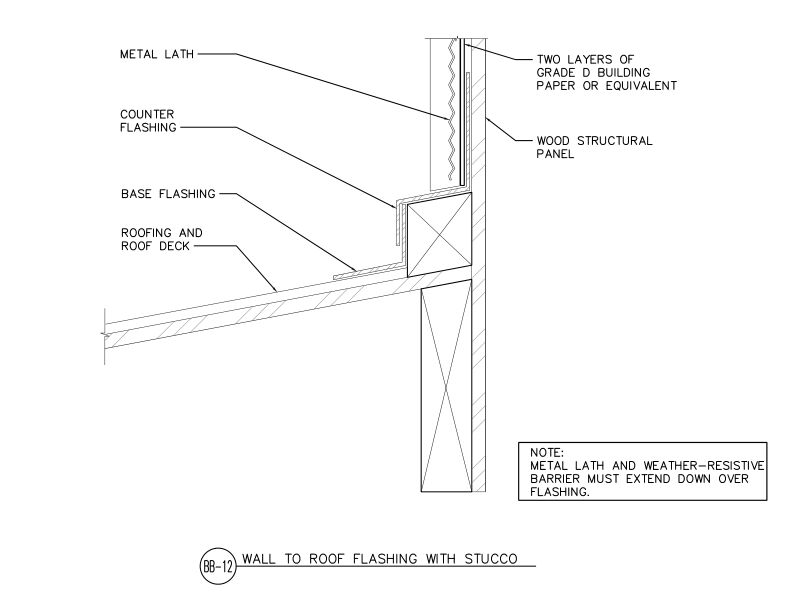
This detail shows wall-to-roof flashing detail at stucco-clad wall.
Typical Details
- DT-BB-12
This detail shows wall-to-roof flashing detail at stucco-clad wall.