Technical Document Library
Research-Backed Guidance for Every Project
Research-Backed Guidance for Every Project

 Technical Guides
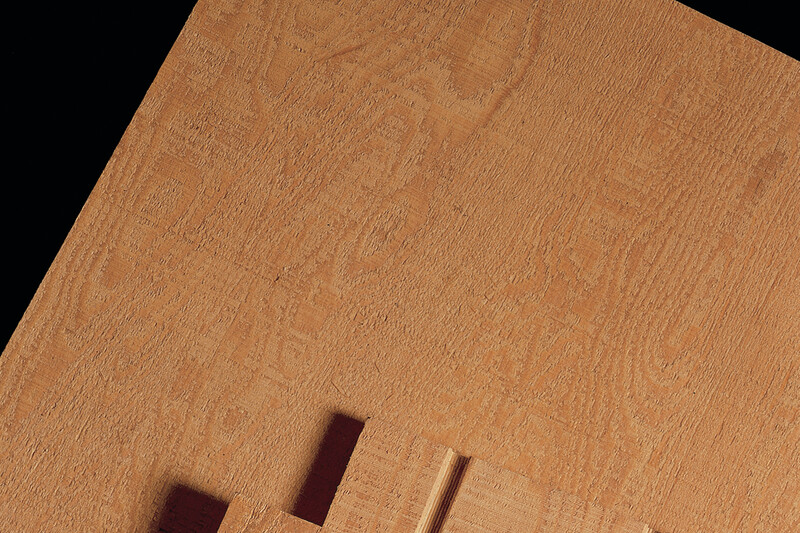 Data File
- B840
This publication provides minimum requirements that plywood panels must meet to qualify for classification as APA 303 Series specialty siding.
Data File
- B840
This publication provides minimum requirements that plywood panels must meet to qualify for classification as APA 303 Series specialty siding.
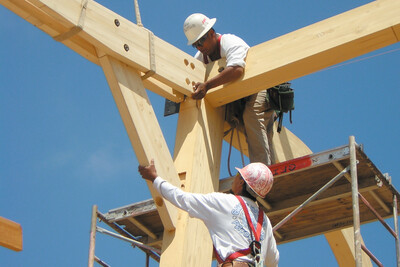 Technical Guides
- Q705
This publication provides simple steps to proper installation that ensures glulam beams perform as designed.
Technical Guides
- Q705
This publication provides simple steps to proper installation that ensures glulam beams perform as designed.
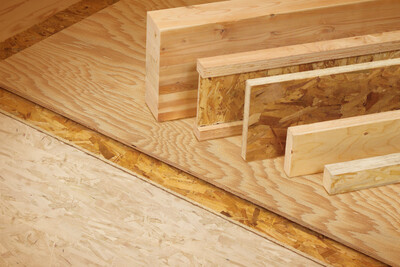 Technical Guides
- C800
Describes common engineered wood products: plywood, oriented strand board (OSB), I-joist, glued laminated timber (glulam), structural composite lumber (SCL) and rim board.
Technical Guides
- C800
Describes common engineered wood products: plywood, oriented strand board (OSB), I-joist, glued laminated timber (glulam), structural composite lumber (SCL) and rim board.
 Technical Guides
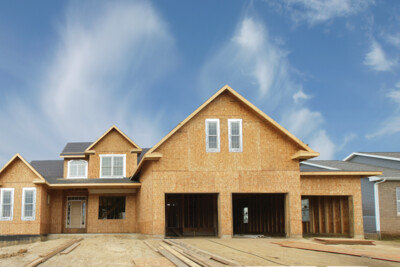
A Guide to the 2015 IRC Wood Wall Bracing Provisions
Technical Guides
A Guide to the 2018 IRC Wood Wall Bracing Provisions + Free Digital 2021 Supplement
Technical Guides
A Guide to the 2015 IRC Wood Wall Bracing Provisions
Technical Guides
A Guide to the 2018 IRC Wood Wall Bracing Provisions + Free Digital 2021 Supplement
 Technical Topic
- TT-100
This publication describes the use of portal-frame design in engineered applications and as bracing in conventional light-frame construction
Technical Topic
- TT-100
This publication describes the use of portal-frame design in engineered applications and as bracing in conventional light-frame construction
 Technical Note
- T230
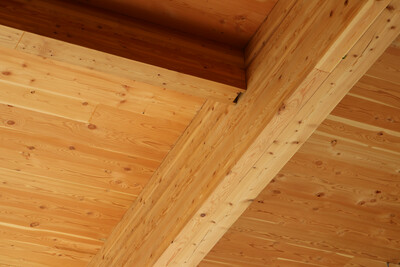
This publication describes single- and double-layer all-wood floor assemblies for acoustic performance and includes both construction details and acoustic ratings
Technical Note
- T230
This publication describes single- and double-layer all-wood floor assemblies for acoustic performance and includes both construction details and acoustic ratings
 Construction Guide
- M400
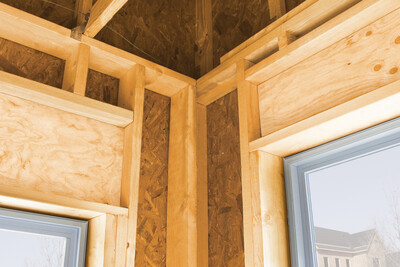
This publication explains the components of advanced framing in floor and wall framing, including illustrated construction details
Technical Topic
- TT-107
This publication answers questions regarding the performance of wood structural panels as air barriers
Construction Guide
- M400
This publication explains the components of advanced framing in floor and wall framing, including illustrated construction details
Technical Topic
- TT-107
This publication answers questions regarding the performance of wood structural panels as air barriers
 Technical Guides
- X400
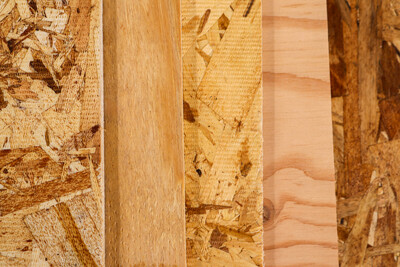
This publication explains the APA panel trademark and quality standards for wood structural panels
Technical Guides
- X400
This publication explains the APA panel trademark and quality standards for wood structural panels
 Technical Guides
- B707
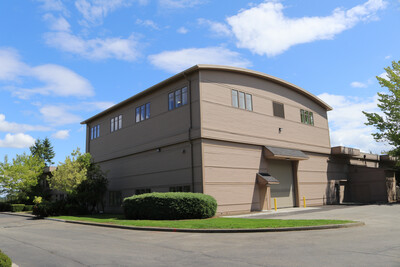
Learn the APA research facility capabilities, including assembly-level testing of roof and floor building components and performance evaluation of lateral force resisting systems
Technical Guides
- B707
Learn the APA research facility capabilities, including assembly-level testing of roof and floor building components and performance evaluation of lateral force resisting systems
 Technical Guides
- V691
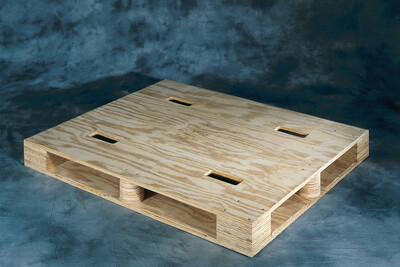
Discusses specifications and design details for the APA panel-deck block pallet, including load capacity, nailing schedules and materials handling system compatibility.
Technical Guides
- V691
Discusses specifications and design details for the APA panel-deck block pallet, including load capacity, nailing schedules and materials handling system compatibility.
 Builder Tip
- Z735
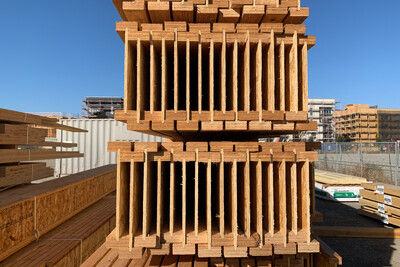
This publication includes important tips for storage, handling and jobsite use of APA Performance Rated I-Joists.
Builder Tip
- Z735
This publication includes important tips for storage, handling and jobsite use of APA Performance Rated I-Joists.
 Technical Note
- R280
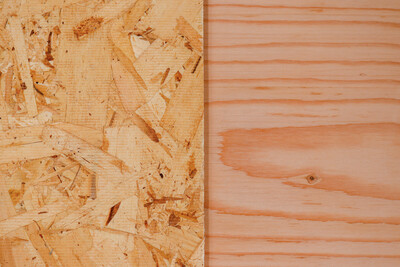
This publication provides specification and installation recommendations for panel subfloors to be used under hardwood flooring
Technical Note
- R280
This publication provides specification and installation recommendations for panel subfloors to be used under hardwood flooring
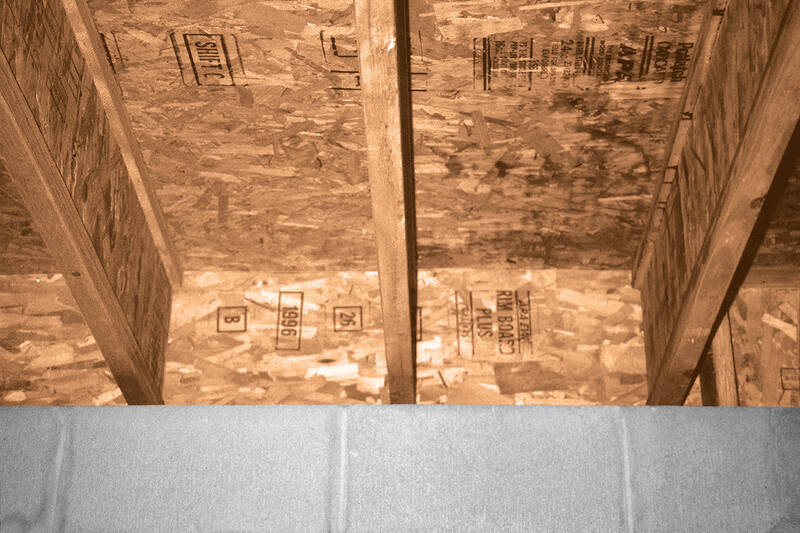 Technical Guides
- W345 CA
This publication describes connection requirements and application notes for APA Performance Rated Rim Board for Canadian Limit States Design
Technical Guides
- W345 CA
This publication describes connection requirements and application notes for APA Performance Rated Rim Board for Canadian Limit States Design
 Technical Guides
- W345
This publication details connection requirements and application notes for APA Performance Rated Rim Board
Technical Topic
- TT-060
Provides a recommendation for foam plastic roof insulation over minimum Performance Category 15/32 engineered wood panels that meet the 15-minute thermal barrier requirement
Technical Guides
- W345
This publication details connection requirements and application notes for APA Performance Rated Rim Board
Technical Topic
- TT-060
Provides a recommendation for foam plastic roof insulation over minimum Performance Category 15/32 engineered wood panels that meet the 15-minute thermal barrier requirement
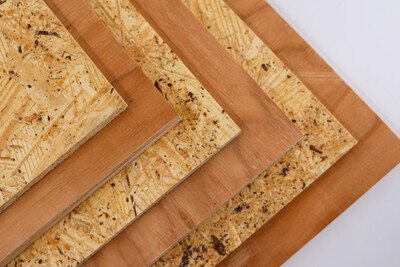 Specification Guide
- SP-1103
This publication provides an overview of the APA trademark and includes a sample specification for APA Rated Sheathing.
Specification Guide
- SP-1103
This publication provides an overview of the APA trademark and includes a sample specification for APA Rated Sheathing.
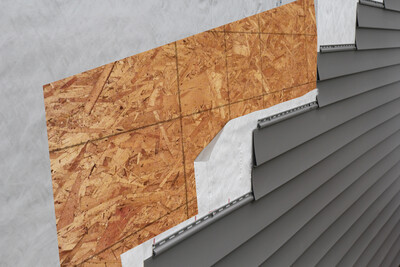 Technical Note
- C465
This publication provides installation recommendations and test results for energy-saving APA Sturd-I-Wall construction
Technical Note
- C465
This publication provides installation recommendations and test results for energy-saving APA Sturd-I-Wall construction
 Specification Guide
- SP-1102
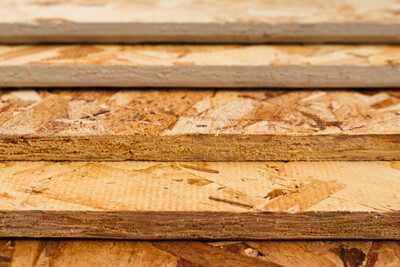
This publication provides an overview of the APA trademark and includes a sample specification for APA Rated Sturd-I-Floor (OSB).
Specification Guide
- SP-1102
This publication provides an overview of the APA trademark and includes a sample specification for APA Rated Sturd-I-Floor (OSB).
 Specification Guide
- SP-1102
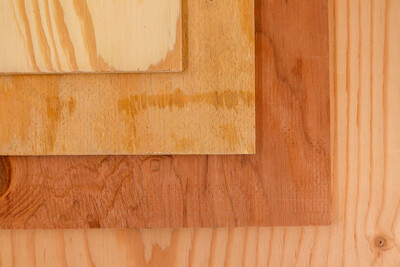
This publication provides an overview of the APA trademark and includes a sample specification for APA Rated Sturd-I-Floor (Plywood).
Specification Guide
- SP-1102
This publication provides an overview of the APA trademark and includes a sample specification for APA Rated Sturd-I-Floor (Plywood).
 Technical Guides
- S700
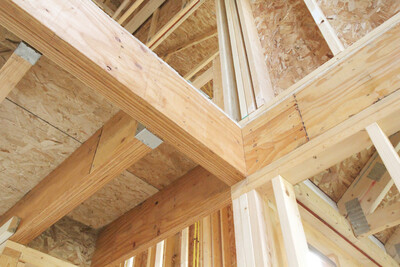
This publication discusses the benefits of using laminated veneer lumber (LVL) beams and headers for window and door framing applications
Technical Guides
- S700
This publication discusses the benefits of using laminated veneer lumber (LVL) beams and headers for window and door framing applications
 System Report
- SR-101
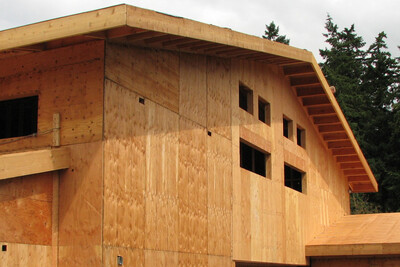
This report discusses using wood structural panels to resist uplift from wind, including resistance to lateral shear forces and wind pressure perpendicular to the wall
System Report
- SR-101
This report discusses using wood structural panels to resist uplift from wind, including resistance to lateral shear forces and wind pressure perpendicular to the wall
 System Report
- SR-102
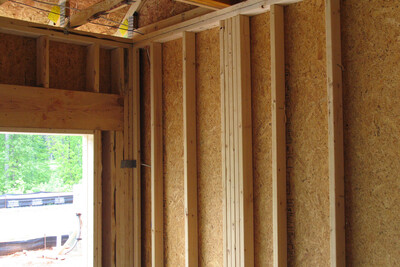
This report provides an approach to meet the requirements of the 2024, 2021, 2018, 2015 and 2012 IRC simplified wall bracing (Section R602.12).
System Report
- SR-102
This report provides an approach to meet the requirements of the 2024, 2021, 2018, 2015 and 2012 IRC simplified wall bracing (Section R602.12).
 System Report
- SR-103
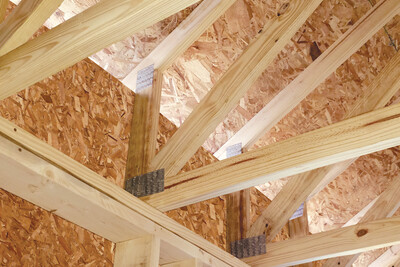
This publication outlines a construction solution to meet the IRC’s lateral and wind uplift load requirements using wood structural panels with raised-heel, or energy-heel, trusses
System Report
- SR-103
This publication outlines a construction solution to meet the IRC’s lateral and wind uplift load requirements using wood structural panels with raised-heel, or energy-heel, trusses
 System Report
- SR-405
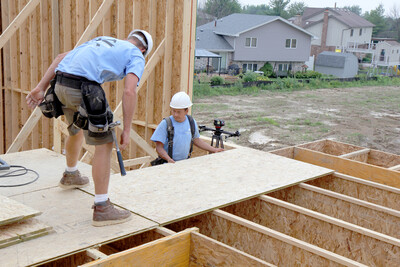
This system report provides guidance on fire protection of floors constructed with prefabricated wood I-joist assemblies that comply with 2015, 2018, 2021 and 2024 IRC updates
System Report
- SR-405
This system report provides guidance on fire protection of floors constructed with prefabricated wood I-joist assemblies that comply with 2015, 2018, 2021 and 2024 IRC updates
 Technical Guides
- Q230
This guide provides basic instructions for using the APA Wall Bracing Calculator
Technical Topic
- TT-007
This publication recommends three methods for the installation of a wood floor system over a concrete slab: sleepers, rigid foam or direct.
Technical Topic
- TT-104
This publication explains the difference between apparent modulus of elasticity (MOE) and shear-free MOE in glulam beams
Technical Topic
- TT-126
Publication answers common questions about fire-protective coatings. Certification and inspection of products with fire-protective coatings are generally outside the scope of APA.
Technical Topic
- TT-125
This publication provides guidance on construction of balconies with solid-sawn dimension lumber attached to I-joist floor systems in supplement to Figure 4 of APA form Z725
Technical Guides
- Q230
This guide provides basic instructions for using the APA Wall Bracing Calculator
Technical Topic
- TT-007
This publication recommends three methods for the installation of a wood floor system over a concrete slab: sleepers, rigid foam or direct.
Technical Topic
- TT-104
This publication explains the difference between apparent modulus of elasticity (MOE) and shear-free MOE in glulam beams
Technical Topic
- TT-126
Publication answers common questions about fire-protective coatings. Certification and inspection of products with fire-protective coatings are generally outside the scope of APA.
Technical Topic
- TT-125
This publication provides guidance on construction of balconies with solid-sawn dimension lumber attached to I-joist floor systems in supplement to Figure 4 of APA form Z725
 Technical Note
- F410
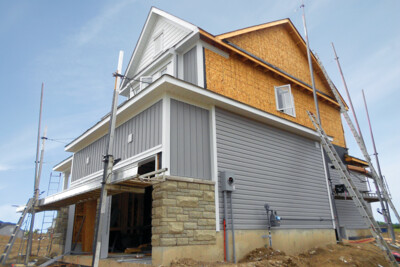
This publication describes mechanism and construction features that contribute to siding buckling
Technical Note
- F410
This publication describes mechanism and construction features that contribute to siding buckling
 Build A Better Home
- A525
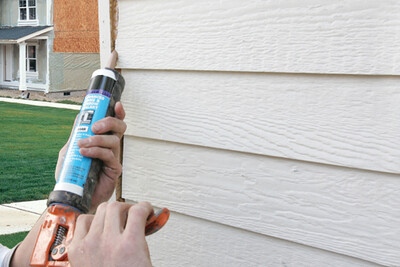
This publication outlines the characteristics of mold and mildew, the effect they can have on a structure and its inhabitants, and provides methods for prohibiting their growth.
Build A Better Home
- A525
This publication outlines the characteristics of mold and mildew, the effect they can have on a structure and its inhabitants, and provides methods for prohibiting their growth.
 Build A Better Home
- A520
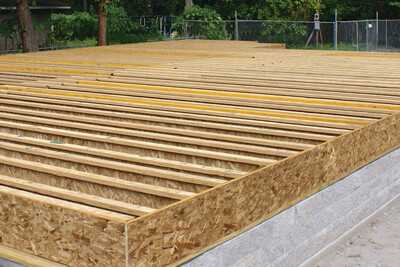
This publication details common sources of moisture, preventive measures and design details for multiple foundation types, including slab-on-grade, crawl space and full basement.
Build A Better Home
- A520
This publication details common sources of moisture, preventive measures and design details for multiple foundation types, including slab-on-grade, crawl space and full basement.
 Build A Better Home
- A535
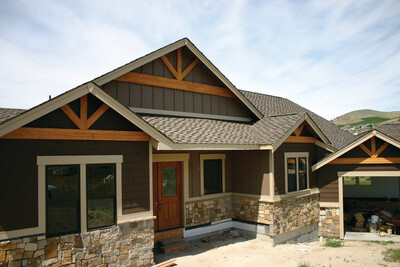
This publication describes several roof design and weatherproofing methods used to keep water out of a home’s interior.
Build A Better Home
- A535
This publication describes several roof design and weatherproofing methods used to keep water out of a home’s interior.
 Build A Better Home
- A530
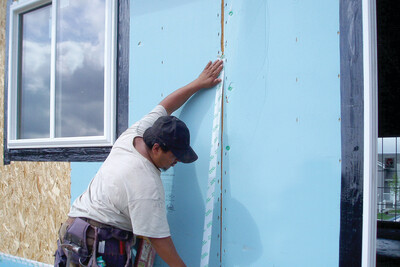
This publication describes the primary sources of moisture intrusion in wood wall construction and recommends methods to prevent moisture penetration.
Build A Better Home
- A530
This publication describes the primary sources of moisture intrusion in wood wall construction and recommends methods to prevent moisture penetration.
 Technical Guides
- J440
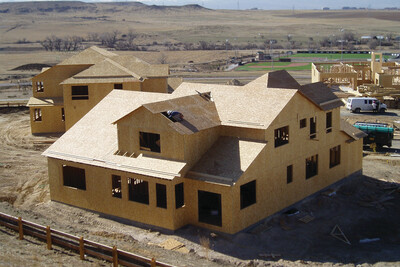
This publication provides five basic steps to construct energy-saving wood wall systems that meet code, are durable to the forces of nature and help homeowners save money.
Technical Guides
- J440
This publication provides five basic steps to construct energy-saving wood wall systems that meet code, are durable to the forces of nature and help homeowners save money.
 Builder Tip
- S300
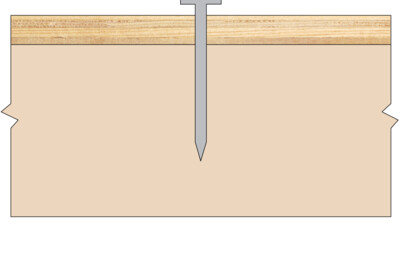
This publication describes how to reduce nail pops through recommended fastener selection and installation
Builder Tip
- S300
This publication describes how to reduce nail pops through recommended fastener selection and installation
 Builder Tip
- F435
This publication highlights essential details for using the APA narrow wall bracing method around garage openings.
Builder Tip
- F435
This publication highlights essential details for using the APA narrow wall bracing method around garage openings.
 Builder Tip
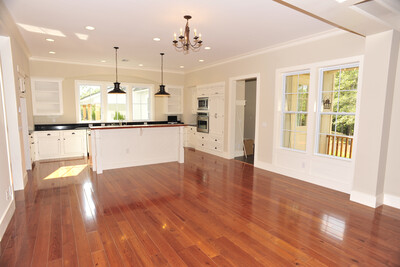
- Q300
This publication describes how to prevent floor complaints and callbacks with proper floor sheathing installation
Builder Tip
- Q300
This publication describes how to prevent floor complaints and callbacks with proper floor sheathing installation
 Builder Tip
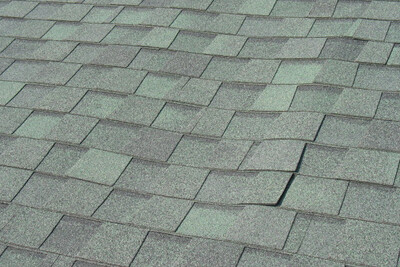
- K310
Describes installation techniques for plywood and OSB roof sheathing and roof ventilation techniques that will help minimize the potential for buckling of asphalt shingles
Builder Tip
- K310
Describes installation techniques for plywood and OSB roof sheathing and roof ventilation techniques that will help minimize the potential for buckling of asphalt shingles
 Builder Tip
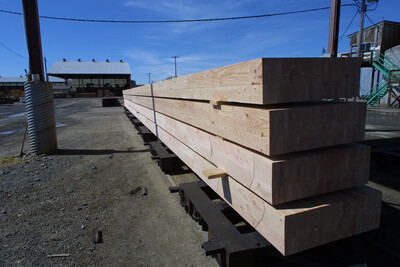
- F455
This publication describes best practices for storage and installation of glued laminated timber (glulam).
Builder Tip
- F455
This publication describes best practices for storage and installation of glued laminated timber (glulam).
 Builder Tip
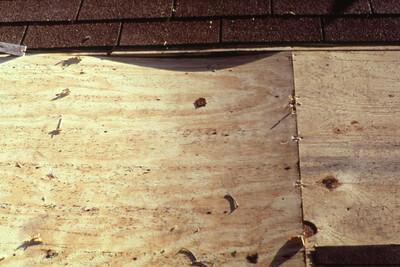
- M300
This publication contains spacing recommendations for APA Rated Sheathing, APA Rated Sturd-I-Floor® and APA Rated Siding.
Builder Tip
- M300
This publication contains spacing recommendations for APA Rated Sheathing, APA Rated Sturd-I-Floor® and APA Rated Siding.
 Builder Tip
- R340
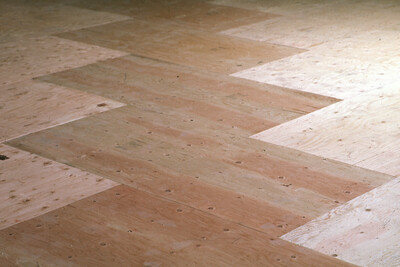
This publication provides an overview of selection, handling, installation and fastening of APA plywood underlayment.
Builder Tip
- R340
This publication provides an overview of selection, handling, installation and fastening of APA plywood underlayment.
 Builder Tip
- R540
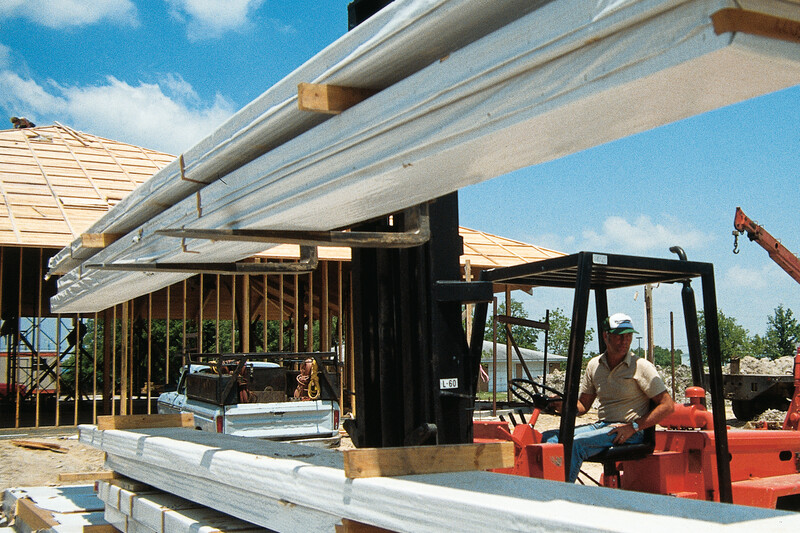
This publication provides recommendations for storage and handling of glulam beams.
Builder Tip
- R540
This publication provides recommendations for storage and handling of glulam beams.
 Technical Guides
- M310
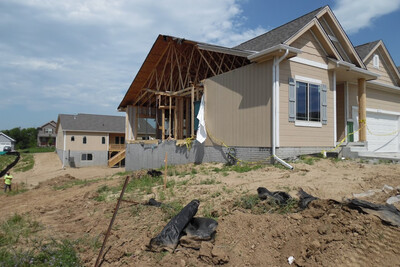
This publication illustrates nine construction details that improve wind resilience in residential construction, with real-world examples of each design
Technical Topic
- TT-025
This publication discusses fire test results comparing the burn-through resistance of oriented strand board (OSB) and plywood.
Technical Guides
- M310
This publication illustrates nine construction details that improve wind resilience in residential construction, with real-world examples of each design
Technical Topic
- TT-025
This publication discusses fire test results comparing the burn-through resistance of oriented strand board (OSB) and plywood.